
4306 NW 54TH TERRACEOCALA, FL 34482
Mortgage Calculator
Monthly Payment (Est.)
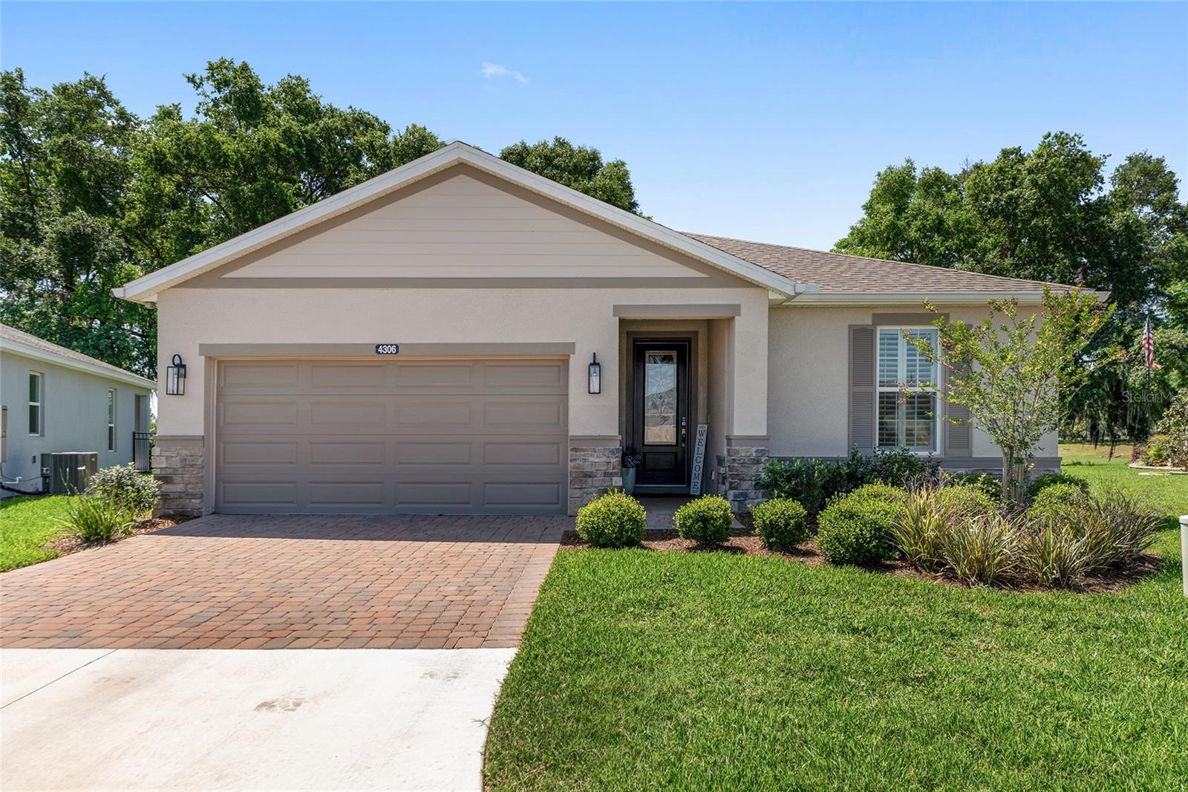
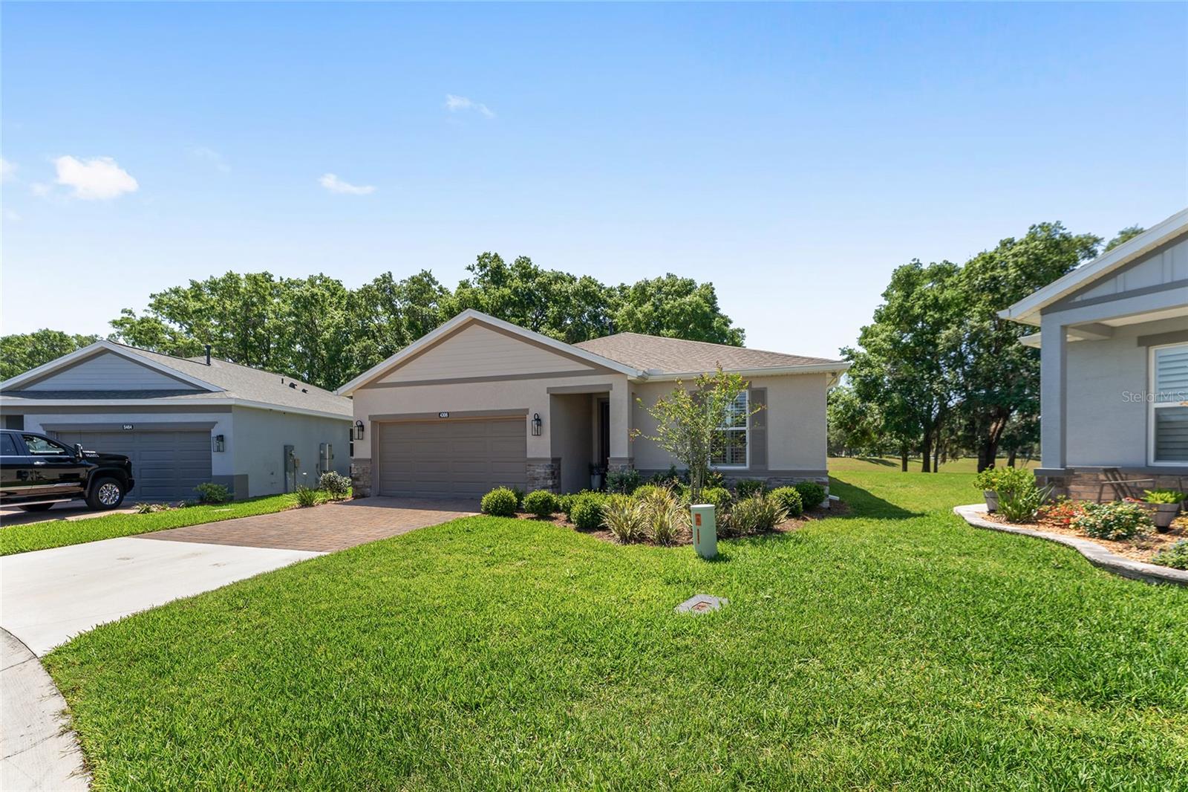
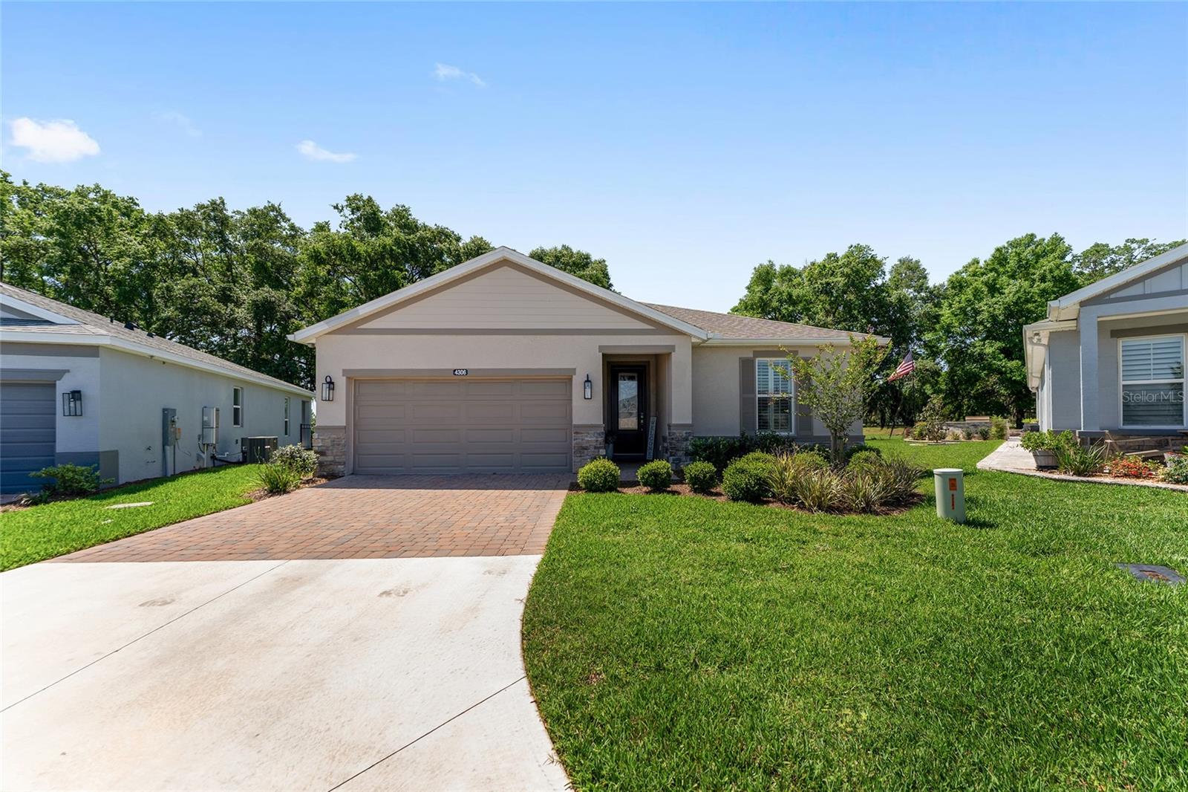
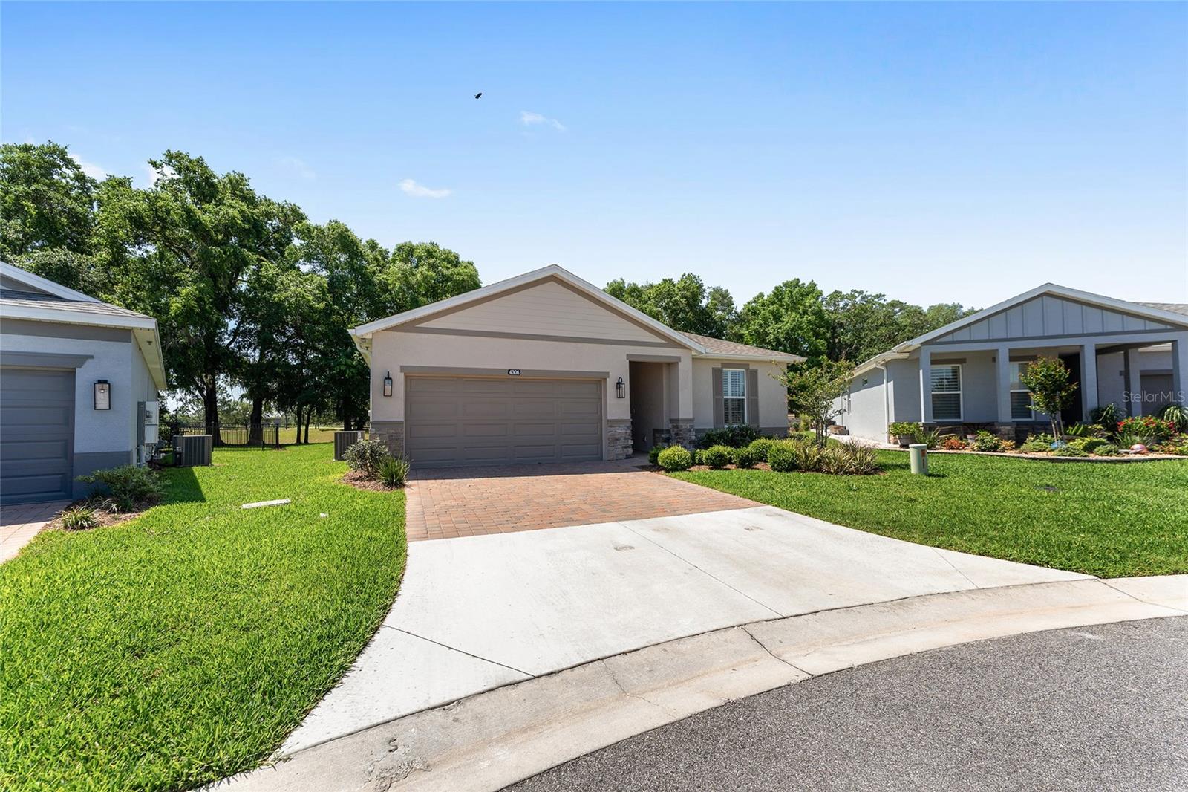
Enter an interest rate to see your estimated monthly payment.This meticulously maintained custom built Connect model home, crafted by Shea Homes is ONE OF A KIND! Located in the highly sought-after gated community of Ocala Preserve, just minutes from the renowned World Equestrian Center! Featuring a custom built 3 bedrooms, 2.5 bath, 2 car garage + executive office... CAN ALSO BE SOLD FURNISHED! This home is as functional as it is stunning! Upon entering you will be greeted by upgraded porcelain tile flooring throughout the home and a split floor plan that flows effortlessly into an expansive open-concept living area. The perfect blend of luxury and comfort, in a light and airy atmosphere. At the heart of the home is a stunning chef's kitchen, featuring an oversized kitchen island, glistening quartz countertops, custom solid wood cabinetry, stainless steel appliances, and a gas stove. Not only is this model one of the most sought-after, but this one in particular features an added on half bathroom, expanded utility room with brand new washer and dryer, upgraded porcelain tile throughout the home and oversized screened in lanai. Each room is tastefully decorated and thoughtfully designed! Large windows flow seamlessly throughout the home allowing ample natural light complimenting the open floor plan and providing stunning views of the beautifully landscaped property. The primary suite is a true sanctuary, featuring large windows overlooking the beautiful backyard views of the nearby golf course and walking trails, an ensuite bathroom with dual vanities and quartz countertops, a beautifully tiled stand-up shower with a sleek glass door, and an oversized walk-in closet with custom built-ins! The other bedrooms are also great in size with ample closet and storage space. Guest bathroom features quartz countertops, designer hardware and share a shower/tub combo. The enclosed lanai offers gorgeous views and plenty of space for entertaining! Just wait until you see the views! This property backs up to one of the many walking trails and has NO REAR NEIGHBORS! From its luxurious upgrades to its attention to detail, this home is a rare find that perfectly blends sophistication with comfort. Ocala Preserve is known for its unmatched lifestyle. Residents enjoy access to a fully equipped fitness center, two pools, hot tub, pickleball and tennis courts, bocce ball, horseshoes, the Avid Fit Pod, a Tom Lehman-designed golf course, scenic walking trails, the Salted Brick restaurant, and the luxurious Agave Spa. With HOA-covered lawn care, irrigation, high-speed fiber optic internet, and gated security, you’ll spend more time enjoying life and less time worrying about upkeep. At Ocala Preserve, every day feels like a vacation—welcome home!
| 3 weeks ago | Listing updated with changes from the MLS® | |
| 3 weeks ago | Price changed to $475,000 | |
| a month ago | Listing first seen on site |

Listing information is provided by Participants of the Stellar MLS. IDX information is provided exclusively for personal, non-commercial use, and may not be used for any purpose other than to identify prospective properties consumers may be interested in purchasing. Information is deemed reliable but not guaranteed. Properties displayed may be listed or sold by various participants in the MLS Copyright 2026, Stellar MLS.
Last checked: 2026-09-23 05:51 AM EDT
- About the Author
- Latest Posts

I’m Rich Noto, a Florida Realtor & Home Inspector with a focus on the best price house, and quality new construction oversight. I specialize in new house purchases which includes getting homes built to Florida Residential Building Codes and Manufactures Installation Instructions.
I help homebuyers beyond the “standard Real Estate sales agent” (who may disappear after purchase contract) by dealing with sales, construction managers, attending/monitoring inspections, and spotting defects. This helps buyers catch problems early.
Builders pay my commission. Does not apply after buyer is in contract(all builders) or has contacted the builder alone(some builders). This top rated service is available at any town throughout Florida.
Any agent can “sell new homes” or be a “high volume seller” or have “builder relationships”. Sales marketing has nothing to do with understanding constructions defects. Home Defects are the main expense a homeowner will have and can cost home owners thousands of $$$. Depreciating future resale value.
I enjoy teaching my customers how new homes are built. How to identify water intrusion. And the steps to keep a house well maintained to prevent leaks over time. Out of state buyers get special walkthrough and inspection videos.
Whether its a completed move-in ready inventory house, or a to be built custom on the land, or a spec house. You deserve the best quality for your money.
Did you know? You can invite friends and family to your search. They can join your search, rate and discuss listings with you.