
5092 STRAFFORD OAKS DRIVESEBRING, FL 33875
Mortgage Calculator
Monthly Payment (Est.)
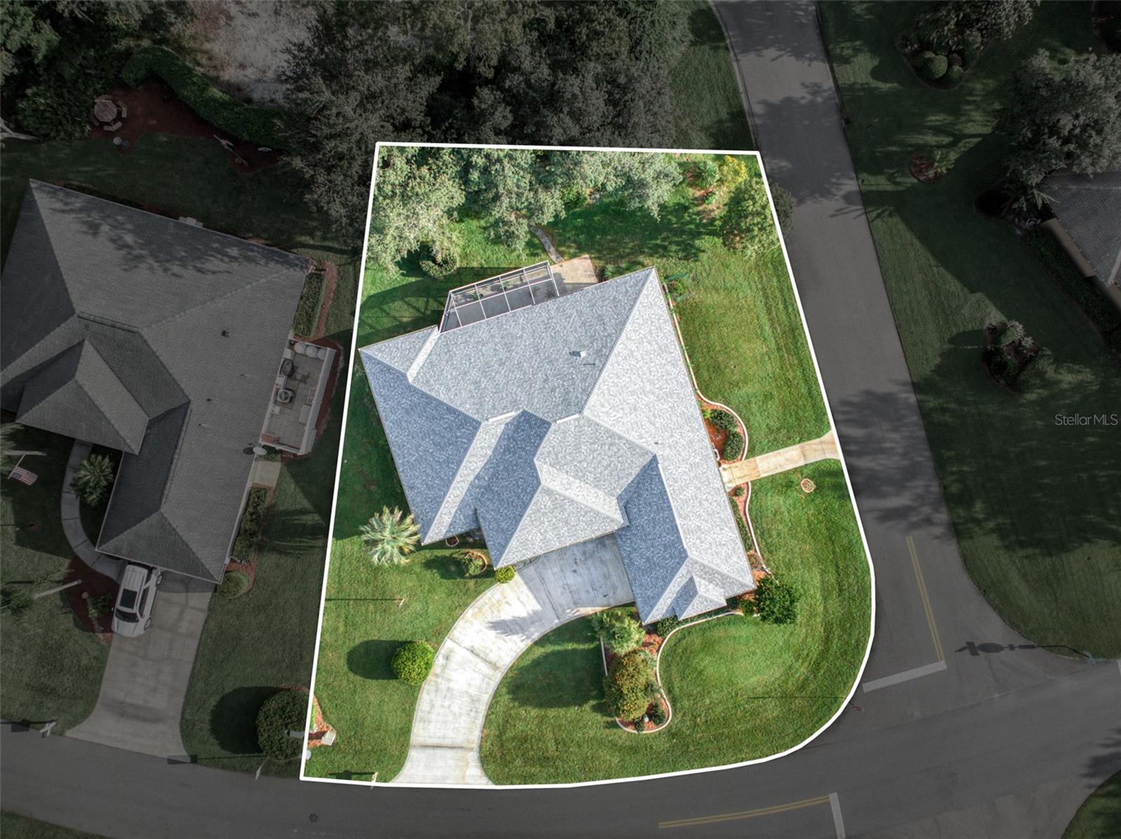
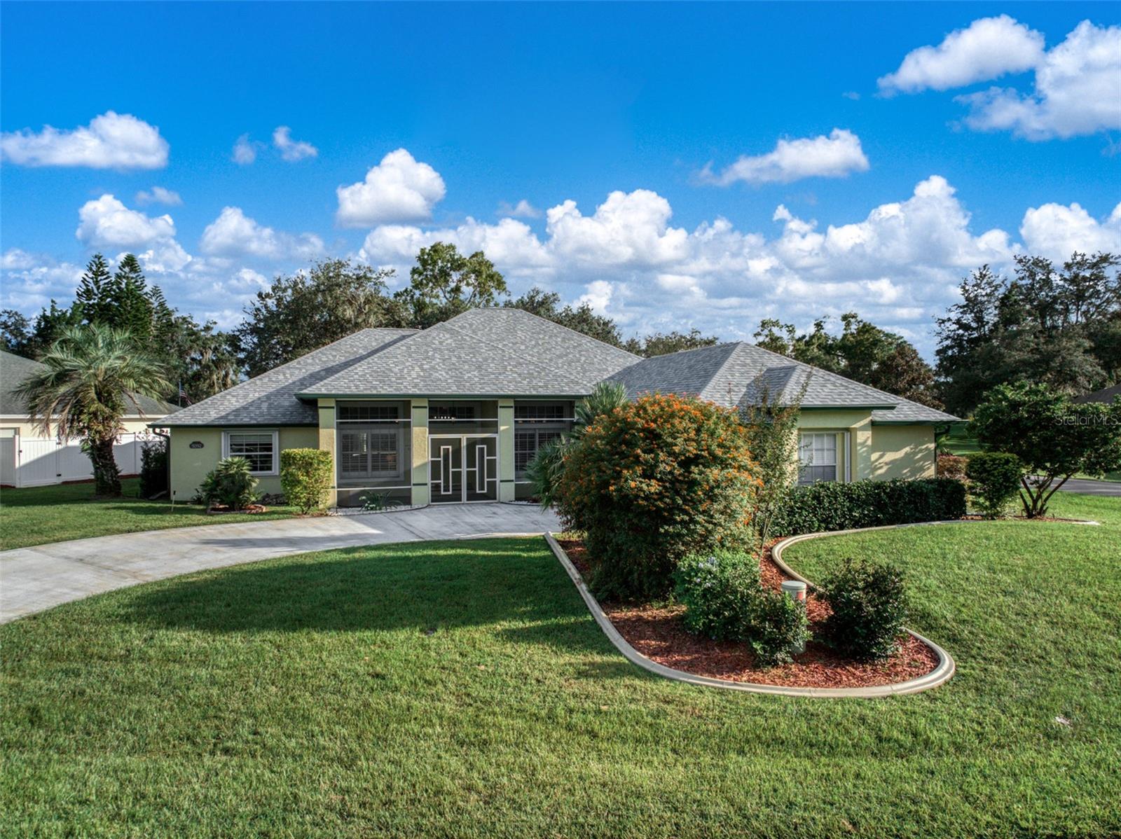
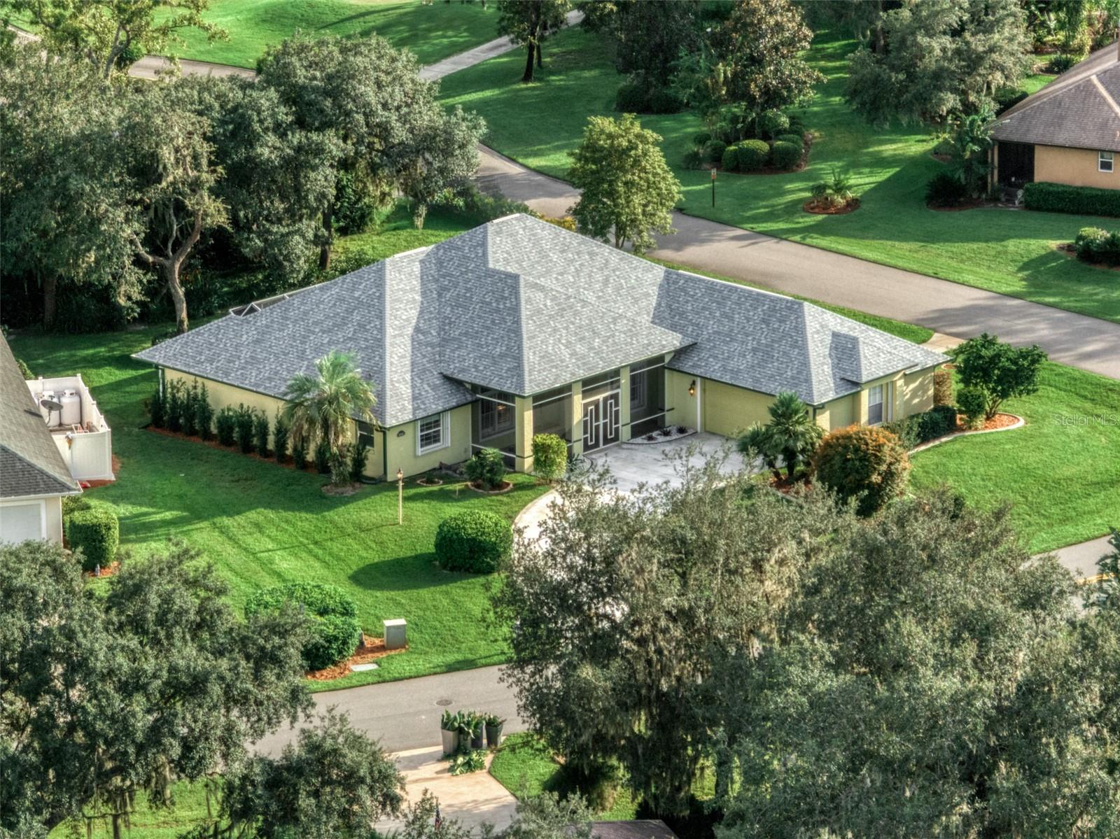
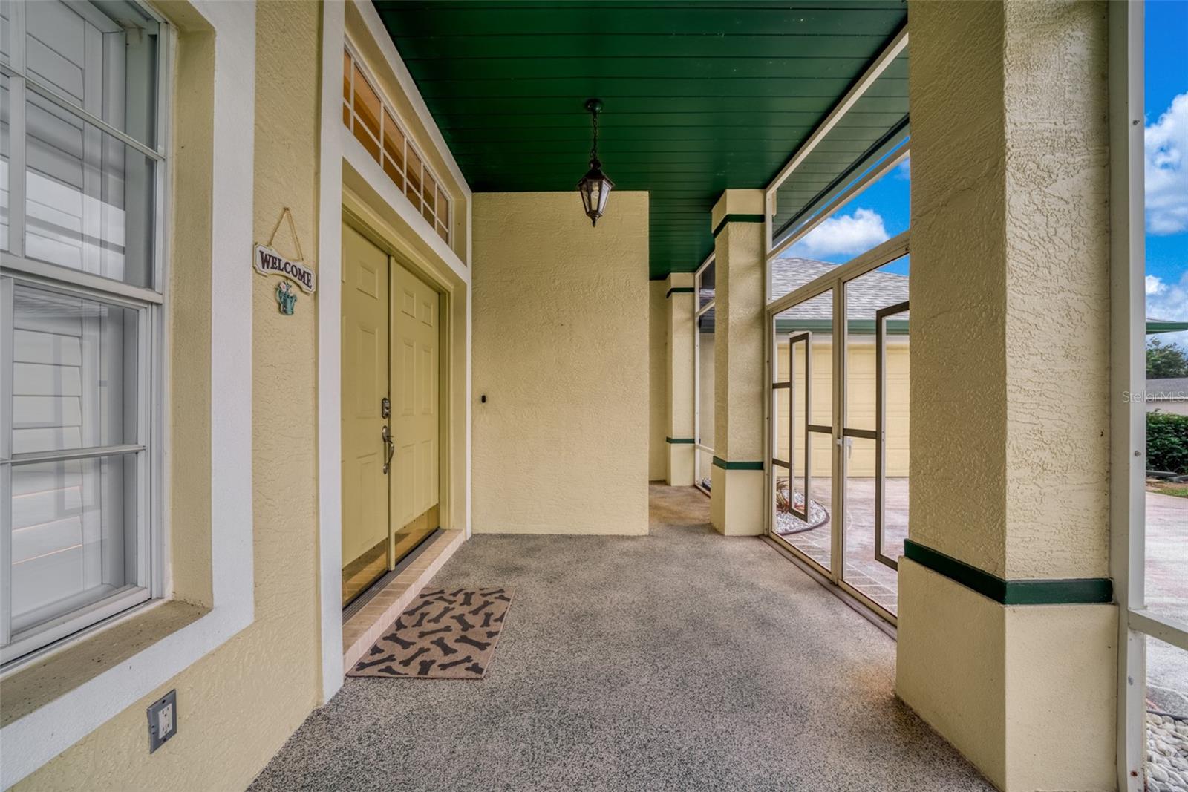
Enter an interest rate to see your estimated monthly payment.Completely updated from ceiling to floor, this captivating residence presents a lifestyle defined by luxury, leisure, and modern elegance! Nestled within the prestigious Country Club of Sebring on a generously sized corner lot, this stunning residential oasis offers three spacious bedrooms on a split floor plan, two full & completely updated bathrooms, an oversized garage with golf cart entryway, and an absolutely stunning centrally located kitchen. Walking in, you will immediately notice the ‘wow factor’ that this home communicates. The formal dining room is immediately to your right adjacent to the entryway with a lovely front yard view. The heart of the home is a stunning great room that flows into the kitchen. The gourmet kitchen is a showstopper equipped with Level 4 granite countertops, modern sleek cabinetry, high-end stainless-steel appliances, intricate light fixtures, raised bar overlooking the living room, and a custom buffet island. Next to the kitchen is a super convenient indoor utility room as well as access to the attached garage. The master suite serves as a true sanctuary, filled with natural light and complete with an oversized walk-in closet and a spa-like ensuite featuring a dual raised basin sink vanity, soaking tub, fully tiled walk-in shower, and elegant finishes. A large enclosed lanai creates the ideal backdrop for entertaining guests or enjoying peaceful moments of relaxation after a day on the golf course. Luxury tile & carpet flooring, ‘smart home’ amenities, plantation shutters/window treatments featured throughout the home. New roof in 2024, accordion shutters installed in 2025, HVAC system 2024, and water heater 2013. Living in the Country Club of Sebring means more than just a home - it’s an unparalleled lifestyle. Designed by a world-renowned golf architect, the championship course winds through the community, offering a picturesque backdrop at every turn. Residents enjoy access to a wealth of amenities, including The Albatross Restaurant, pickleball courts, tennis courts, a community pool, children’s playgrounds, and more - all with the benefit of a low annual HOA. With its combination of elegance, comfort, and accessibility, this home is a gateway to the very best of Highlands County living!
| 2 days ago | Listing updated with changes from the MLS® | |
| 3 days ago | Status changed to Active | |
| 4 days ago | Listing first seen on site |

Listing information is provided by Participants of the Stellar MLS. IDX information is provided exclusively for personal, non-commercial use, and may not be used for any purpose other than to identify prospective properties consumers may be interested in purchasing. Information is deemed reliable but not guaranteed. Properties displayed may be listed or sold by various participants in the MLS Copyright 2026, Stellar MLS.
Last checked: 2026-09-25 01:20 PM EDT
- About the Author
- Latest Posts

I’m Rich Noto, a Florida Realtor & Home Inspector with a focus on the best price house, and quality new construction oversight. I specialize in new house purchases which includes getting homes built to Florida Residential Building Codes and Manufactures Installation Instructions.
I help homebuyers beyond the “standard Real Estate sales agent” (who may disappear after purchase contract) by dealing with sales, construction managers, attending/monitoring inspections, and spotting defects. This helps buyers catch problems early.
Builders pay my commission. Does not apply after buyer is in contract(all builders) or has contacted the builder alone(some builders). This top rated service is available at any town throughout Florida.
Any agent can “sell new homes” or be a “high volume seller” or have “builder relationships”. Sales marketing has nothing to do with understanding constructions defects. Home Defects are the main expense a homeowner will have and can cost home owners thousands of $$$. Depreciating future resale value.
I enjoy teaching my customers how new homes are built. How to identify water intrusion. And the steps to keep a house well maintained to prevent leaks over time. Out of state buyers get special walkthrough and inspection videos.
Whether its a completed move-in ready inventory house, or a to be built custom on the land, or a spec house. You deserve the best quality for your money.
Did you know? You can invite friends and family to your search. They can join your search, rate and discuss listings with you.