
6520 W CANDIER COURTDUNNELLON, FL 34433
Mortgage Calculator
Monthly Payment (Est.)
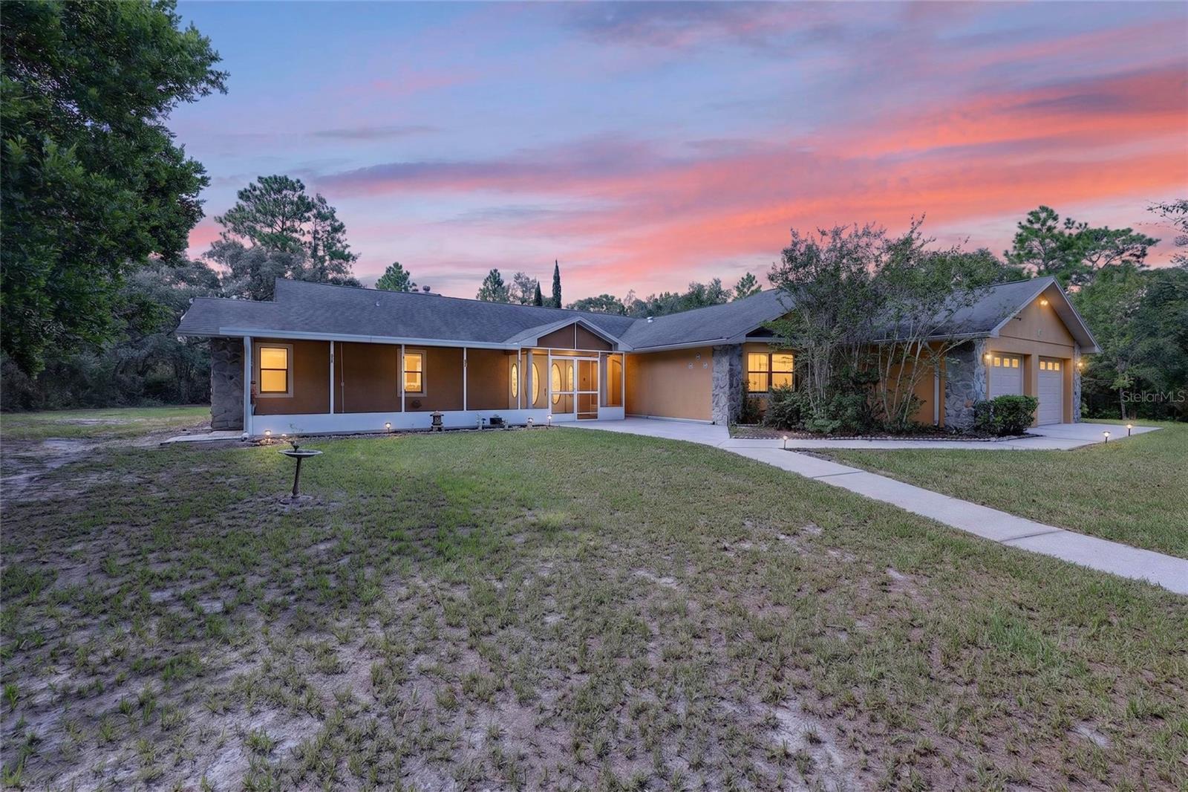
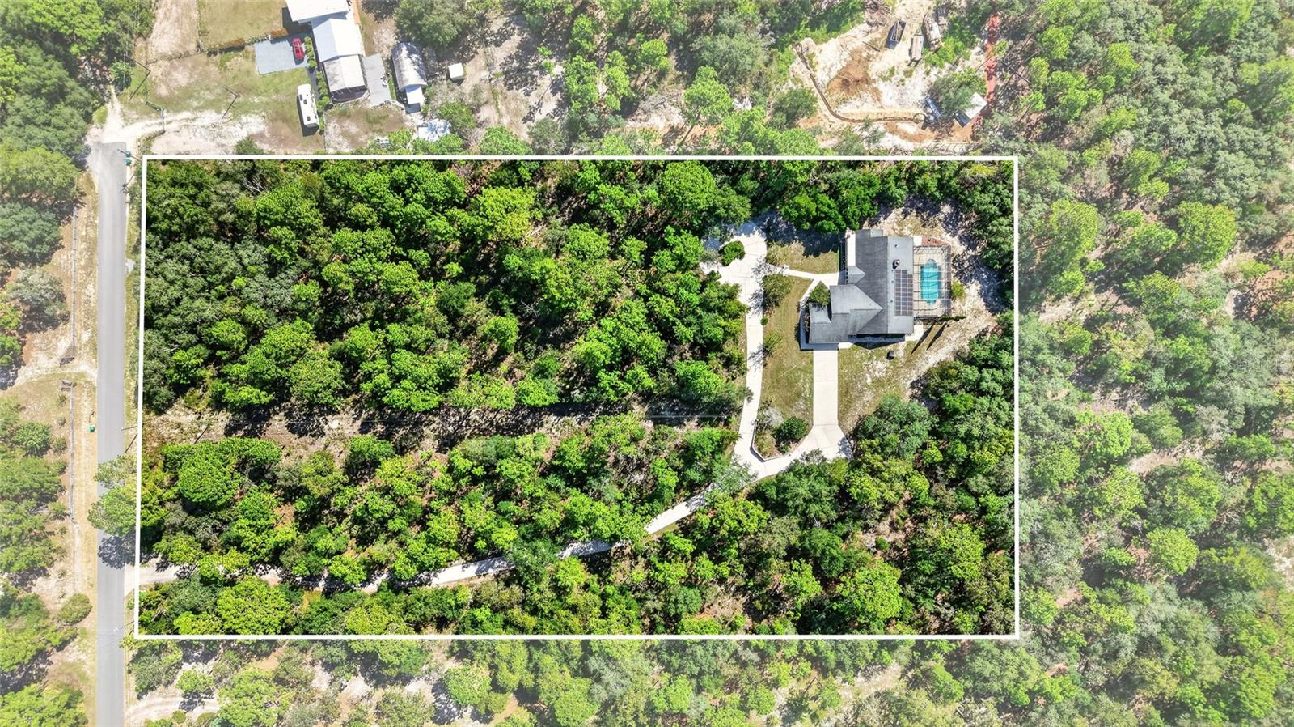
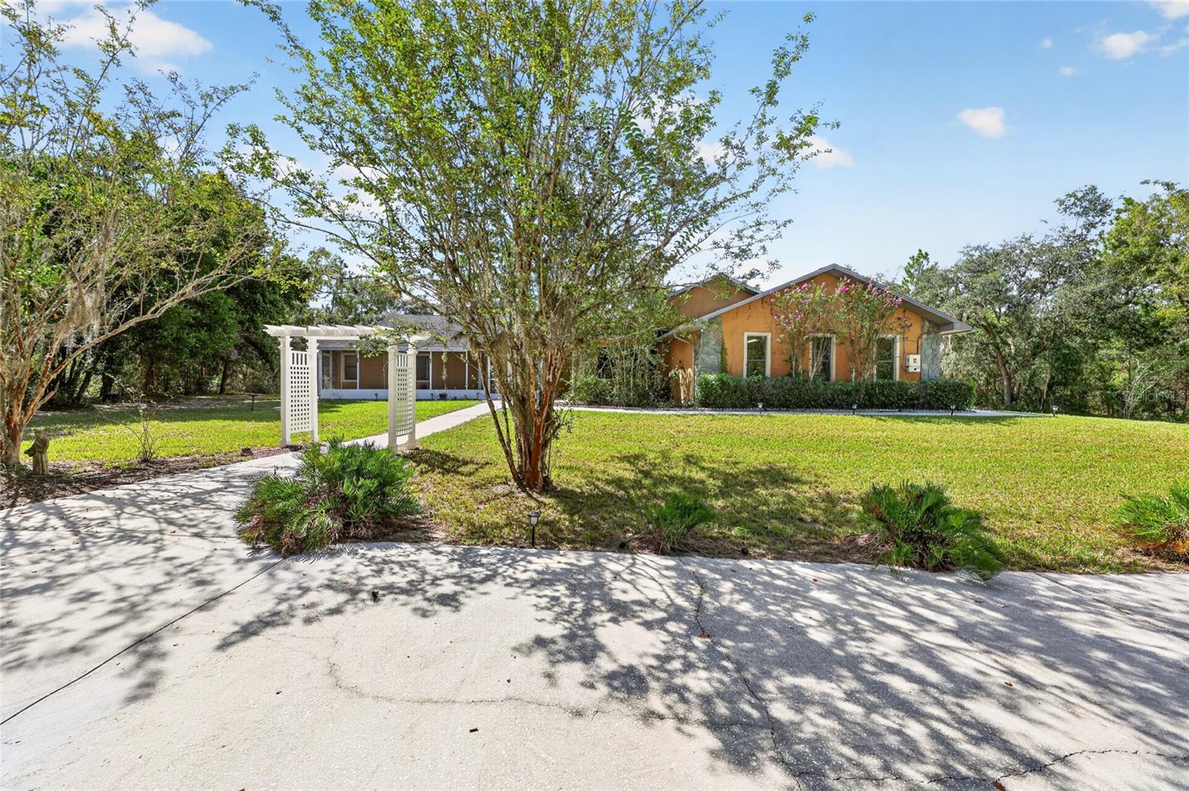
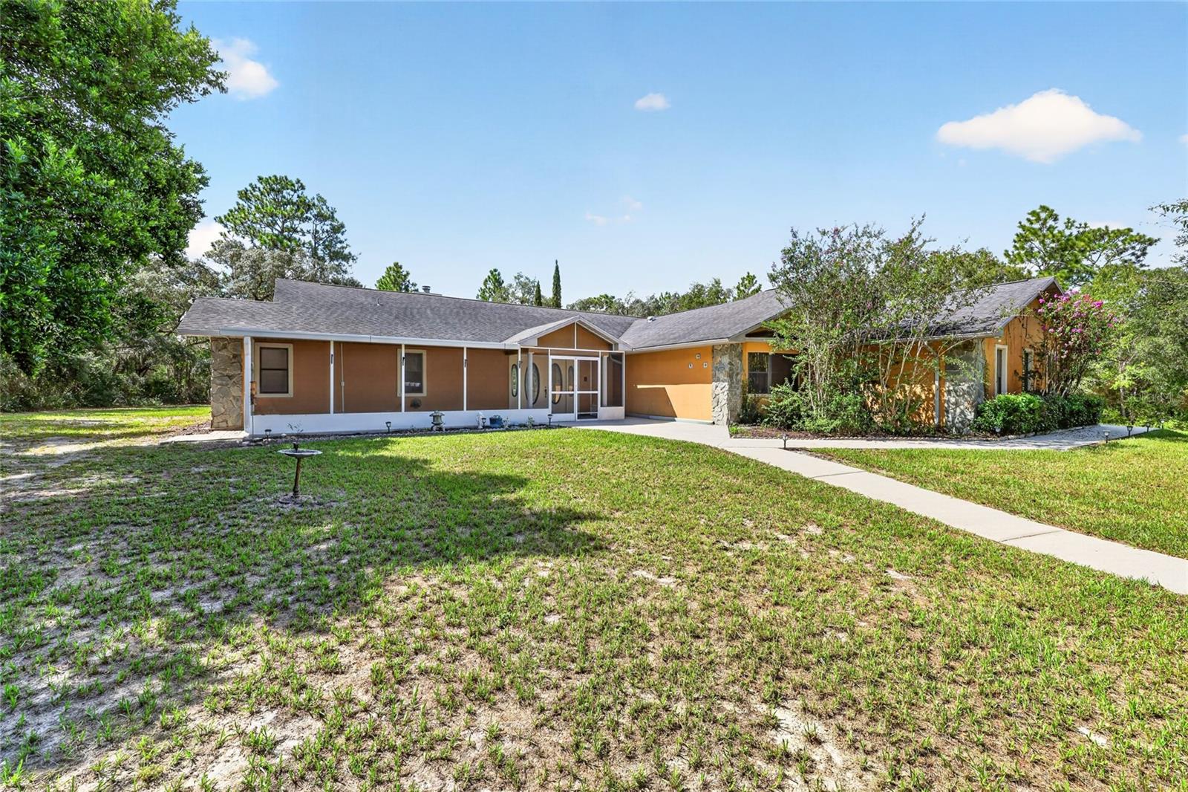
Enter an interest rate to see your estimated monthly payment.Florida is known for its sunny beaches, hot summer days, and perfectly cool winters. Well, two out of three ain’t bad. Here in Dunnellon, we trade the crowded beaches for something a little more extraordinary: river-adjacent communities surrounded by natural beauty, miles and miles of hiking, biking and horse trails, and some of the best bass fishing in North Central Florida on Lake Rousseau, and the crystal-clear, spring-fed waters of the Rainbow River. It’s a pretty perfect trade-off, with miles of exploration, adventure, and those rare Florida days that somehow feel just right, over and over again. And then there are the nights. It isn’t always easy to find a place in Florida that feels this removed from the glow and noise of urban life, where the sky still gets truly dark and the stars and constellations stretch overhead. But here, they do. Nestled into more than five acres beneath towering pines and old oak trees, this 2,400+ SqFt, 3/2/2 pool home offers that kind of privacy. A long, circular driveway winds through the property, setting the tone before you ever reach the front door. The forest seems to hold the home close, creating a sense of serenity that feels entirely its own. Step inside, and your eye is immediately drawn straight through the home, beyond the sliding glass doors to the pool and the quiet forest standing behind it. The kitchen features an oversized eat-at bar where family and friends can gather, along with a built-in oven and cooktop for anyone who loves to cook. Just beyond, a charming breakfast nook overlooks the pool, giving morning coffee a view worth lingering over. Tile, laminate, and carpet flooring run throughout the home, which offers great bones and an opportunity for its next owners to bring their own style, vision, and updates to make it truly theirs. Out back, a generously sized pool is surrounded by a pavered patio and enclosed within a screened lanai, creating a private outdoor retreat made for long afternoons, slow weekends, and easy Florida evenings. And while it may feel wonderfully tucked away, you’re still close to everything that makes this part of Florida special. Downtown Dunnellon and Crystal River are just minutes away, with Inverness and Ocala an easy drive. Gainesville, Tampa, Orlando’s theme parks, Gulf Coast beaches, and major airports are all within reach for day trips and weekend adventures. Here, you get more than a home. You get a little bit of Florida lifestyle, a whole lot of privacy, and more than five acres of room to breathe, explore, and make your own. All that’s missing is the next chapter in the story of this wonderfully loved home.
| 7 hours ago | Listing updated with changes from the MLS® | |
| 16 hours ago | Status changed to Active | |
| yesterday | Listing first seen on site |

Listing information is provided by Participants of the Stellar MLS. IDX information is provided exclusively for personal, non-commercial use, and may not be used for any purpose other than to identify prospective properties consumers may be interested in purchasing. Information is deemed reliable but not guaranteed. Properties displayed may be listed or sold by various participants in the MLS Copyright 2026, Stellar MLS.
Last checked: 2026-09-24 01:53 PM EDT
- About the Author
- Latest Posts

I’m Rich Noto, a Florida Realtor & Home Inspector with a focus on the best price house, and quality new construction oversight. I specialize in new house purchases which includes getting homes built to Florida Residential Building Codes and Manufactures Installation Instructions.
I help homebuyers beyond the “standard Real Estate sales agent” (who may disappear after purchase contract) by dealing with sales, construction managers, attending/monitoring inspections, and spotting defects. This helps buyers catch problems early.
Builders pay my commission. Does not apply after buyer is in contract(all builders) or has contacted the builder alone(some builders). This top rated service is available at any town throughout Florida.
Any agent can “sell new homes” or be a “high volume seller” or have “builder relationships”. Sales marketing has nothing to do with understanding constructions defects. Home Defects are the main expense a homeowner will have and can cost home owners thousands of $$$. Depreciating future resale value.
I enjoy teaching my customers how new homes are built. How to identify water intrusion. And the steps to keep a house well maintained to prevent leaks over time. Out of state buyers get special walkthrough and inspection videos.
Whether its a completed move-in ready inventory house, or a to be built custom on the land, or a spec house. You deserve the best quality for your money.
Did you know? You can invite friends and family to your search. They can join your search, rate and discuss listings with you.