
130 HARDESTY LAKE ROADINTERLACHEN, FL 32148
Mortgage Calculator
Monthly Payment (Est.)
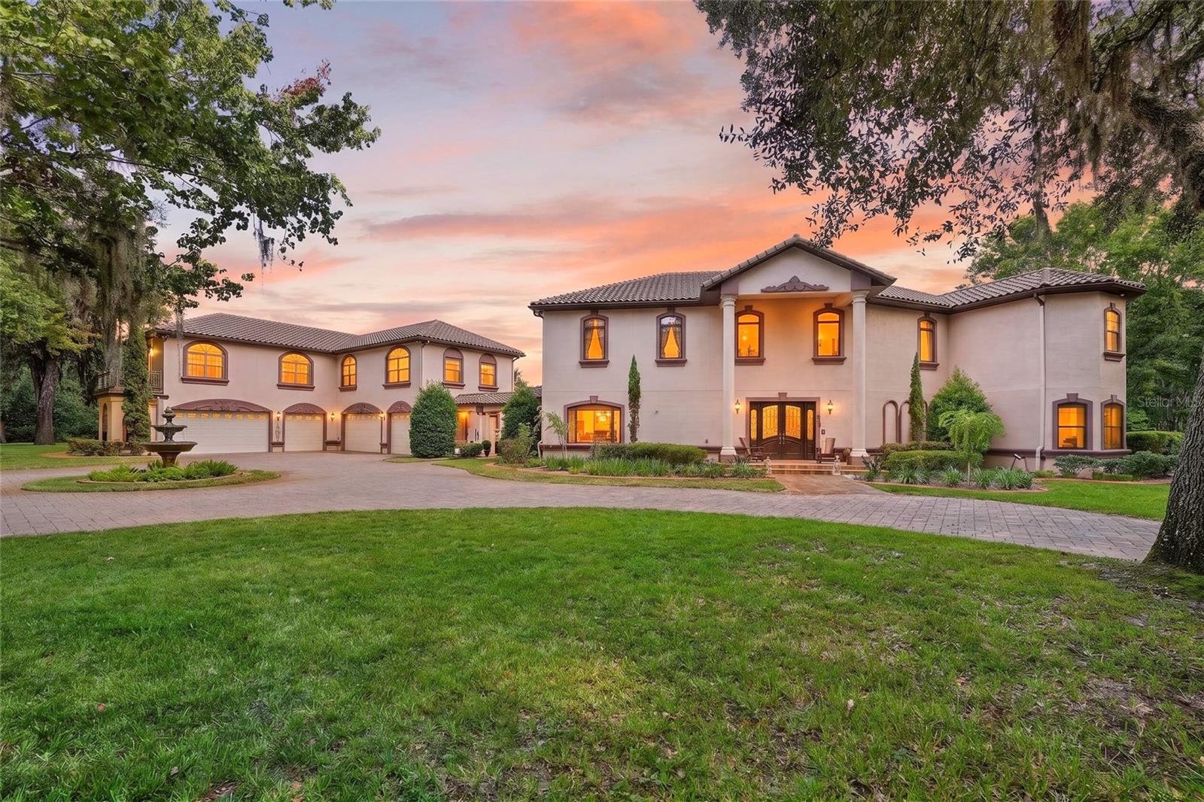
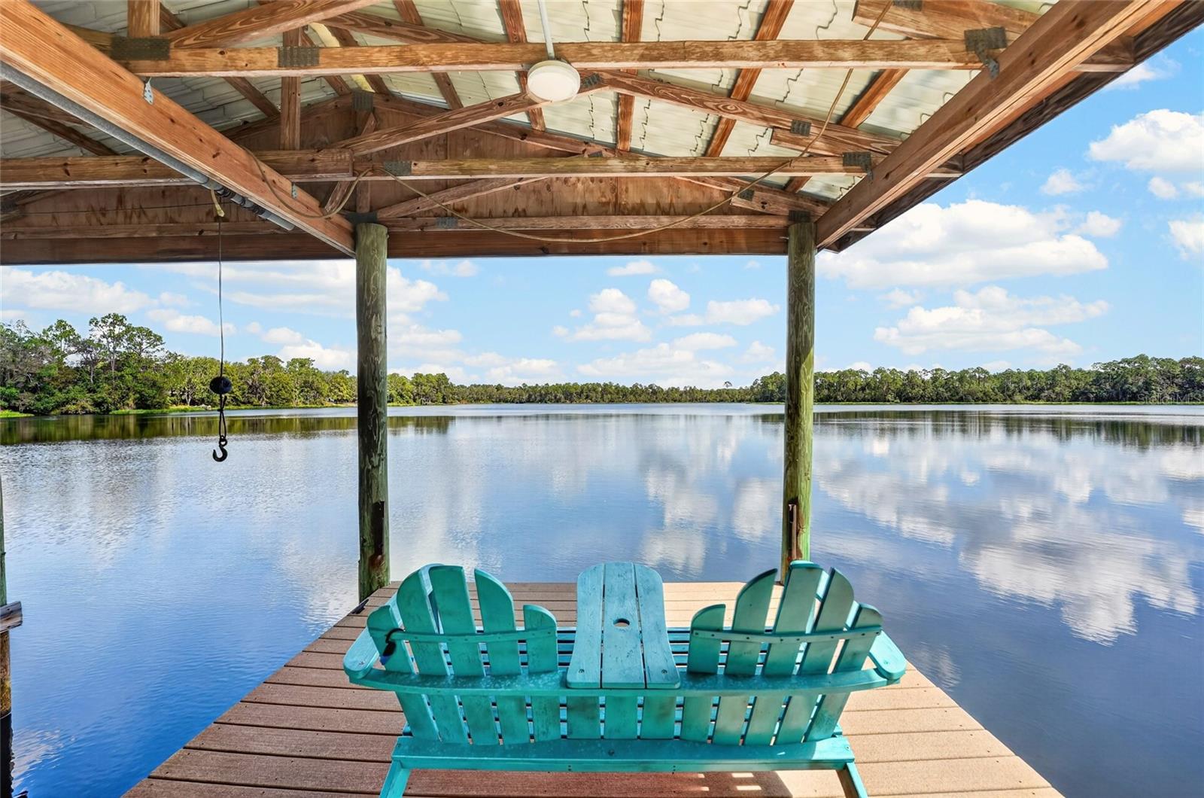
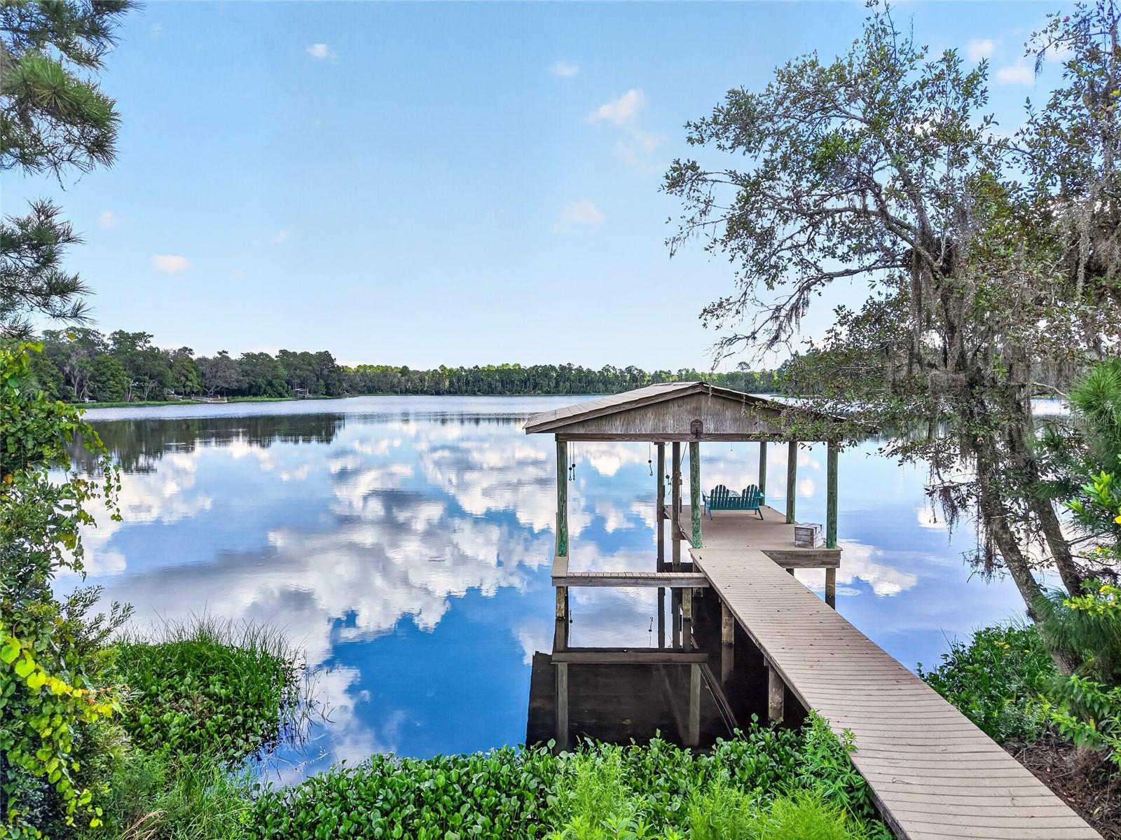
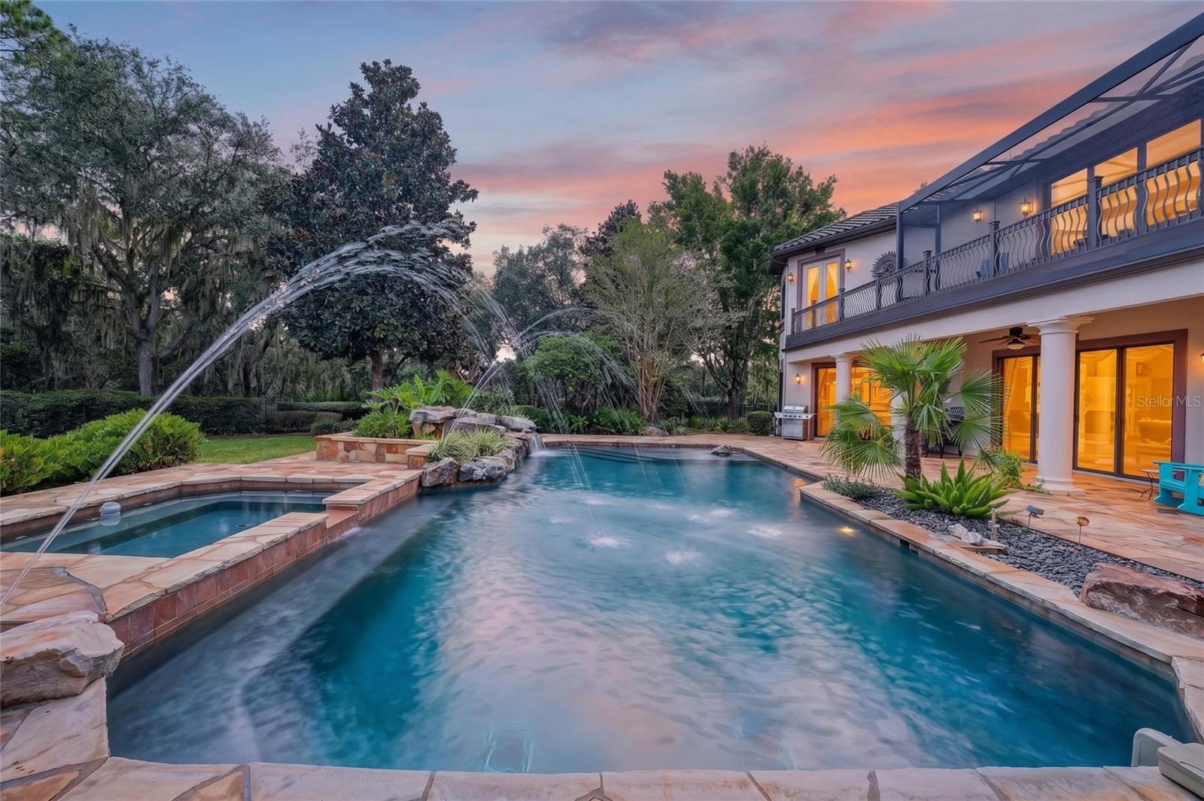
Enter an interest rate to see your estimated monthly payment.A remarkable lakefront estate unfolds across approximately 14.07 acres with 318 feet of frontage on 44-acre, spring-fed Hardesty Lake, combining waterfront access, expansive acreage and substantial residential and recreational space. This distinctive Interlachen property encompasses two parcels and features a two-story main residence, pool and spa, covered boat dock and private boat ramp, a detached six-car garage with a two-bedroom apartment and an additional two-car aluminum barn. Approximately 6.84 acres contain the residence, garage and barn, while 7.23 acres are cleared, undeveloped land. Built in 2008, the two-story main residence offers approximately 4,506 square feet under heat and air with four bedrooms and three baths. The first floor opens with a vaulted foyer, marble flooring and a distinctive staircase and upper walkway. The living and family rooms are connected by a double-sided fireplace, while the family room features travertine flooring and a custom bar. The kitchen, living room and dining room capture views of the pool and lake. The kitchen features a large granite island, granite countertops, custom cabinetry, two sinks, two disposals and gas cooking. An adjacent kitchenette and walk-in wine room with a cooling system and custom door complete the space. Additional details include 10-foot ceilings, crown molding, marble windowsills and baseboards, designer doors and chandeliers. Upstairs, the primary suite features a fireplace, wet bar with mini refrigerator, built-in walk-in closet and access to a screened balcony. The marble primary bath includes a walk-in double shower, two sinks with granite countertops, a jetted tub and separate vanity area. A den/office with built-in shelving and French doors also opens to the balcony. Two additional upstairs bedrooms share a Jack-and-Jill bath, with one providing balcony access and views of the pool and lake. Outdoor living centers around the pool with a multilevel stone waterfall, additional water features and spa, complemented by the fenced backyard, pool storage room, upper deck and exterior spiral staircase connecting to the pool deck. A circular paver driveway with a fountain garden leads to the residence, while a lighted main gate marks the property entrance. A covered walkway connects the main residence to the detached two-story garage. The garage provides six-car capacity with space to accommodate a 27-foot boat, automatic garage doors, drive-through capability, a half bath and dry sauna. Above, approximately 2,200 square feet of conditioned living space includes two bedrooms, two baths and an open kitchen, dining and living area. The apartment features quartz countertops and island, a gas fireplace, front and rear upper decks and elevated views across the lake and property. Additional property features include a 24-by-26-foot aluminum two-car barn, two wells, two septic systems, central vacuum systems, propane tankless water heaters, a 10-zone irrigation system, security features and whole-house generator wiring. The property is located outside town limits and has no homeowners association. Call to schedule your opportunity to view this one-of-a-kind estate today!
| 3 weeks ago | Listing updated with changes from the MLS | |
| 3 weeks ago | Listing first seen on site |

Listing information is provided by Participants of the Stellar MLS. IDX information is provided exclusively for personal, non-commercial use, and may not be used for any purpose other than to identify prospective properties consumers may be interested in purchasing. Information is deemed reliable but not guaranteed. Properties displayed may be listed or sold by various participants in the MLS Copyright 2026, Stellar MLS.
Last checked: 2026-10-27 12:11 PM EDT
- About the Author
- Latest Posts

I’m Rich Noto, a Florida Real Estate Agent & Home Inspector with a focus on the best price house, and quality new construction oversight. I specialize in new house purchases which includes getting homes built to Florida Residential Building Standards and Manufactures Installation Instructions.
I help homebuyers beyond the “standard Real Estate sales agent” (who may disappear after purchase contract) by dealing with sales, construction managers, attending/monitoring inspections, and spotting defects. This helps buyers catch problems early.
Builders pay my commission. Does not apply after buyer is in contract(all builders) or has contacted the builder alone(some builders). This top rated service is available at any town throughout Florida.
Any agent can “sell new homes” or be a “high volume seller” or have “builder relationships”. Sales marketing has nothing to do with understanding constructions defects. Home Defects are the main expense a homeowner will have and can cost home owners thousands of $$$. Depreciating future resale value.
I enjoy teaching my customers how new homes are built. How to identify water intrusion. And the steps to keep a house well maintained to prevent leaks over time. Out of state buyers get special walkthrough and inspection videos.
Whether its a completed move-in ready inventory house, or a to be built custom on the land, or a spec house. You deserve the best quality for your money.