
309 SHEERWOOD DRIVELADY LAKE, FL 32159
Mortgage Calculator
Monthly Payment (Est.)
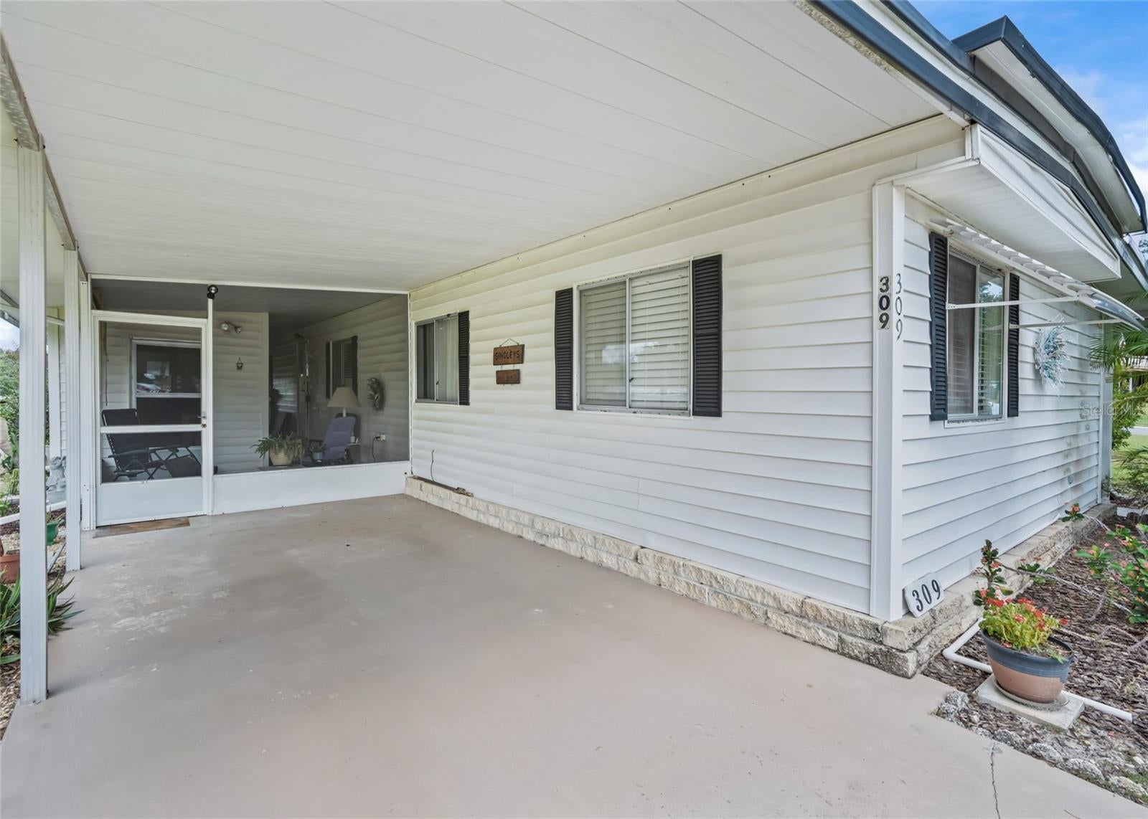
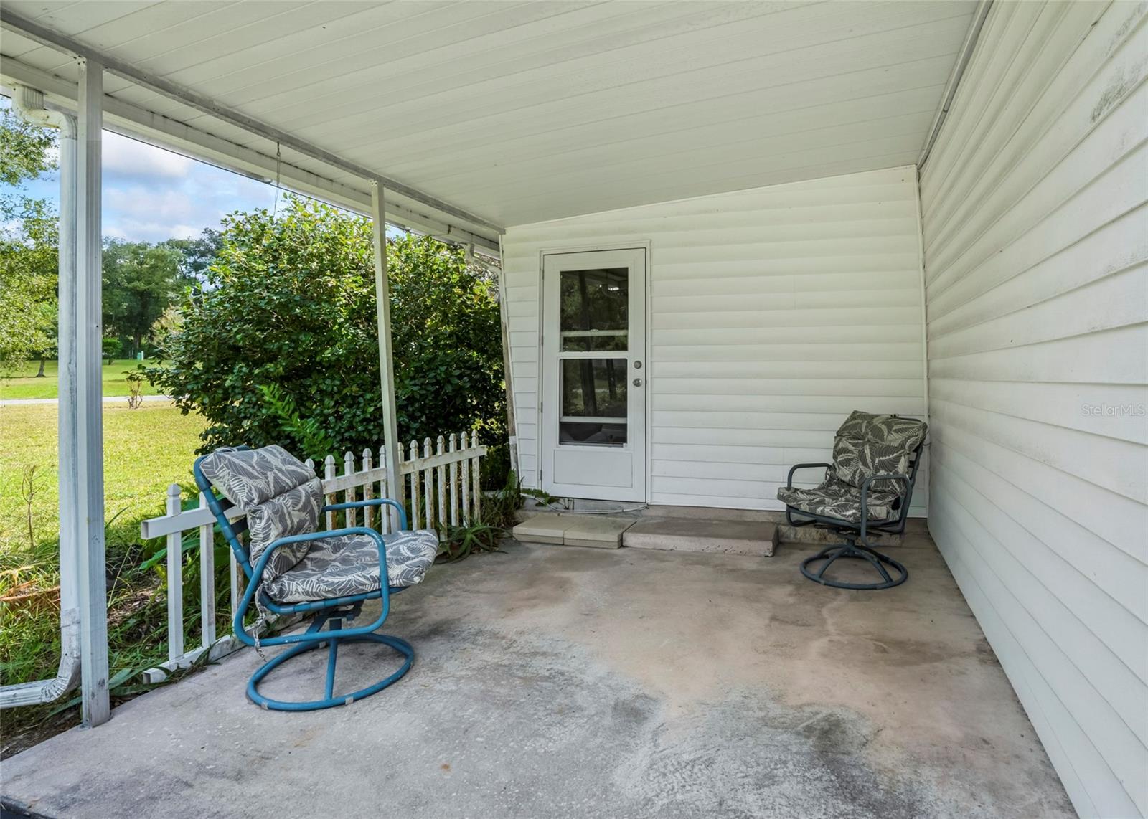
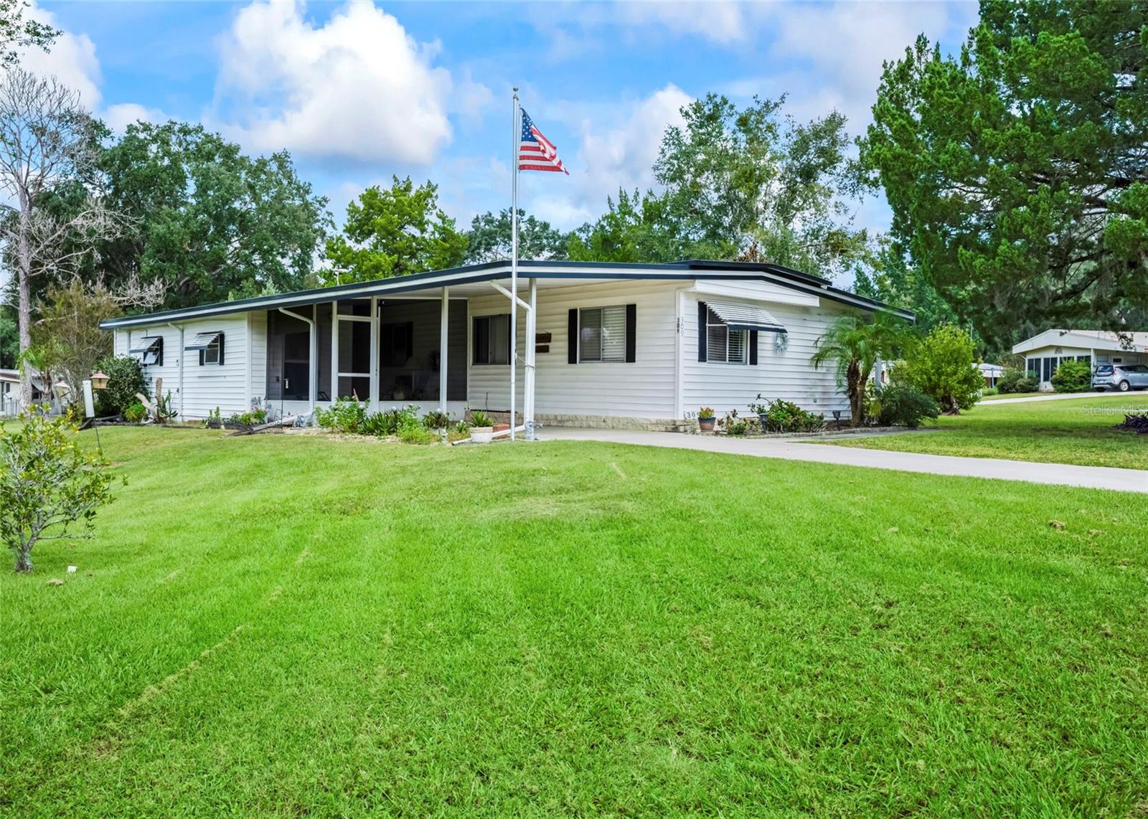
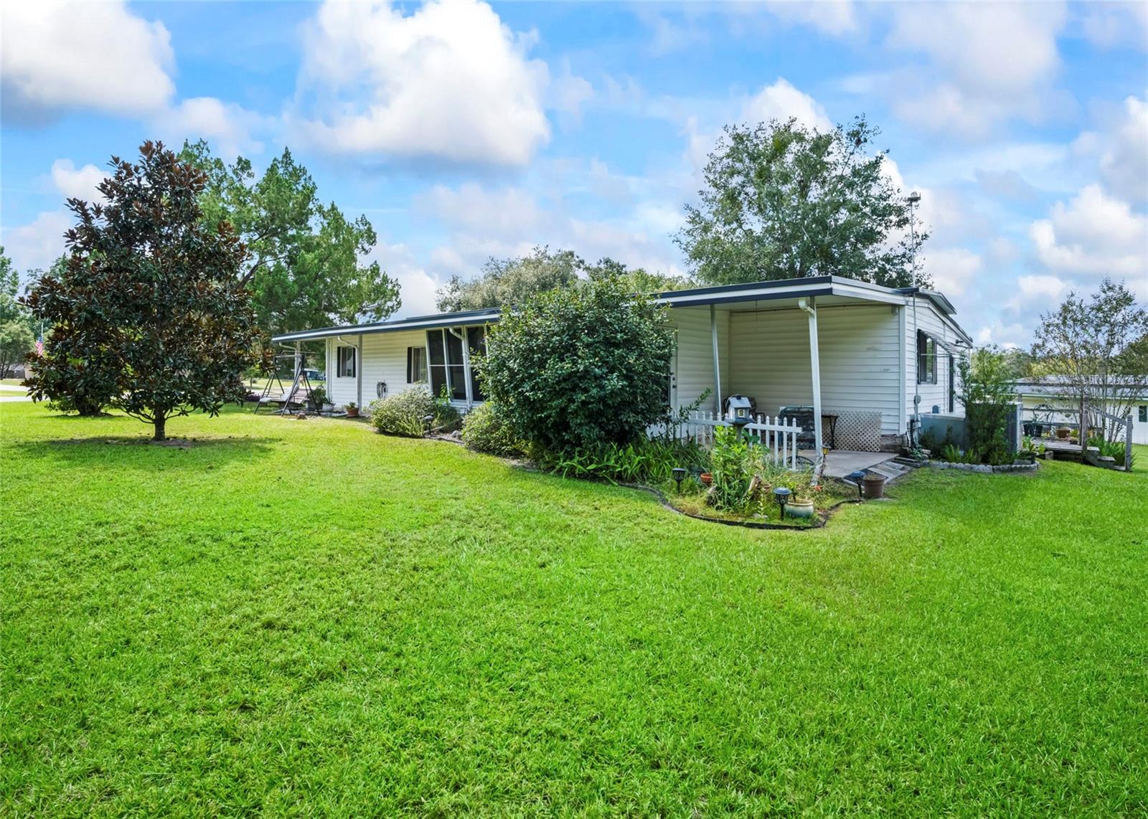
Enter an interest rate to see your estimated monthly payment.This is a rare find... doublewide manufactured home on owned land. Corner lot, new HVAC in 2022. metal roof. septic system pumped Sept 2026. Big lots equals 'elbow room' for you. Covered carport and a screen room plus a covered patio and a sunroom too! There is a workshop with workbench and the tools can stay. The laundry room has a desk are and folding table. New gutter guards were installed in 2025 on East side of home. The sunroom has all new replacement windows and a door that leads to the private back covered patio. The kitchen has ample storage cabinets, a replaced double sink and new faucet. Appliances stay. The dining area is open to the kitchen. The laminate flooring throughout is high quality and sets this home apart from others. Annual association fees are currently $200. a year, includes use of clubhouse and maintenance of the common areas. 2 bedrooms and 2 baths makes this one a great find. 1.2 mile off of Rt 441, shopping, restaurants, filling stations and medical . What's not to want to consider this home .
| a week ago | Listing updated with changes from the MLS® | |
| a week ago | Listing first seen on site |

Listing information is provided by Participants of the Stellar MLS. IDX information is provided exclusively for personal, non-commercial use, and may not be used for any purpose other than to identify prospective properties consumers may be interested in purchasing. Information is deemed reliable but not guaranteed. Properties displayed may be listed or sold by various participants in the MLS Copyright 2026, Stellar MLS.
Last checked: 2026-10-09 08:27 AM EDT
- About the Author
- Latest Posts

I’m Rich Noto, a Florida Real Estate Agent & Home Inspector with a focus on the best price house, and quality new construction oversight. I specialize in new house purchases which includes getting homes built to Florida Residential Building Codes and Manufactures Installation Instructions.
I help homebuyers beyond the “standard Real Estate sales agent” (who may disappear after purchase contract) by dealing with sales, construction managers, attending/monitoring inspections, and spotting defects. This helps buyers catch problems early.
Builders pay my commission. Does not apply after buyer is in contract(all builders) or has contacted the builder alone(some builders). This top rated service is available at any town throughout Florida.
Any agent can “sell new homes” or be a “high volume seller” or have “builder relationships”. Sales marketing has nothing to do with understanding constructions defects. Home Defects are the main expense a homeowner will have and can cost home owners thousands of $$$. Depreciating future resale value.
I enjoy teaching my customers how new homes are built. How to identify water intrusion. And the steps to keep a house well maintained to prevent leaks over time. Out of state buyers get special walkthrough and inspection videos.
Whether its a completed move-in ready inventory house, or a to be built custom on the land, or a spec house. You deserve the best quality for your money.