
4930 MYRTLE BEACH DRIVESEBRING, FL 33872
Mortgage Calculator
Monthly Payment (Est.)
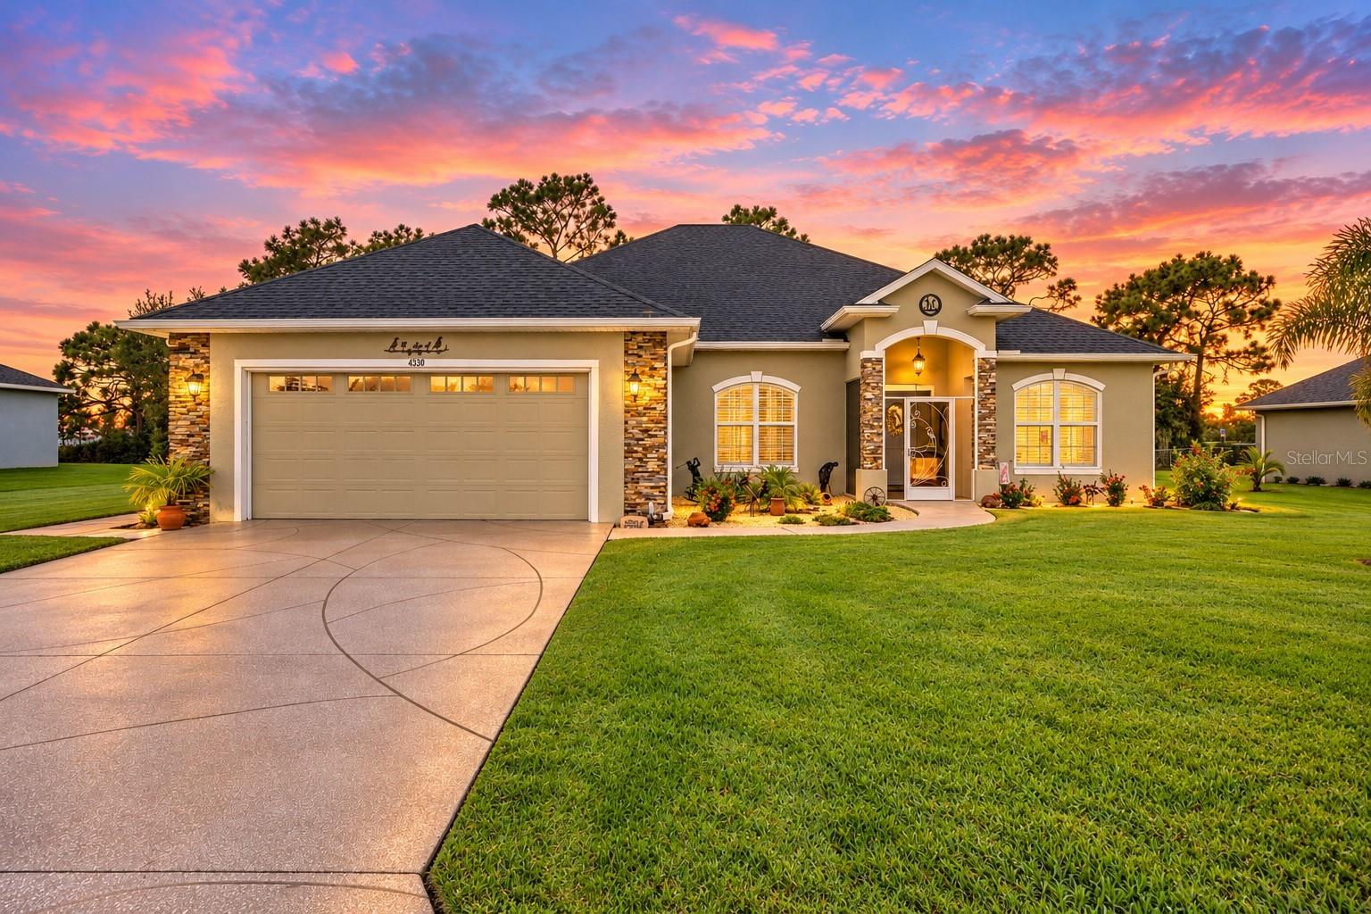
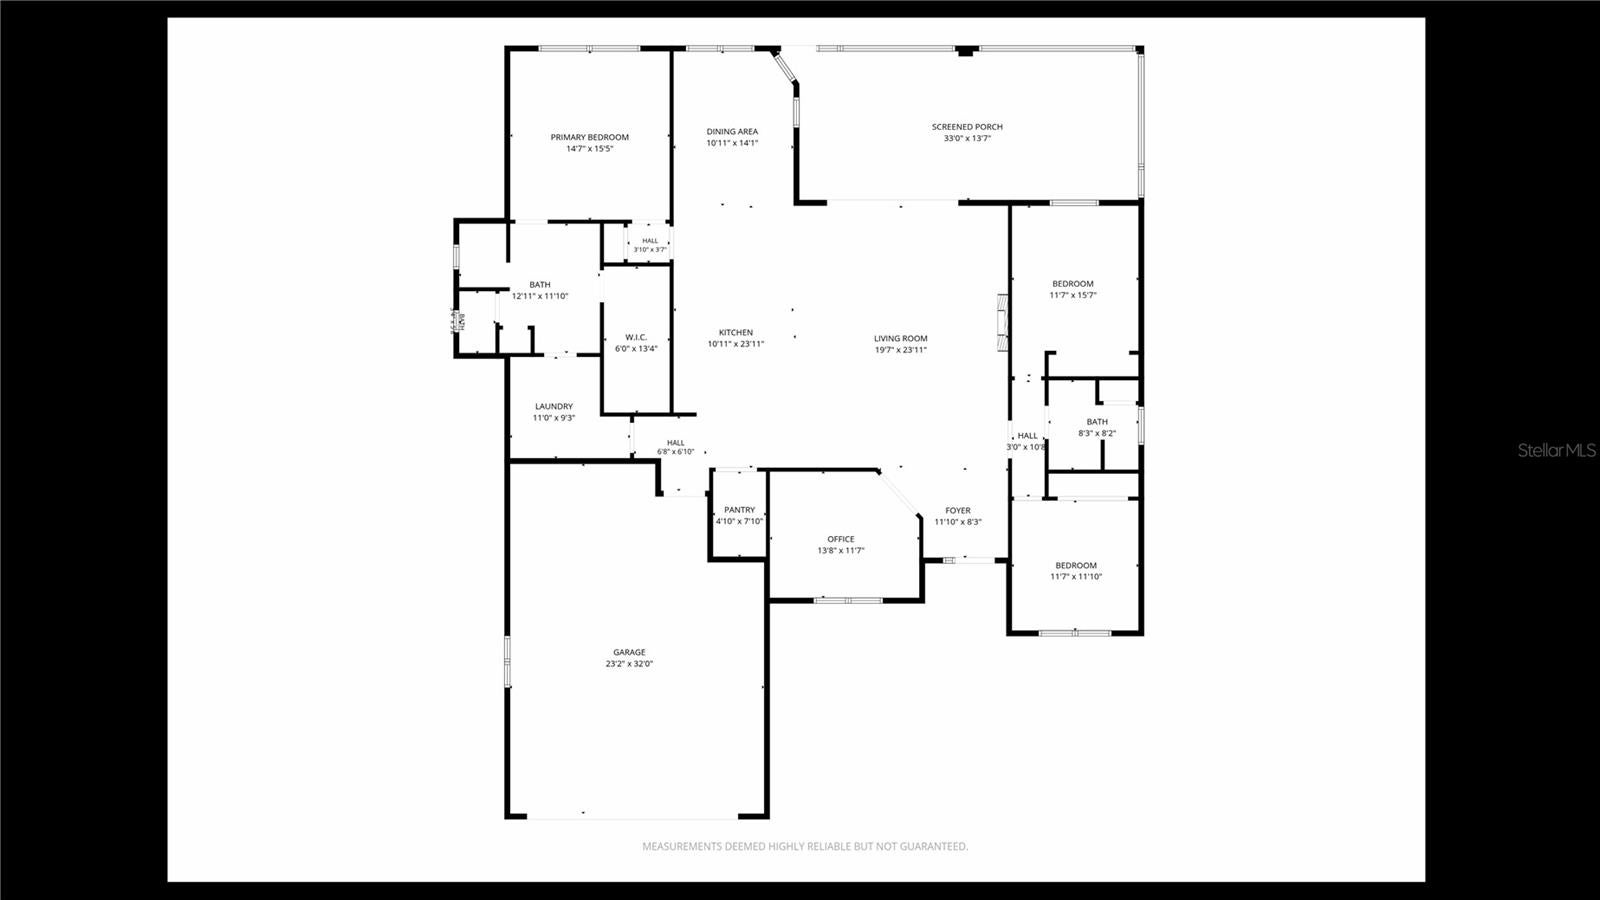
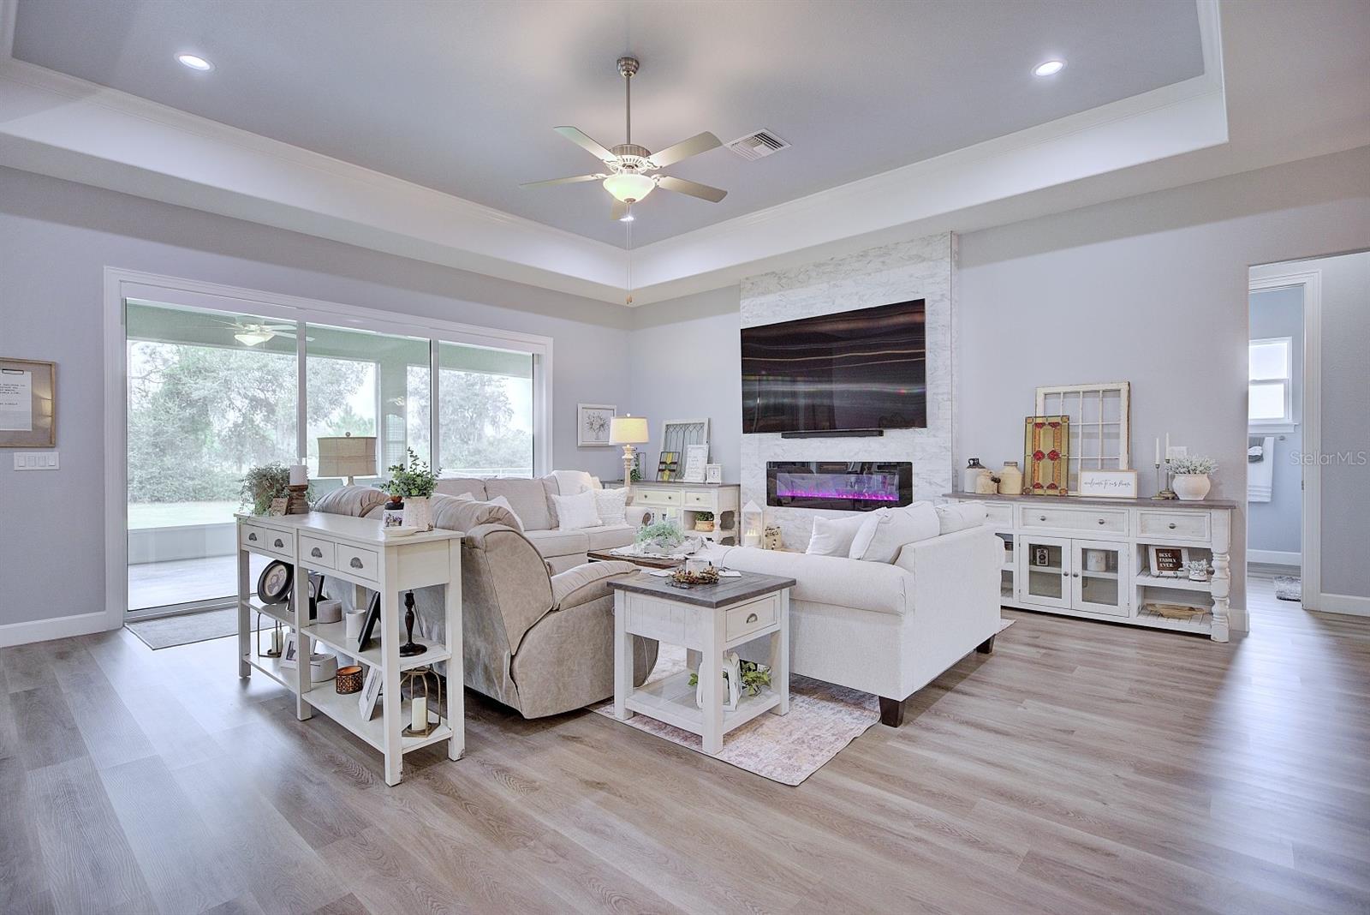
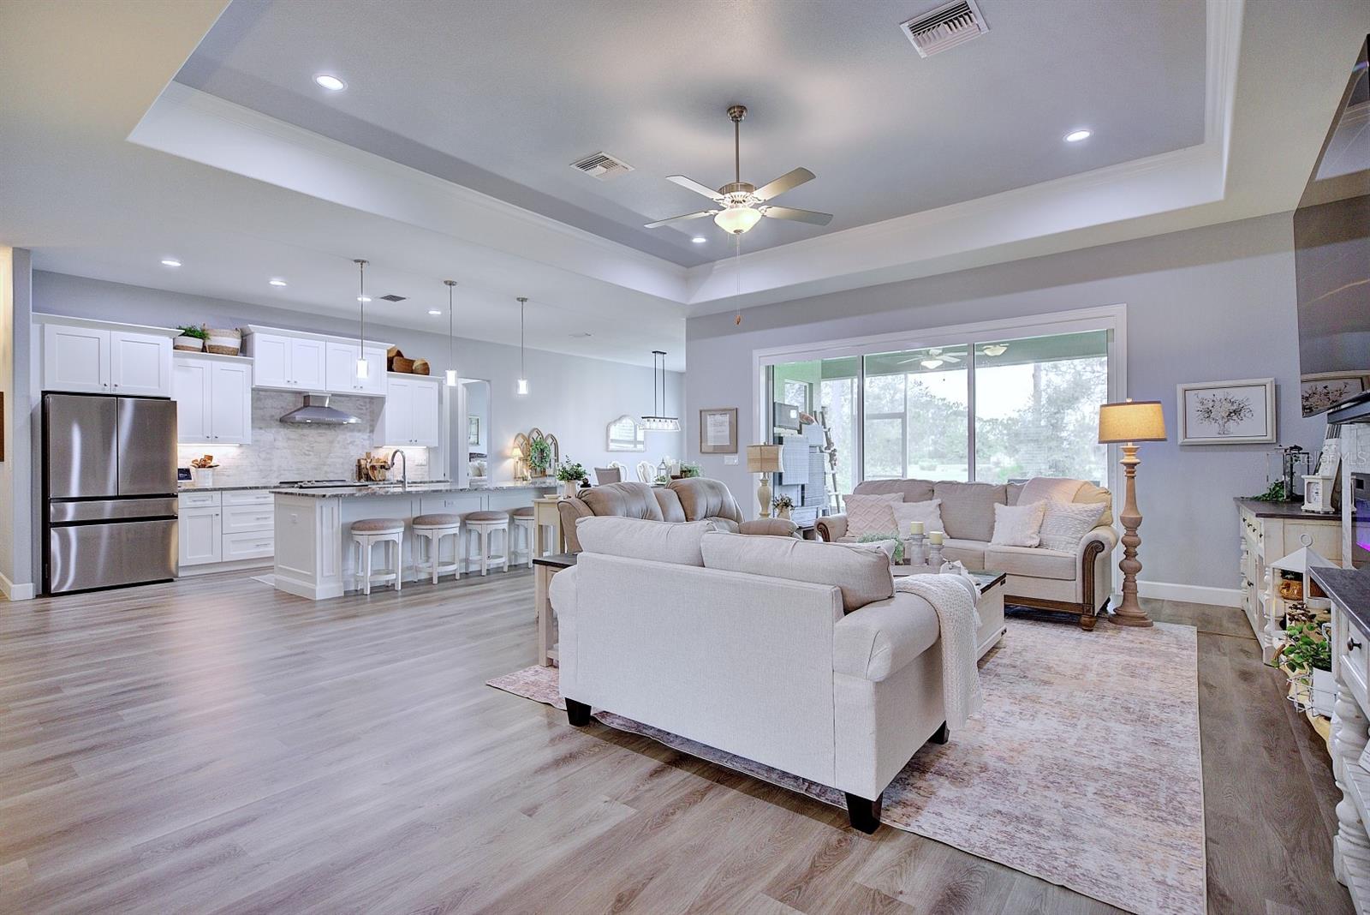
Enter an interest rate to see your estimated monthly payment.Experience refined Florida living with a front-row seat to the fairways of the prestigious Deer Run Golf Course! Located in highly sought-after Sun ‘N Lake community of Sebring, FL and surrounded by newer homes - this custom-built 3-bedroom, 2-bath luxury residence with a private office delivers an impressive combination of sophisticated design, thoughtful upgrades, and exceptional indoor-outdoor living. From the moment you arrive, beautifully manicured decorative stone landscaping, and a dedicated sidewalk leading to the golf cart entrance create outstanding curb appeal. Step through the screened front porch and into a light-filled, open-concept interior where soaring ceilings, generous living spaces, and abundant natural light immediately set the tone. The living room makes a striking statement with a custom tray ceiling accented by recessed lighting, adding architectural interest and an elevated sense of style to the heart of the home. An electric fireplace framed by elegant white tile creates a beautiful focal point, bringing warmth and sophistication to the space. The heart of the home opens effortlessly to an expansive 30' x 13' screened porch through large sliding glass doors, creating the perfect extension of the living area where the sweeping golf course views provide a spectacular backdrop. The beautifully appointed kitchen is designed to impress with gleaming quartz countertops, stainless steel appliances, a fully vented range hood, built-in microwave, soft-close cabinetry, and an incredible 9' x 5' walk-in pantry offering exceptional storage. Retreat to the spacious owner's suite, where the ensuite bath features dual vanities, an impressive walk-in shower accented by natural stone pebble flooring, and a generous walk-in closet. Conveniently positioned just off the primary suite, the laundry room includes upper cabinetry, a utility sink, and direct garage access. Across the home, two spacious guest bedrooms share a well-designed private bath, creating comfortable separation for family and guests. The oversized garage is another standout feature - complete with an 8-foot garage door and the depth to accommodate a full-size truck or even a boat, plus a separate golf cart entrance for easy access to the community's golf lifestyle. Major upgrades include plantation shutters throughout, Shingle roof June 2022, Skeeter Beater screens on both the main garage and golf cart doors, screened front and rear porches, a custom shade for the living room sliders, Wi-Fi-controlled irrigation, hurricane wind-rated windows, generator hookup, gutters, and a non-slip coating on the porch flooring. Beautifully designed, meticulously upgraded, and perfectly positioned along the golf course, this exceptional Sun ‘N Lake home offers the Florida lifestyle you've been waiting for - where luxury, comfort, and unforgettable fairway views come together beautifully!
| a week ago | Listing updated with changes from the MLS® | |
| a week ago | Listing first seen on site |

Listing information is provided by Participants of the Stellar MLS. IDX information is provided exclusively for personal, non-commercial use, and may not be used for any purpose other than to identify prospective properties consumers may be interested in purchasing. Information is deemed reliable but not guaranteed. Properties displayed may be listed or sold by various participants in the MLS Copyright 2026, Stellar MLS.
Last checked: 2026-10-16 06:38 PM EDT
- About the Author
- Latest Posts

I’m Rich Noto, a Florida Real Estate Agent & Home Inspector with a focus on the best price house, and quality new construction oversight. I specialize in new house purchases which includes getting homes built to Florida Residential Building Codes and Manufactures Installation Instructions.
I help homebuyers beyond the “standard Real Estate sales agent” (who may disappear after purchase contract) by dealing with sales, construction managers, attending/monitoring inspections, and spotting defects. This helps buyers catch problems early.
Builders pay my commission. Does not apply after buyer is in contract(all builders) or has contacted the builder alone(some builders). This top rated service is available at any town throughout Florida.
Any agent can “sell new homes” or be a “high volume seller” or have “builder relationships”. Sales marketing has nothing to do with understanding constructions defects. Home Defects are the main expense a homeowner will have and can cost home owners thousands of $$$. Depreciating future resale value.
I enjoy teaching my customers how new homes are built. How to identify water intrusion. And the steps to keep a house well maintained to prevent leaks over time. Out of state buyers get special walkthrough and inspection videos.
Whether its a completed move-in ready inventory house, or a to be built custom on the land, or a spec house. You deserve the best quality for your money.
Did you know? You can invite friends and family to your search. They can join your search, rate and discuss listings with you.