
1016 S LAKE MARIAM DRIVEWINTER HAVEN, FL 33884
Mortgage Calculator
Monthly Payment (Est.)
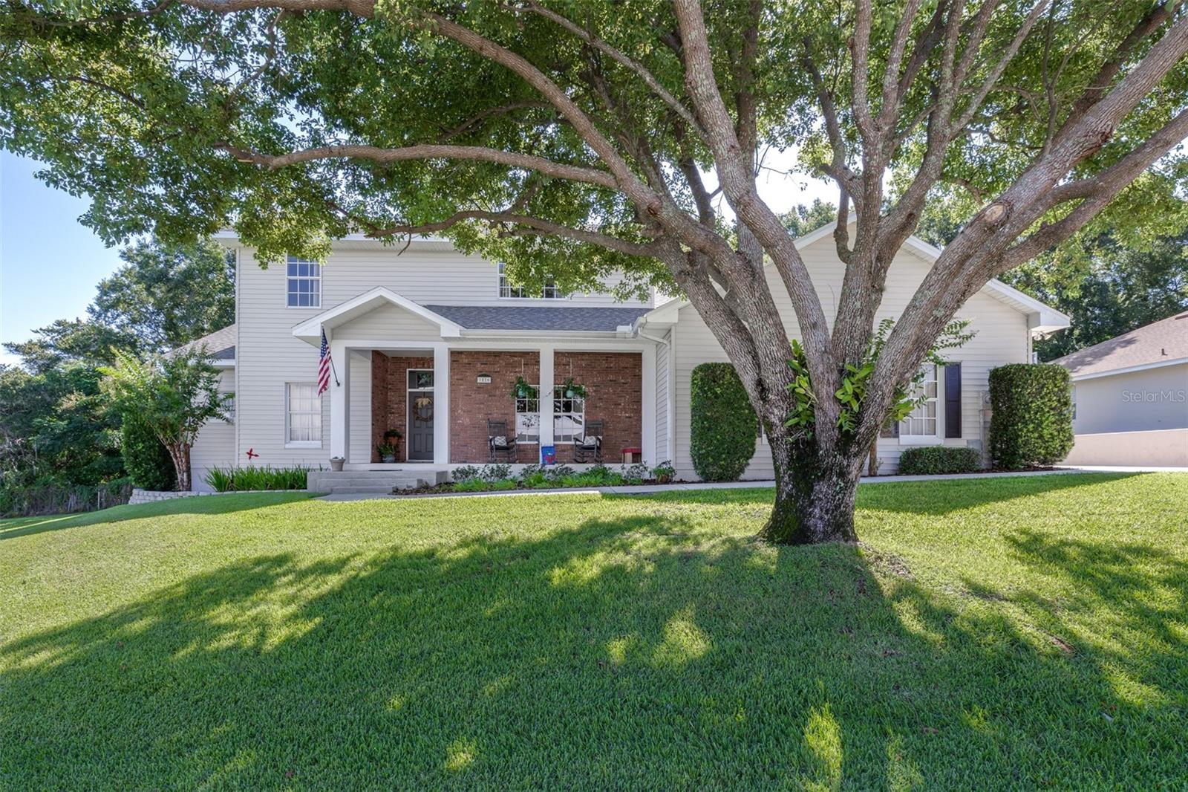
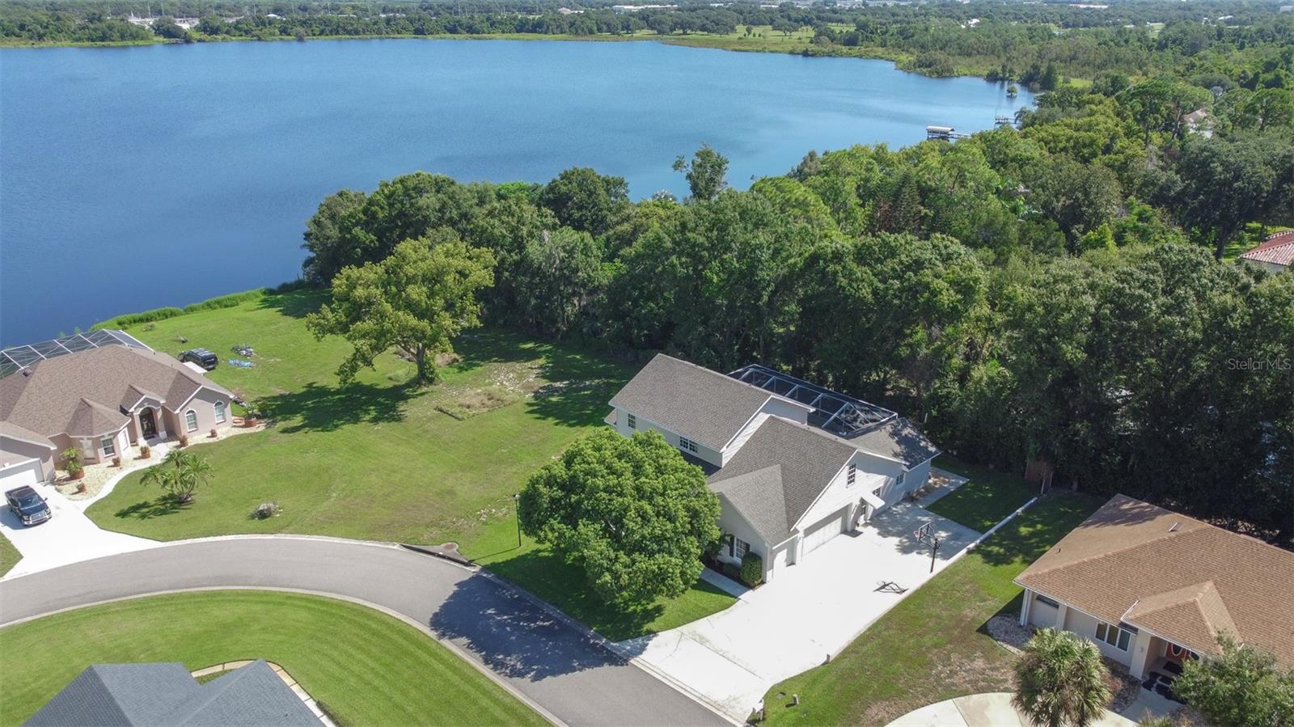
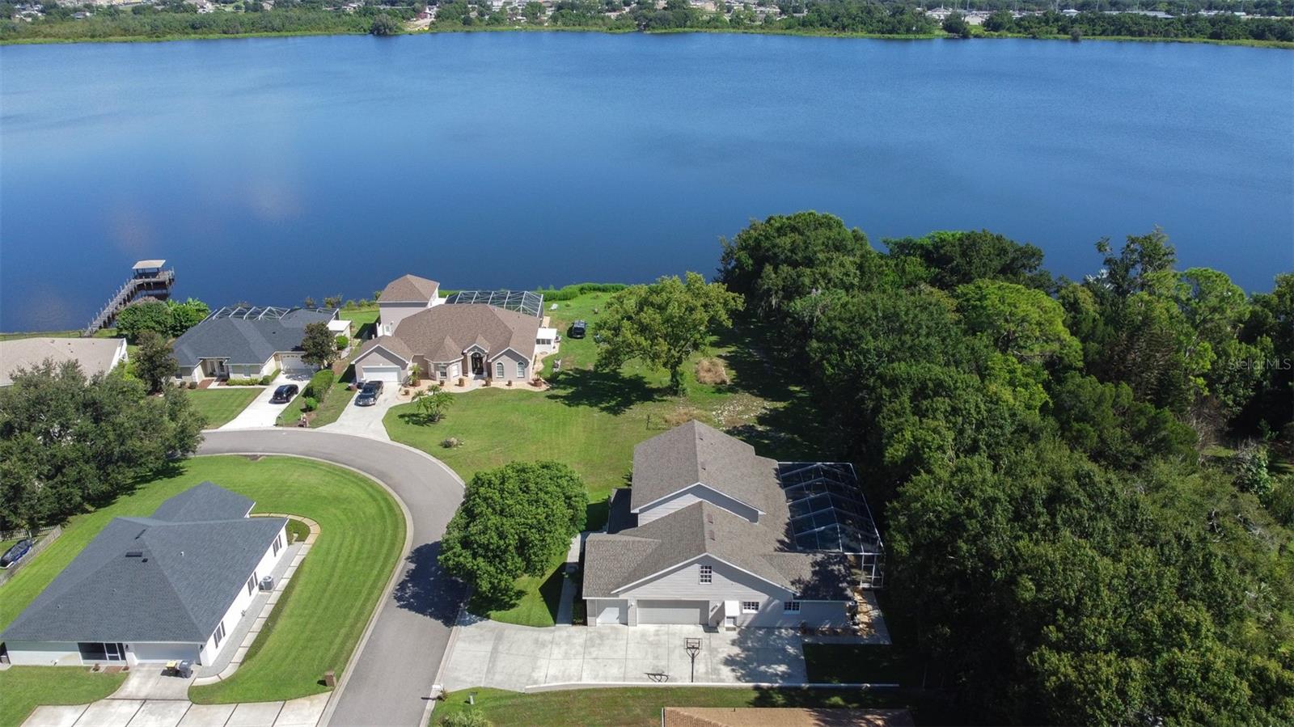
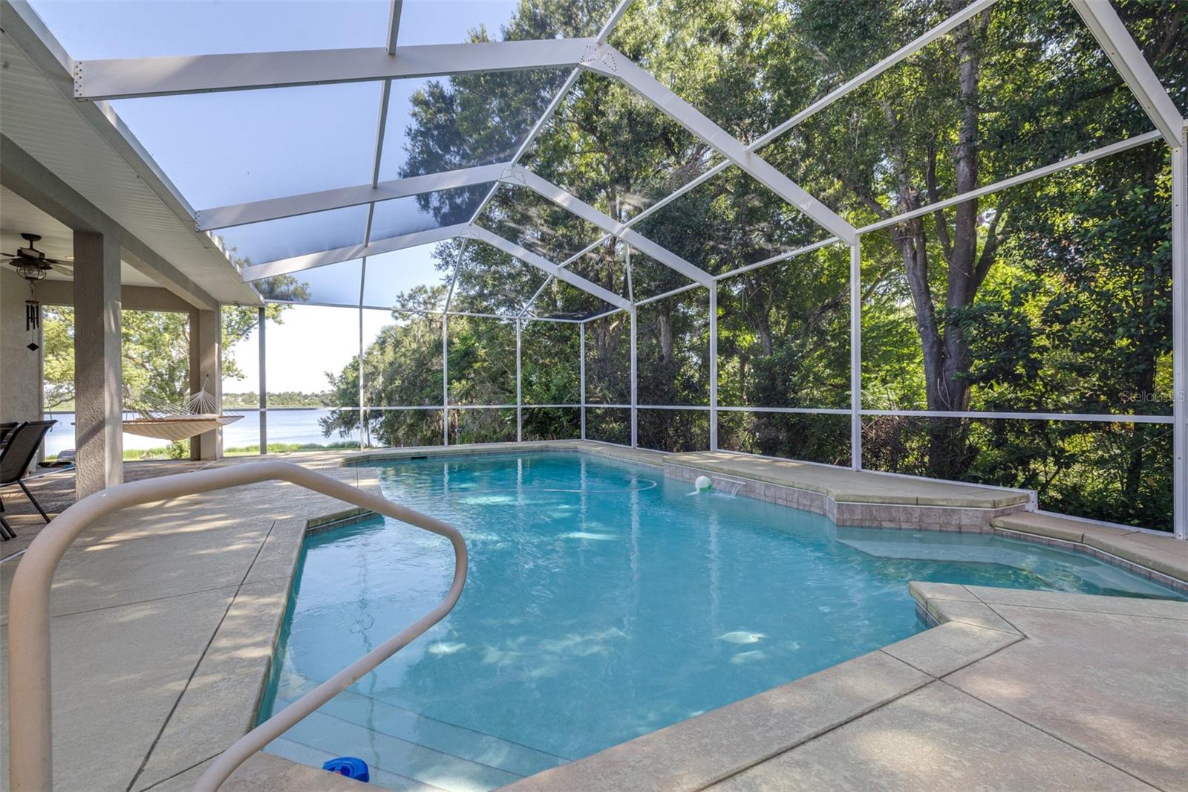
$3,467LAKEFRONT POOL HOME WITH PRIVATE ATTACHED IN-LAW SUITE IN CENTRAL FLORIDA! Welcome home to 1016 S Lake Mariam Dr in SE Winter Haven. This exceptional custom built, one-owner home has it all! Boasting nearly 3,700 sq ft of living area, this home offers flexibility in this thoughtfully designed property featuring a fully functional in-law suite. Complete with a private entrance, comfortable living area, kitchenette, private bedroom, and full bathroom, this space ensures independence and privacy for extended family members or visitors. Whether you need a seamless multi-generational living arrangement, a quiet work-from-home office, or an option for supplemental rental income, this bonus square footage delivers unmatched utility without compromising the comfort of the main home. From the moment you arrive, the covered front entry porch creates a warm first impression. Upon entering the foyer, the home opens up into the great room with gas fireplace, dining room, kitchen, and breakfast nook. Downstairs features 10 foot ceilings and crown molding throughout. The heart of the home flows seamlessly to the covered lanai through sliding glass doors where you can unwind while taking in tranquil views of the lake and sparkling pool, creating the perfect backdrop for your morning coffee or evening sunsets. The fully functional kitchen offers generous cabinetry and counter space for preparing meals and gathering with loved ones, a breakfast bar, newer stainless-steel appliances, and a large walk-in pantry. The master suite retreat, offering gorgeous lake views, is also downstairs for privacy and includes a walk-in closet, dual sinks, linen closet, and walk-in shower with dual shower heads. Upstairs you will enter into a massive loft, providing the perfect setting for a media room, game room, or an open office space. The second floor also features, 3 generous sized bedrooms, a full bathroom, and a bonus room. Spend your free time enjoying the Florida lifestyle floating in your pool, barbequing with friends and family, launching a kayak, or simply enjoying the sunrise and sunset views at this beautiful lakefront home. You will save big monthly keeping your yard pristine with the irrigation well. The massive 3-car garage provides space for all of your vehicles and toys. The well-established community of Waters Of Lake Mariam has only 22 homes and a low HOA of $300 annually. Perfectly positioned just minutes from major highways, shopping, restaurants, and everyday conveniences, this home offers the ideal balance of peaceful lakeside living and easy access to everything Central Florida has to offer. Opportunities like this do not last—make it yours.
| 2 weeks ago | Listing updated with changes from the MLS® | |
| 2 weeks ago | Listing first seen on site |

Listing information is provided by Participants of the Stellar MLS. IDX information is provided exclusively for personal, non-commercial use, and may not be used for any purpose other than to identify prospective properties consumers may be interested in purchasing. Information is deemed reliable but not guaranteed. Properties displayed may be listed or sold by various participants in the MLS Copyright 2026, Stellar MLS.
Last checked: 2026-09-15 06:24 PM EDT
- About the Author
- Latest Posts

I’m Rich Noto, a Florida Realtor & Home Inspector with a focus on the best price house, and quality new construction oversight. I specialize in new house purchases which includes getting homes built to Florida Residential Building Codes and Manufactures Installation Instructions.
I help homebuyers beyond the “standard Real Estate sales agent” (who may disappear after purchase contract) by dealing with sales, construction managers, attending/monitoring inspections, and spotting defects. This helps buyers catch problems early.
Builders pay my commission. Does not apply after buyer is in contract(all builders) or has contacted the builder alone(some builders). This top rated service is available at any town throughout Florida.
Any agent can “sell new homes” or be a “high volume seller” or have “builder relationships”. Sales marketing has nothing to do with understanding constructions defects. Home Defects are the main expense a homeowner will have and can cost home owners thousands of $$$. Depreciating future resale value.
I enjoy teaching my customers how new homes are built. How to identify water intrusion. And the steps to keep a house well maintained to prevent leaks over time. Out of state buyers get special walkthrough and inspection videos.
Whether its a completed move-in ready inventory house, or a to be built custom on the land, or a spec house. You deserve the best quality for your money.