
5016 RIVER LAKE ROADWINTER HAVEN, FL 33884
Mortgage Calculator
Monthly Payment (Est.)
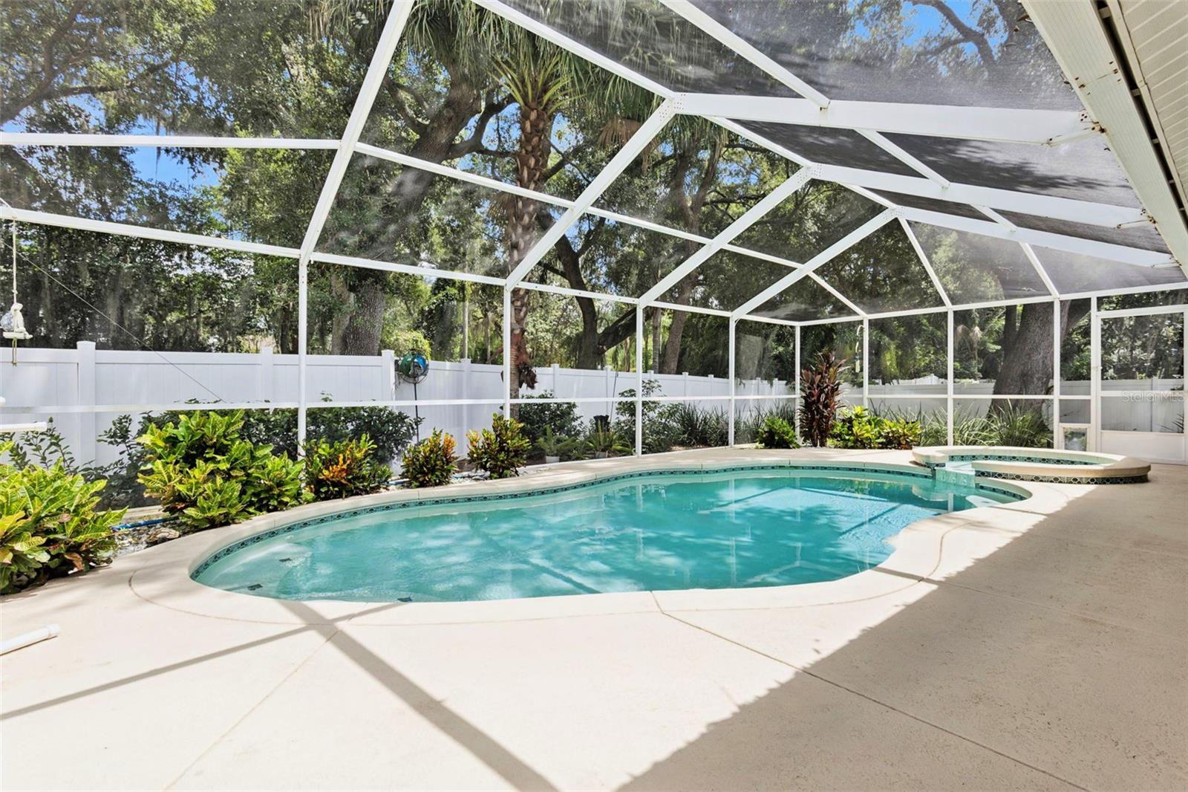
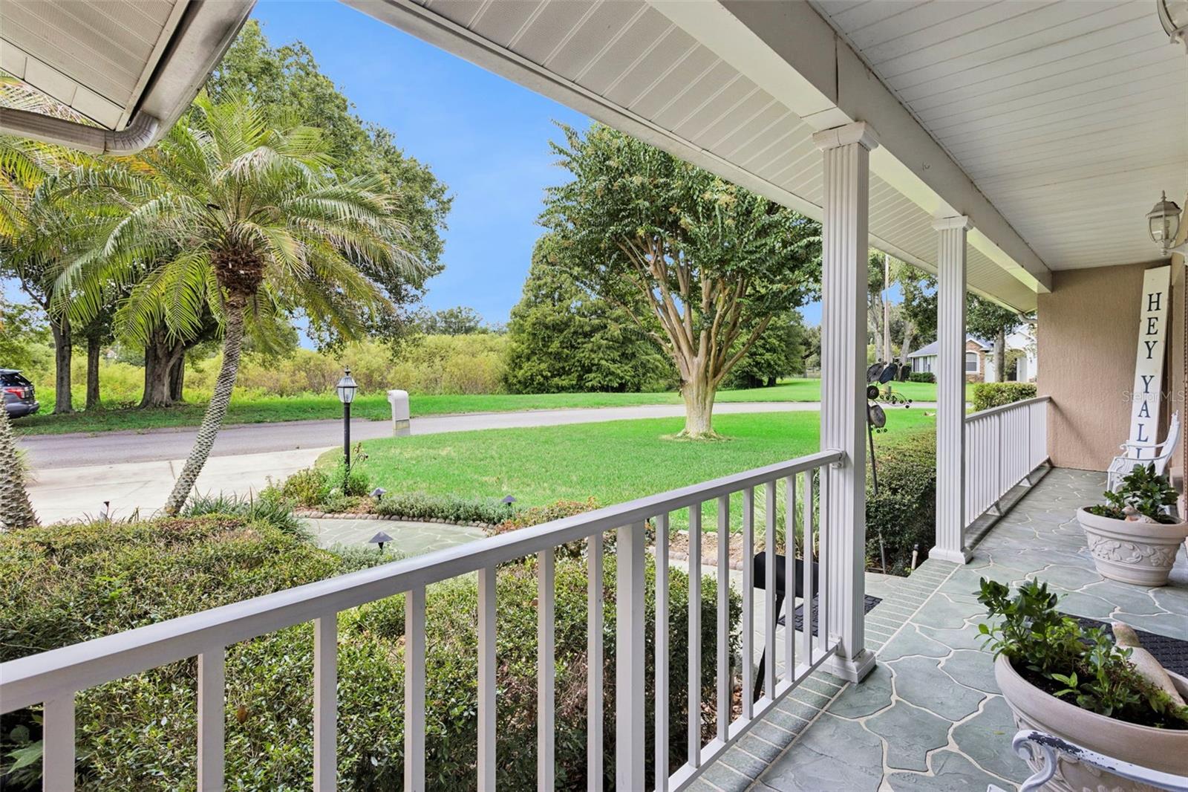
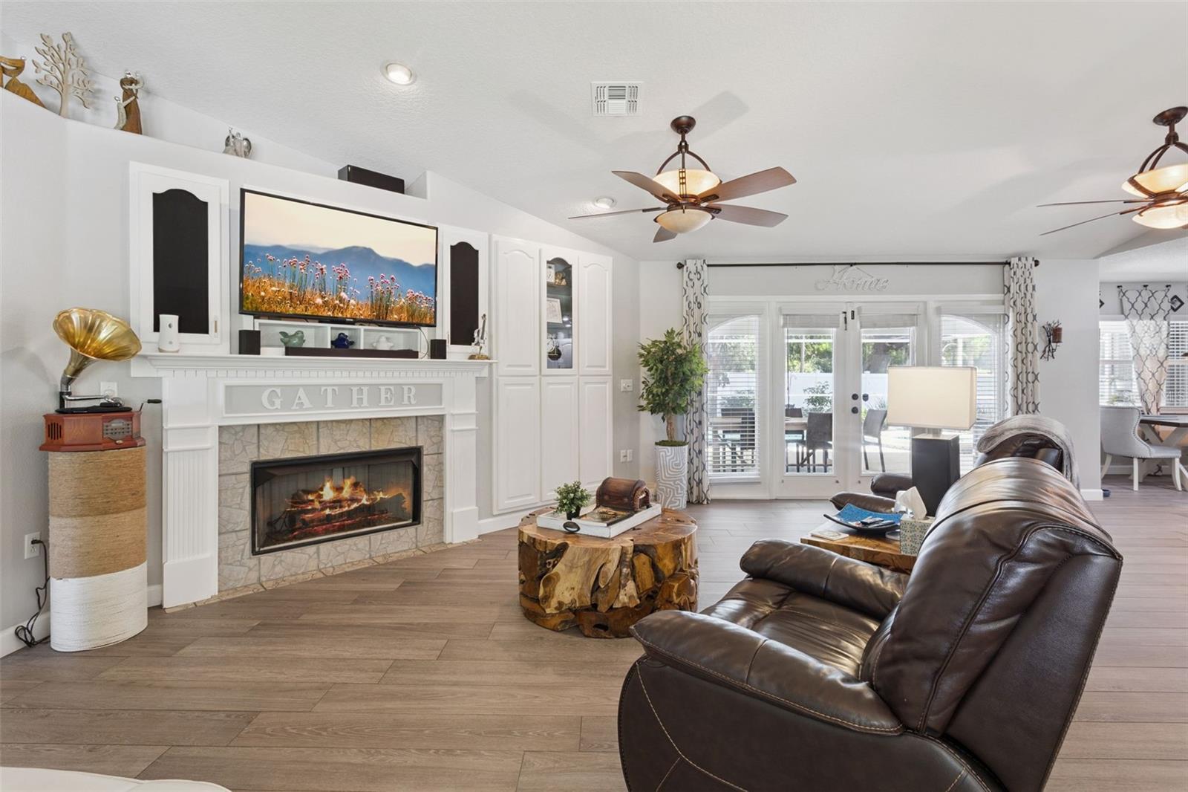
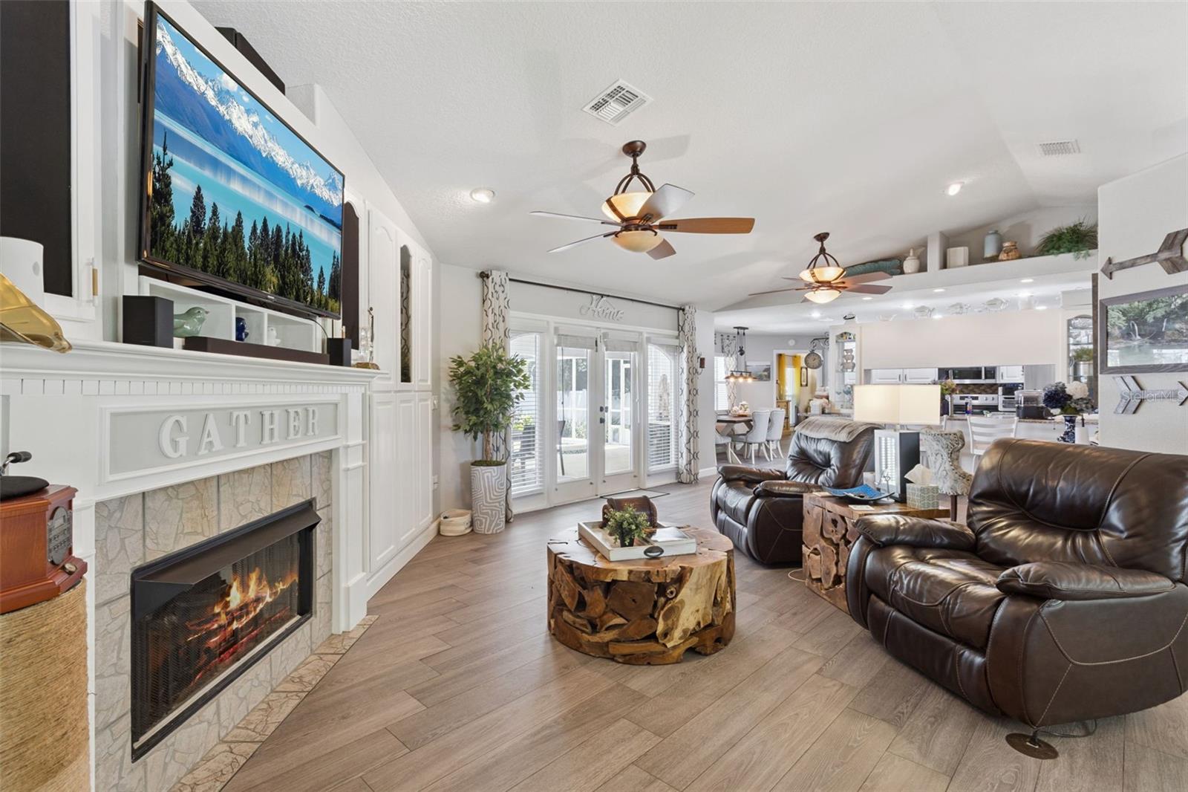
$1,871Welcome to your own private tropical retreat in the desirable Cypress Grove community—where there are NO HOA fees! This custom-built 3 bedroom, 2 bath home offers an exceptional blend of comfort, privacy, and entertaining space, ideally situated in a sought-after southeast Winter Haven location. From the moment you arrive, a stamped-concrete walkway and charming covered front porch create a warm welcome, while the porch overlooks the peaceful marsh. Inside, the spacious split-bedroom floor plan provides privacy and functionality for both family and guests. The generously sized Great Room is the heart of the home, featuring soaring vaulted ceilings, a cozy fireplace, and custom built-in cabinetry that adds both character and functionality. Elegant French doors open to a private tropical oasis, where lush landscaping surrounds the expansive patio and inviting pool area. The home features beautiful porcelain tile flooring throughout, along with handicapped-accessible doorways for added convenience and accessibility. The well-appointed eat-in kitchen is designed for both everyday living and entertaining, featuring crisp white cabinetry, granite countertops, tile backsplash, and a convenient pocket door leading to the formal dining room. An updated stainless-steel appliance package, including a wall oven, makes meal preparation effortless. The large breakfast bar provides additional seating, while the cheerful breakfast nook offers picturesque views of the patio and pool. The formal dining room is enhanced by elegant crown molding and a custom light fixture, creating the perfect setting for entertaining and special occasions. The primary bedroom suite is a true retreat, offering generous space for a sitting area and direct access to the patio through a glass door. A spacious walk-in closet provides ample storage. The luxurious ensuite bath features dual sinks with white cabinetry, new light fixtures, a new matte-black gooseneck faucet with coordinating hardware, a large walk-in seated shower with glass enclosure, relaxing garden tub, and comfort-height toilet. Step outside and discover the ultimate outdoor living experience. The sparkling pool and spa feature a cascading waterfall, creating a soothing and tranquil atmosphere. The expansive screened enclosure allows you to enjoy Florida's outdoor lifestyle throughout the year, while the fenced yard provides an ideal space for pets, barbecues, entertaining, and gatherings with family and friends. Additional features include a dedicated laundry room with utility sink, washer and dryer, Ring doorbell, irrigation system supplied by a private well, double-pane windows, exterior flood lights, and a circular driveway. A second driveway provides ample room to accommodate a boat or RV. Recent major improvements include an architectural shingle roof (2023), water heater (2023), and HVAC system (2021). The two-car garage features a generator panel and garage door opener. Ideally located in southeast Winter Haven, this exceptional property offers convenient access to schools, shopping, restaurants, and LEGOLAND Florida Resort, making it an ideal place to call home. No HOA fees, a private pool and spa, spacious indoor and outdoor living areas, and room for a boat or RV—this exceptional Cypress Grove home truly has it all!
| yesterday | Listing updated with changes from the MLS® | |
| 6 days ago | Status changed to Pending | |
| 2 weeks ago | Listing first seen on site |

Listing information is provided by Participants of the Stellar MLS. IDX information is provided exclusively for personal, non-commercial use, and may not be used for any purpose other than to identify prospective properties consumers may be interested in purchasing. Information is deemed reliable but not guaranteed. Properties displayed may be listed or sold by various participants in the MLS Copyright 2026, Stellar MLS.
Last checked: 2026-09-15 07:10 PM EDT
- About the Author
- Latest Posts

I’m Rich Noto, a Florida Realtor & Home Inspector with a focus on the best price house, and quality new construction oversight. I specialize in new house purchases which includes getting homes built to Florida Residential Building Codes and Manufactures Installation Instructions.
I help homebuyers beyond the “standard Real Estate sales agent” (who may disappear after purchase contract) by dealing with sales, construction managers, attending/monitoring inspections, and spotting defects. This helps buyers catch problems early.
Builders pay my commission. Does not apply after buyer is in contract(all builders) or has contacted the builder alone(some builders). This top rated service is available at any town throughout Florida.
Any agent can “sell new homes” or be a “high volume seller” or have “builder relationships”. Sales marketing has nothing to do with understanding constructions defects. Home Defects are the main expense a homeowner will have and can cost home owners thousands of $$$. Depreciating future resale value.
I enjoy teaching my customers how new homes are built. How to identify water intrusion. And the steps to keep a house well maintained to prevent leaks over time. Out of state buyers get special walkthrough and inspection videos.
Whether its a completed move-in ready inventory house, or a to be built custom on the land, or a spec house. You deserve the best quality for your money.
Did you know? You can invite friends and family to your search. They can join your search, rate and discuss listings with you.