
6136 PEBBLE BEACH BOULEVARDWINTER HAVEN, FL 33884
Mortgage Calculator
Monthly Payment (Est.)
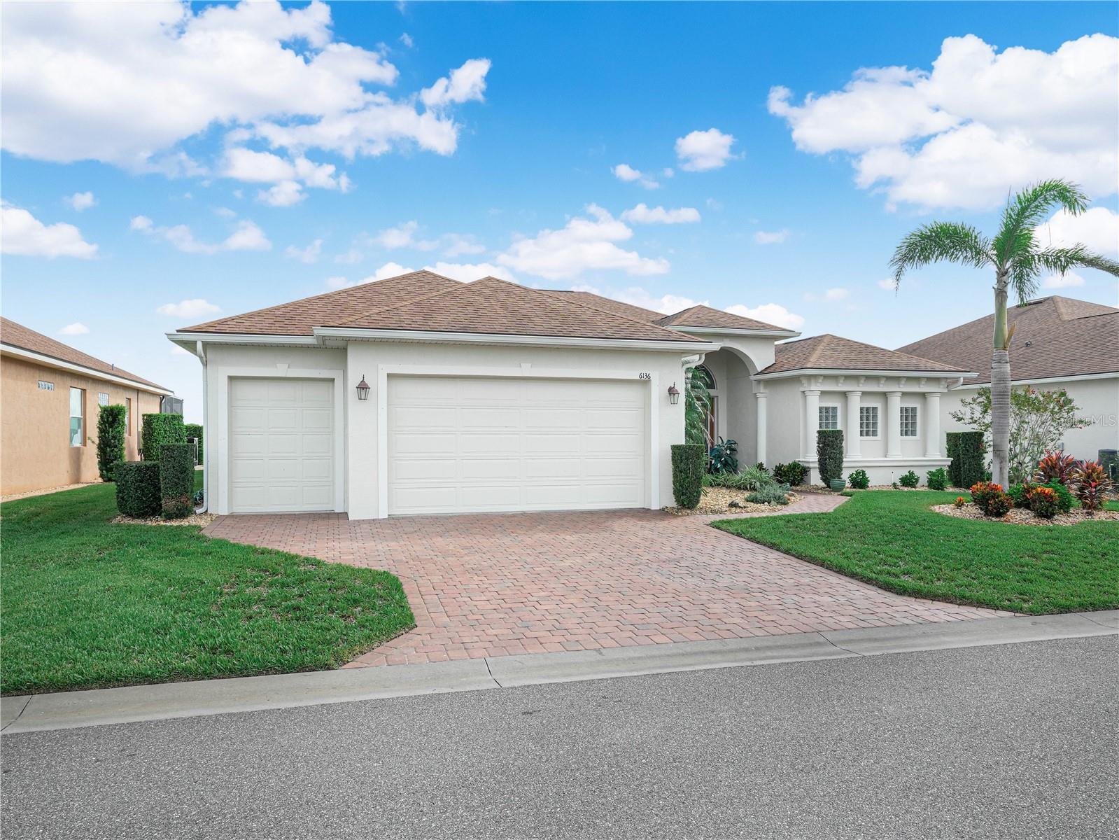
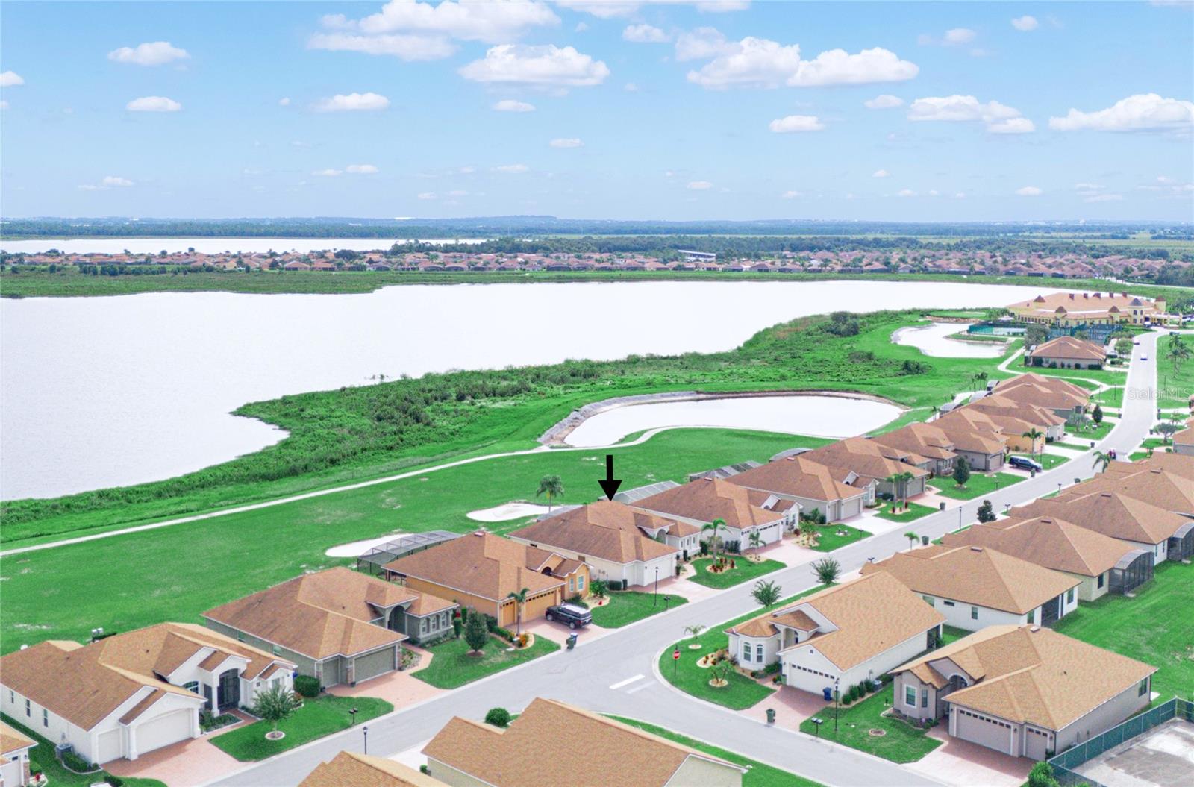
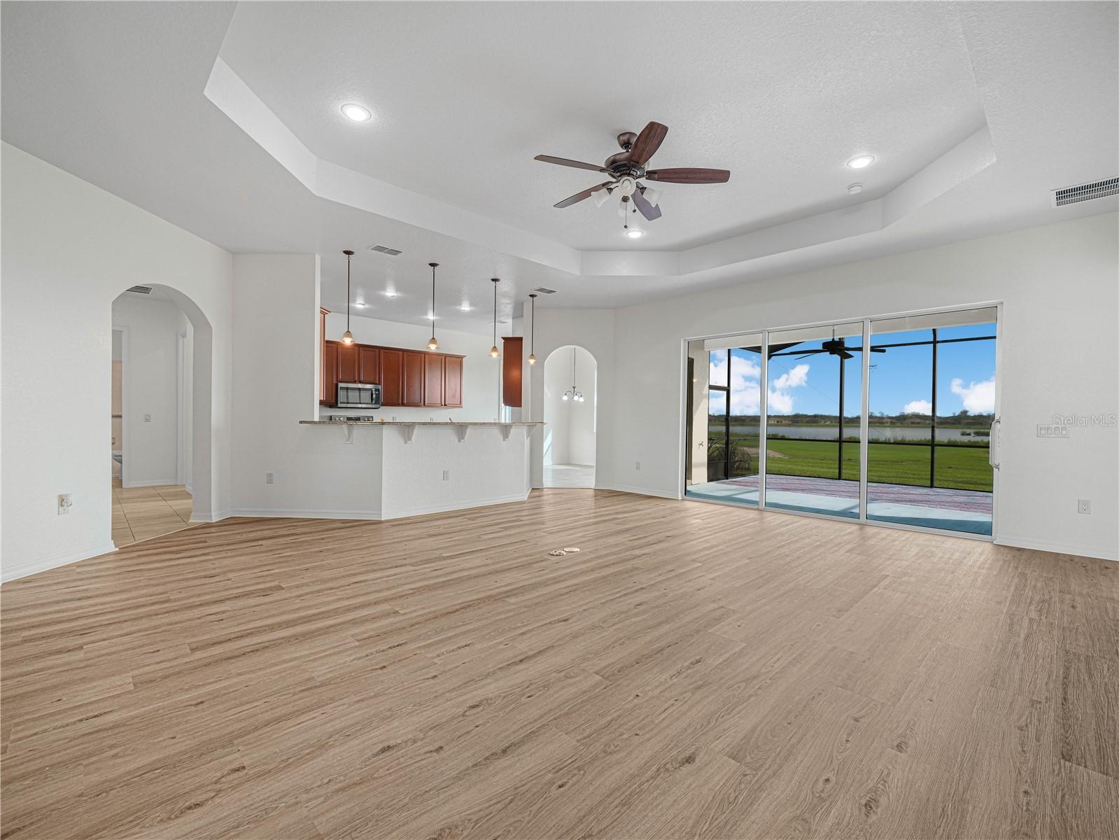
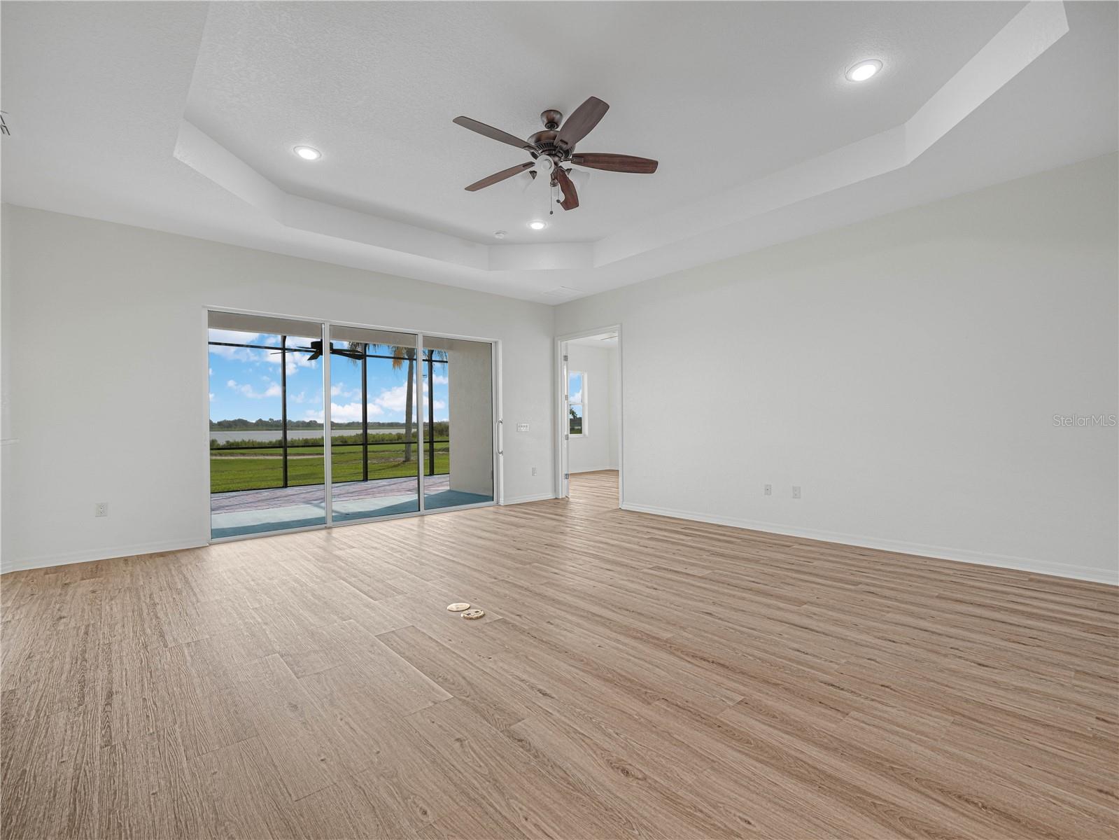
$2,509*GOLF COURSE and WATER VIEWS*** Located behind the secure gates of the coveted 55 + community of Lake Ashton, the water views from the covered and screened lanai are superb! Built in 2019, this home offers TWO SUITES, ONE GUEST BEDROOM and THREE BATHS. This split floor plan home offers great curb appeal with a FRESH NEW EXTERIOR COAT OF PAINT, Paver Driveway and Well Maintained Landscape. The lawn is "watered" by an irrigation system. As you enter thru the double glass doors of this home you are greeted by a large open floor plan offering expansive views of the golf course and lake beyond. The water views from this coveted lot location are spectacular! The living room, formal dining area and kitchen flow seamlessly together in this modified ASHTON Floor plan home, making entertaining easy and fun! The spacious Living Room has a tray ceiling, floor outlets, ceiling fan and triple sliders that stack and open to the covered and screened lanai. A formal dining area is located to the left of the front entry and the arched double windows add a touch of class! The Kitchen features 42" wood cabinetry, breakfast bar, pendant lighting, granite countertops, SS appliances (microwave replaced Sept. 2026) and ample counter top space for food prep and food display. The Dinette area is conveniently located off of the kitchen and the double windows provide an abundance of natural light into the home. Double sliders provide access to the lanai from the dinette area. The spacious and oversized Primary Suite with double door entry makes up the right wing of the home. It showcases two large walk-in closets, a separate water closet with window, a linen closet, a large, tiled walk in shower with grab bars and a tiled bench to sit on. The vanity with double sinks compliments the bathroom area. The Primary Suite with trey ceiling and ceiling fans can accommodate a separate sitting area for relaxation or larger bedroom furniture. The 2nd Suite with double door entry is on the left side of the home. It's accessible from the dinette area and from the hallway that leads to the 3rd Bedroom/3 Bath. The 2nd Suite has a private bath and built in closet. The 2nd Suite Bath features a comfort height vanity, walk in shower with glass enclosure, grab bars, foot rest and comfort height toilet. Overnight Guests will enjoy their own bedroom and bath with shower/tub combo and comfort height vanity. The Laundry Room (FLEX ROOM) is spacious and well designed with a wash tub and portable storage units for your personal items. The washer/dryer are included in the sale of this home. The outdoor living space offers a delightful place for entertaining. There are two OPTIONS: You can enjoy the covered portion of the lanai or the extended/uncovered screened lanai with direct views of the golf course and lake. The double car garage is sizeable and there is a separate golf cart entrance. The home also has a WHOLE HOUSE GENERAC- this is a huge bonus! ADDITIONAL IMPROVEMENTS to this home include: NEW INTERIOR PAINT and NEW LUXURY VINYL FLOORING. The community of Lake Ashton is a hidden treasure with an aura of peace and tranquility, and offers 2 golf courses, tennis courts, 2 pools (one indoor and one outdoor) movie theater, bowling lanes, card, craft and billiard rooms, fitness centers, pickleball courts, indoor basketball, indoor racquetball, numerous recreational activities, and restaurants. Make an appointment today to TOUR THIS HOME!
| 15 hours ago | Listing updated with changes from the MLS® | |
| 6 days ago | Listing first seen on site |

Listing information is provided by Participants of the Stellar MLS. IDX information is provided exclusively for personal, non-commercial use, and may not be used for any purpose other than to identify prospective properties consumers may be interested in purchasing. Information is deemed reliable but not guaranteed. Properties displayed may be listed or sold by various participants in the MLS Copyright 2026, Stellar MLS.
Last checked: 2026-09-17 12:00 AM EDT
- About the Author
- Latest Posts

I’m Rich Noto, a Florida Realtor & Home Inspector with a focus on the best price house, and quality new construction oversight. I specialize in new house purchases which includes getting homes built to Florida Residential Building Codes and Manufactures Installation Instructions.
I help homebuyers beyond the “standard Real Estate sales agent” (who may disappear after purchase contract) by dealing with sales, construction managers, attending/monitoring inspections, and spotting defects. This helps buyers catch problems early.
Builders pay my commission. Does not apply after buyer is in contract(all builders) or has contacted the builder alone(some builders). This top rated service is available at any town throughout Florida.
Any agent can “sell new homes” or be a “high volume seller” or have “builder relationships”. Sales marketing has nothing to do with understanding constructions defects. Home Defects are the main expense a homeowner will have and can cost home owners thousands of $$$. Depreciating future resale value.
I enjoy teaching my customers how new homes are built. How to identify water intrusion. And the steps to keep a house well maintained to prevent leaks over time. Out of state buyers get special walkthrough and inspection videos.
Whether its a completed move-in ready inventory house, or a to be built custom on the land, or a spec house. You deserve the best quality for your money.