
4028 PHOENICIAN WAYWINTER HAVEN, FL 33884
Mortgage Calculator
Monthly Payment (Est.)
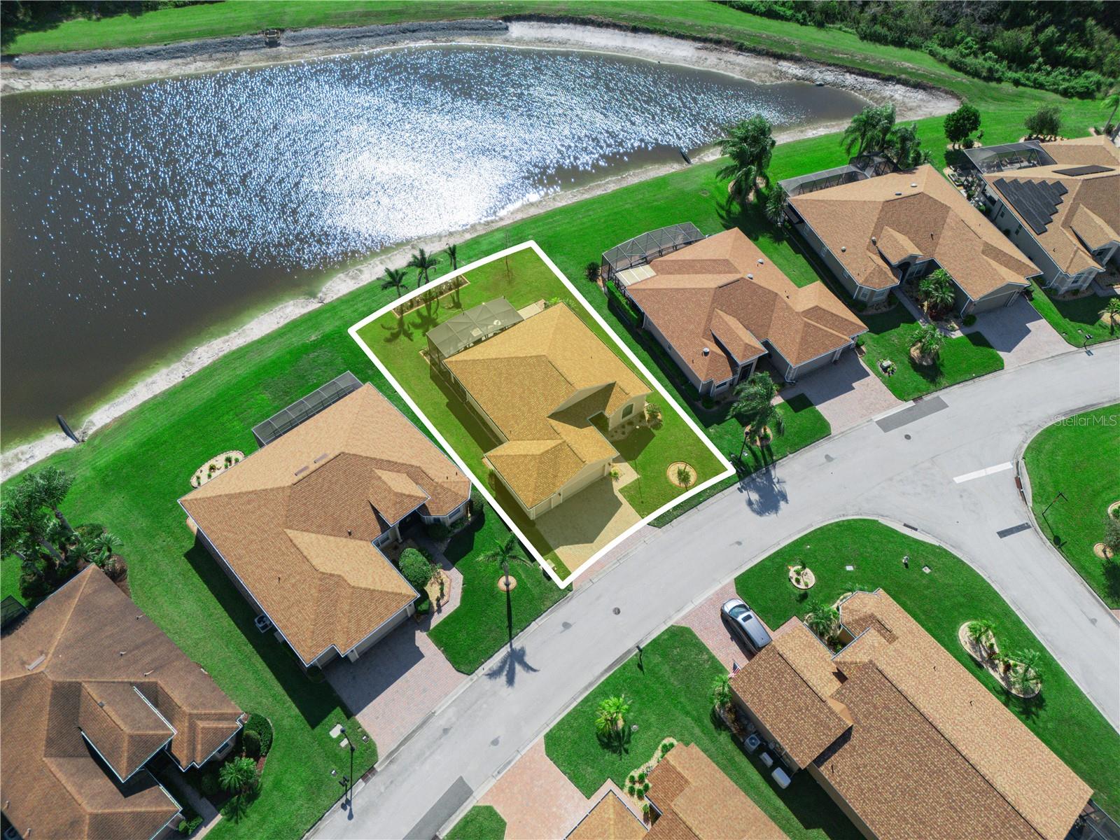
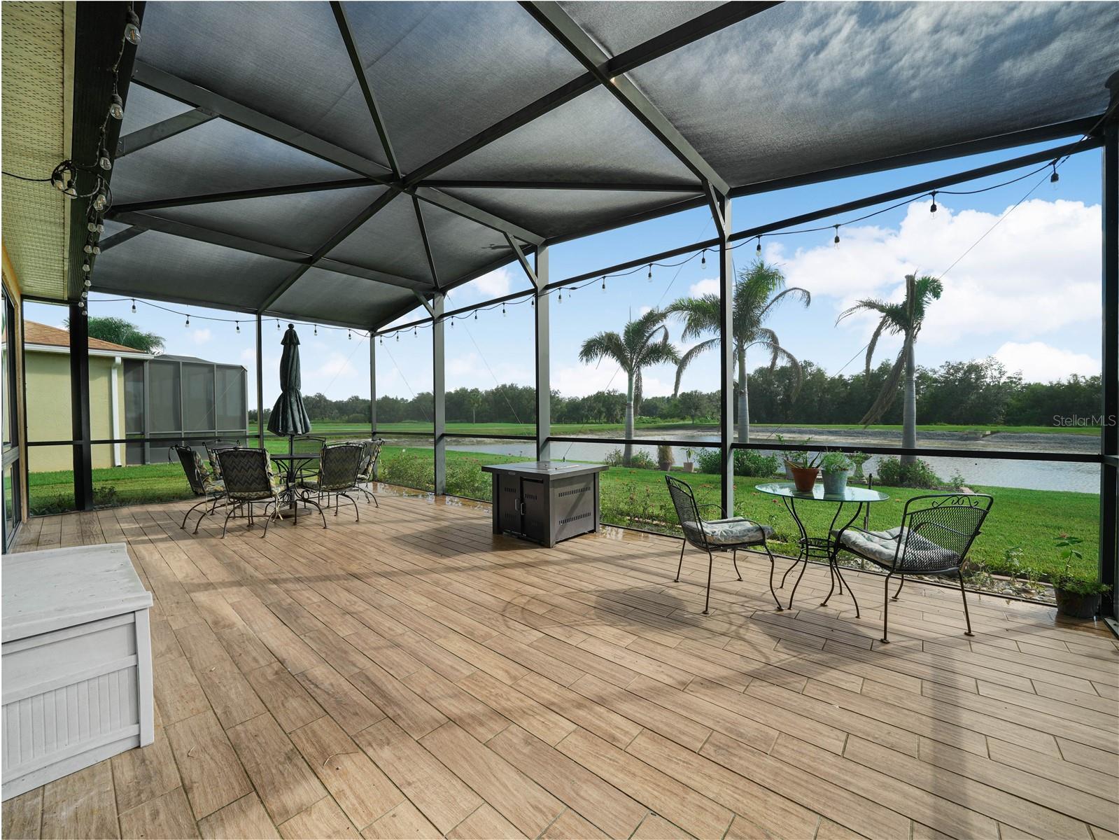
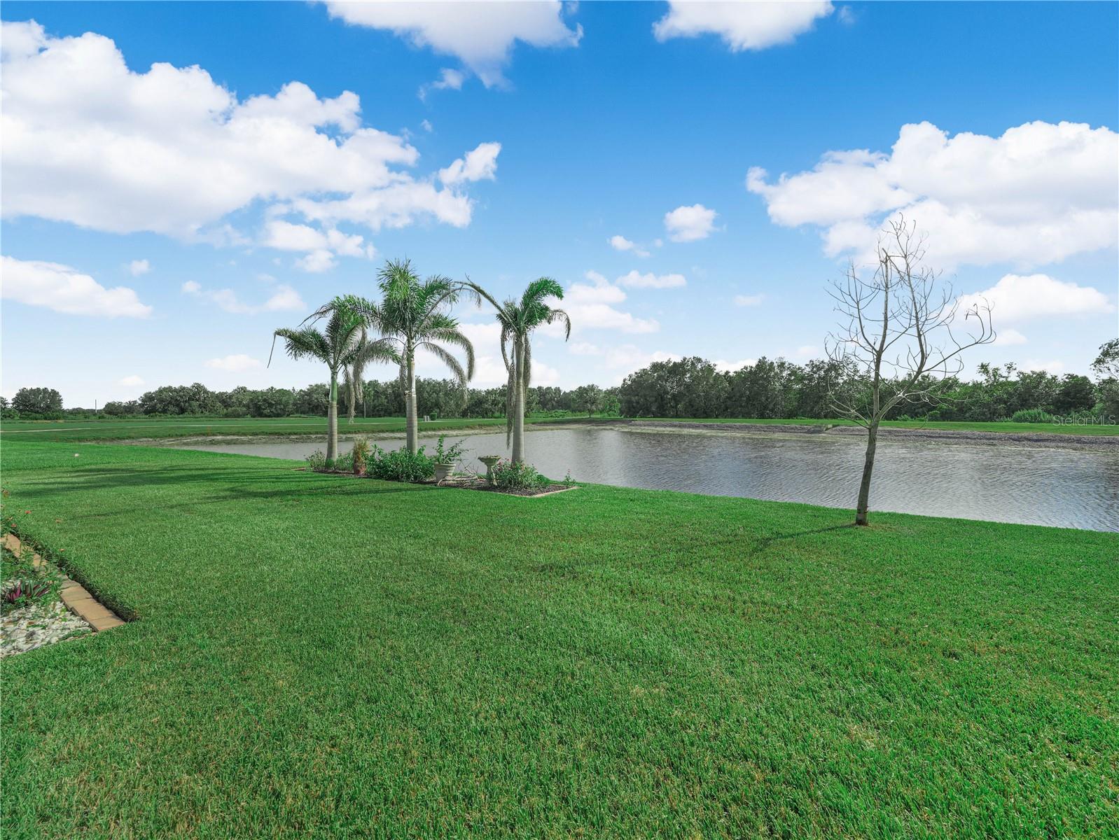
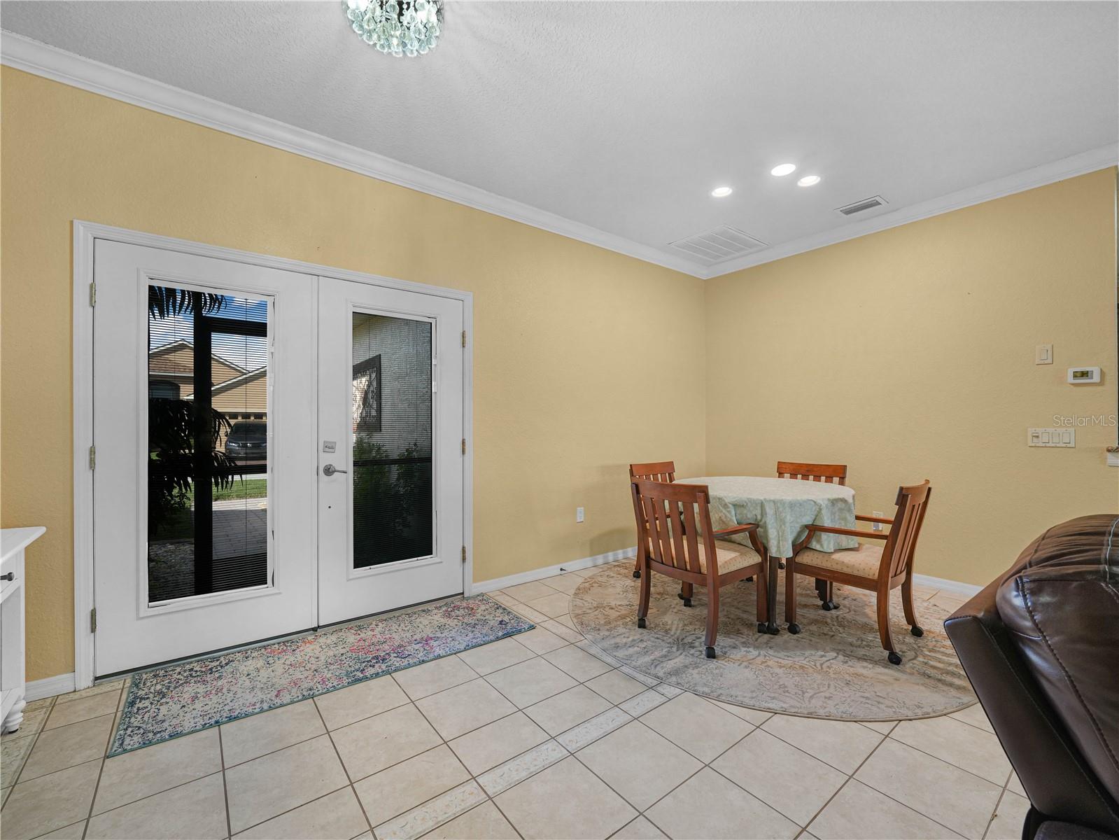
Enter an interest rate to see your estimated monthly payment.CDD DEBT BALANCE PAID IN FULL*** DESIGNATED GOLF CART ENTRY/GARAGE (9x18) *** FLORIDA ROOM (10X30) ** EXTENDED SCREENED ENCLOSURE(15x30) ** ROOF REPLACED 2022** **Three (3) Windows Replaced in 2023** ** EXTERIOR OF THE HOME PAINTED IN 2021*** and DEDICATED UNSCREENED PAVER AREA FOR YOUR GRILL. This Bali Floor Plan with 2 Beds/2 Baths offers 1,484 sq.ft. living area PLUS 300 Sq. ft. living area in the Florida Room with Tile Floor and Air Conditioning. Grab your Binoculars- You're going to enjoy the nature views of the pond, golf course and wooded area while you relax on the back lanai. The Double Glass Door Entry opens into the heart of the home, the Living Room area. The Guest Bedroom and Bathroom are on the Right, Front of the Home. The Guest Bath features a Shower/Tub Combo and a pocket door provides privacy for overnight guests. A dedicated Linen Closet is in the hallway that leads to the Guest Bedroom/Bath. The Kitchen offers 42" cabinets, granite countertops, breakfast bar, reach in pantry and dinette area. The Living Room, Kitchen and Dinette areas have Crown molding and Tile Floors. The triple sliding glass door system in the Living Room and Double sliding glass door system in the Dinette create a wide, unobstructed opening to the Florida room, offering flexible ventilation, abundant natural light, and a seamless connection. The Florida Room could be used as a Craft area, additional Sitting area with TV or even a Bedroom room for Guests. You have Options! Make the Most of the Space!!! The Primary Suite offers His/Her Walk in Closets and En-suite with Tiled Shower, Vanity with Dual Integrated Sinks and Linen Closet. This attractive home has a 2 Car Garage (19x20) and Separate Golf Cart Garage. The Garage Doors have glass inserts for additional light into the garage and add to the Curb Value of this Home with Paver Driveway and Flagpole. The well-maintained lawn has an irrigation system and custom curbing outlines the landscape beds with rock mulch. Lake Ashton is a 55+ community with Resort Style Amenities, Planned Activities like Dances, Trivia, Day trips, Entertainment series, Holiday Events and MORE! The residents in Lake Ashton enjoy Outdoor and Indoor Swimming Pools, 2- Golf Courses (Memberships are Optional), 2 - Clubhouses, Pickleball, Tennis, Racquetball (Indoor), 1/2 Court Basketball (Indoor), Billiards, Bowling Lanes, Movie Theater, Eagles Nest (Eatery) and More. Make plans today to visit this home and Lake Ashton!
| a week ago | Listing updated with changes from the MLS® | |
| a week ago | Listing first seen on site |

Listing information is provided by Participants of the Stellar MLS. IDX information is provided exclusively for personal, non-commercial use, and may not be used for any purpose other than to identify prospective properties consumers may be interested in purchasing. Information is deemed reliable but not guaranteed. Properties displayed may be listed or sold by various participants in the MLS Copyright 2026, Stellar MLS.
Last checked: 2026-10-06 12:07 AM EDT
- About the Author
- Latest Posts

I’m Rich Noto, a Florida Real Estate Agent & Home Inspector with a focus on the best price house, and quality new construction oversight. I specialize in new house purchases which includes getting homes built to Florida Residential Building Codes and Manufactures Installation Instructions.
I help homebuyers beyond the “standard Real Estate sales agent” (who may disappear after purchase contract) by dealing with sales, construction managers, attending/monitoring inspections, and spotting defects. This helps buyers catch problems early.
Builders pay my commission. Does not apply after buyer is in contract(all builders) or has contacted the builder alone(some builders). This top rated service is available at any town throughout Florida.
Any agent can “sell new homes” or be a “high volume seller” or have “builder relationships”. Sales marketing has nothing to do with understanding constructions defects. Home Defects are the main expense a homeowner will have and can cost home owners thousands of $$$. Depreciating future resale value.
I enjoy teaching my customers how new homes are built. How to identify water intrusion. And the steps to keep a house well maintained to prevent leaks over time. Out of state buyers get special walkthrough and inspection videos.
Whether its a completed move-in ready inventory house, or a to be built custom on the land, or a spec house. You deserve the best quality for your money.