
5385 HOGAN LANEWINTER HAVEN, FL 33884
Mortgage Calculator
Monthly Payment (Est.)
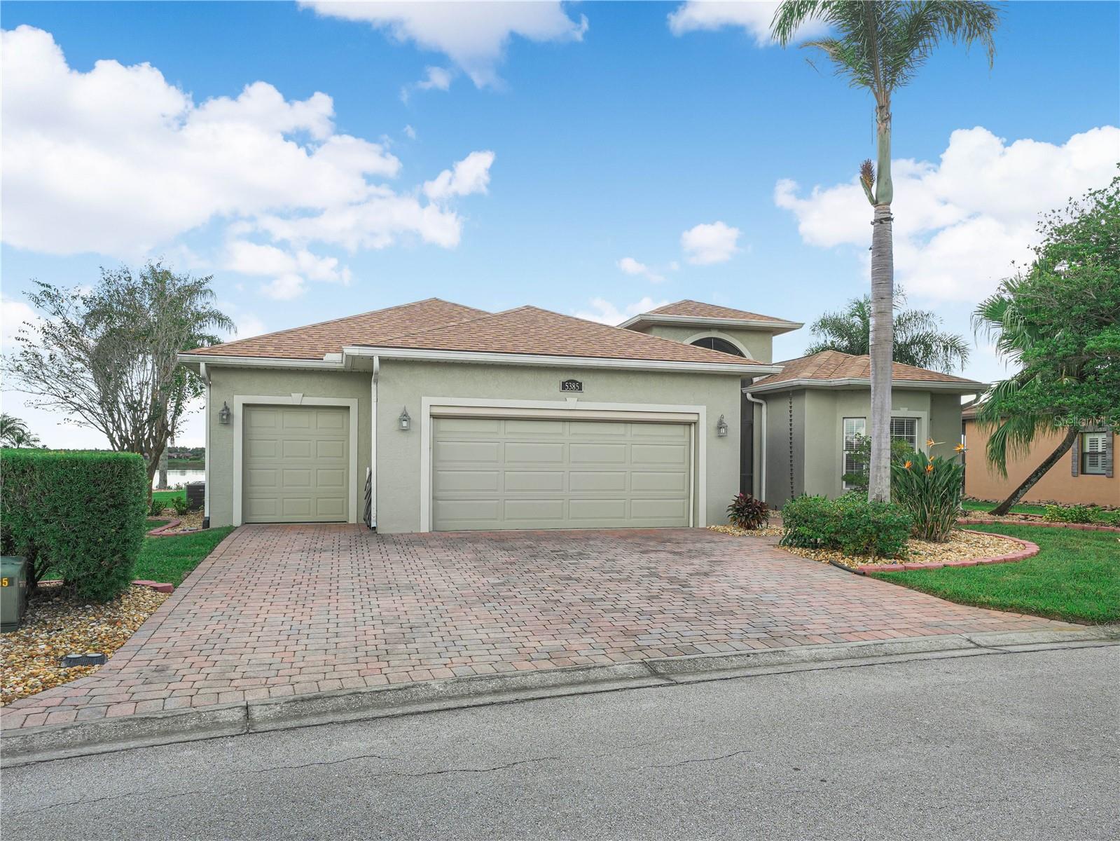
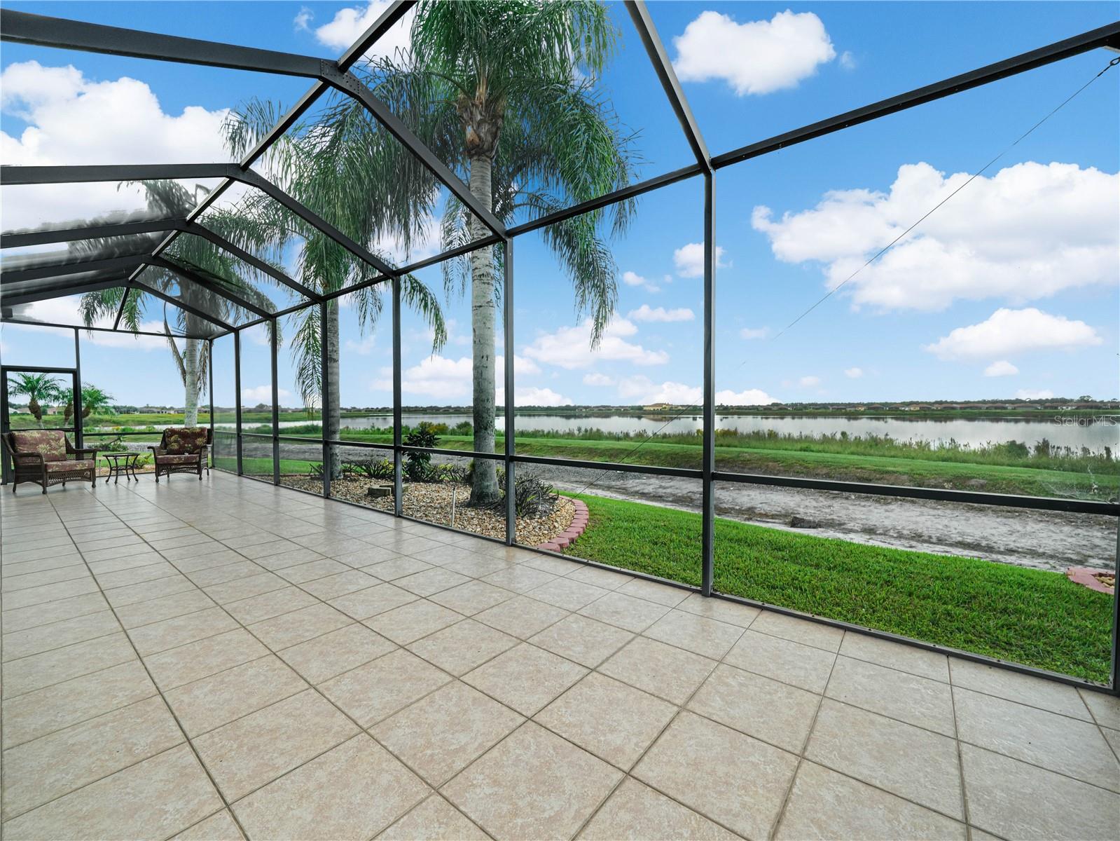
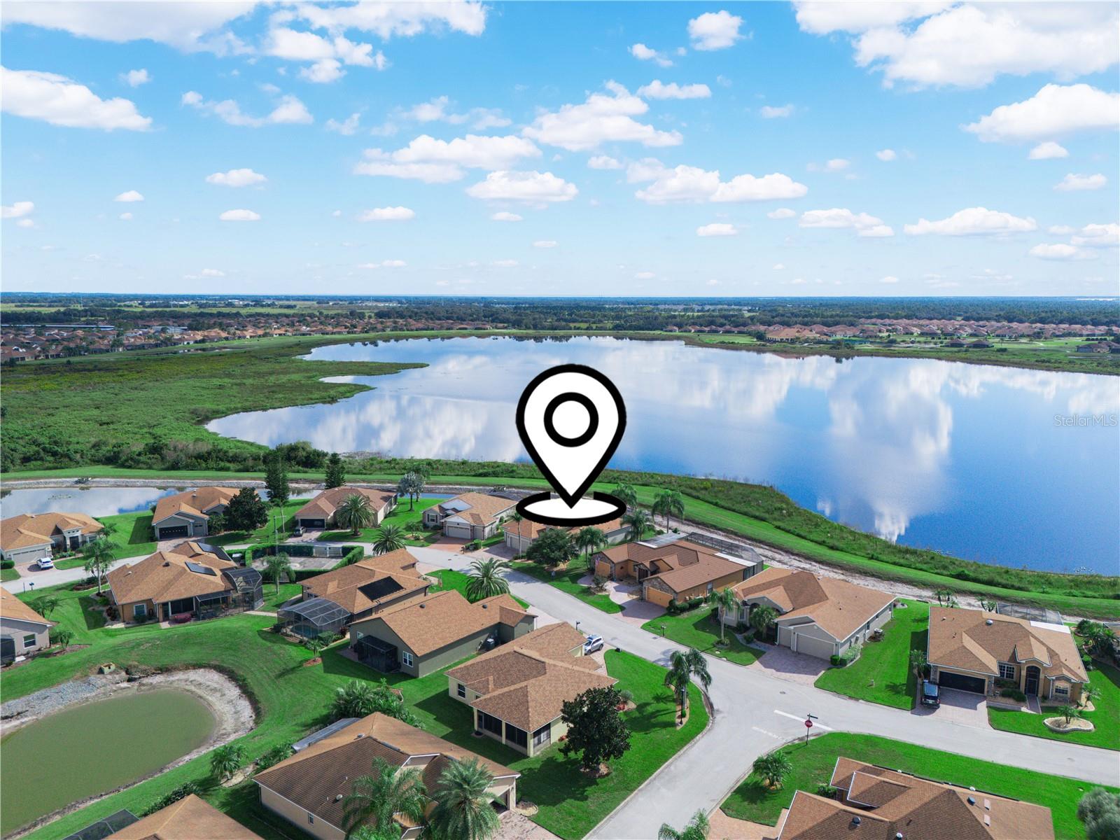
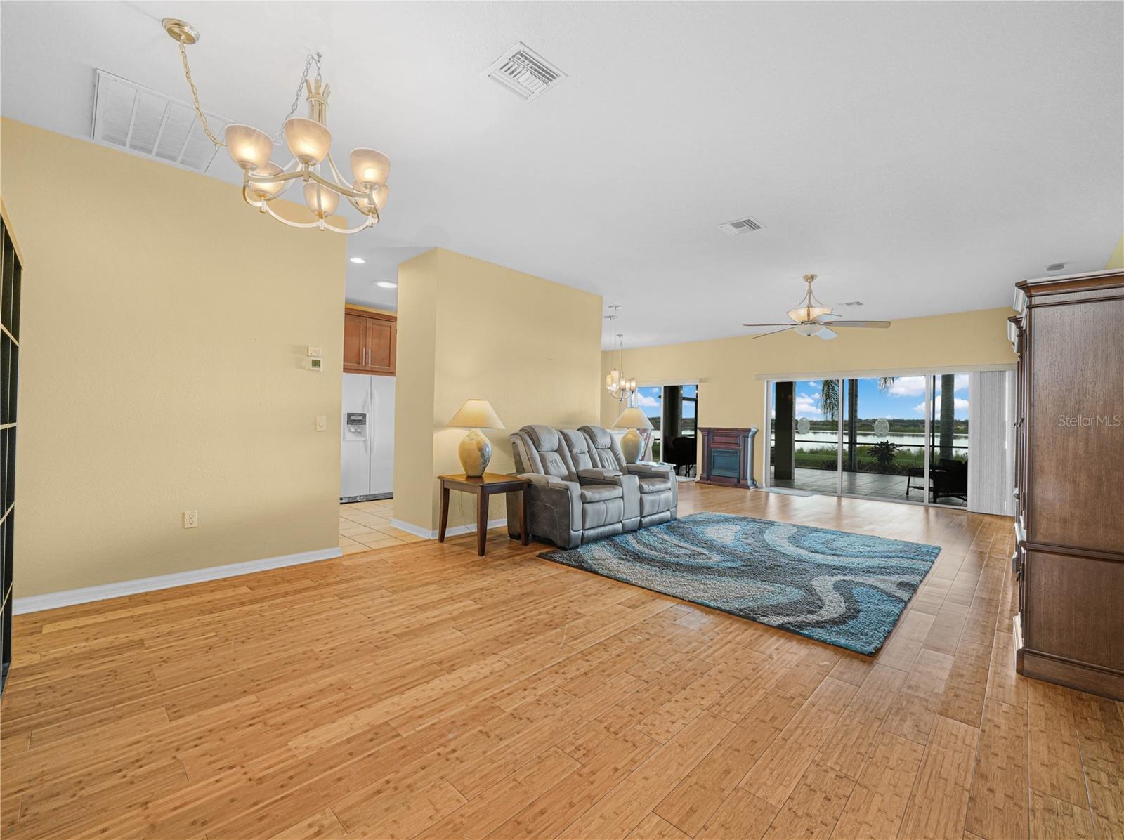
Enter an interest rate to see your estimated monthly payment.Welcome to this stunning Biscayne-model home located at 5385 Hogan Lane, Winter Haven, Florida 33884, within the highly desirable Lake Ashton, a Premier Florida Retirement community in Central Florida. This beautifully maintained property offers premium upgrades, functional spaces, picturesque lake views and gorgeous Florida sunsets. Premium Interior Features include: Gourmet Kitchen with 42" cherry cabinetry with modern crown molding and large metal handles, granite countertops, a breakfast bar, an elegant tile backsplash, and window above the sink. The kitchen cabinet layout includes several banks of drawers, a stainless steel sink and an enlarged open area that flows seamlessly into the breakfast nook. The dedicated den is a highly functional space complete with a built-in Murphy bed and custom desk complex, perfect for a home office or guest room. The wall unit also has a desk that folds out easily. The Primary Suite Bath features comfort height cabinetry, granite countertops, upgraded mirrors and lighting fixtures, a garden tub, and a glass shower door enclosure. The guest bathroom is similarly appointed with a comfort height cabinet, granite counter, upgraded mirrors, and a shower/tub combo. You'll find Upgraded Flooring in the main living, dining, and dinette areas with bamboo flooring, while the kitchen, bathrooms, laundry room and den have tile flooring; plush carpeting is in the bedrooms. This home has a desirable outdoor living area. Relax on the large, screened lanai with tile floor while enjoying beautiful water views and sunsets. A professionally laid paver walkway connects the garage directly to the lanai. This home has double-paned windows, solar tubes for abundant natural light throughout the kitchen, bathrooms, laundry room, and den, and ceiling fans in every room. The Expanded Garage Space is a bonus. The generous double car garage has built-in cabinetry, an extra-long dedicated golf cart garage (8'5x29'11), a utility sink, an exterior window, and a pull-down ladder for attic storage. Additional Home Highlights: Roof Replaced 2025, A/C (2017), Separate Irrigation Meter, Extended Birdcage with Tile Flooring. Located in Lake Ashton, a Florida Retirement community offering Resort style amenities and planned activities. Lake Ashton, a 55 community in Florida, has (2) 18- Hole Golf Courses, Pro Shop, Main Clubhouse with Movie Theater, Bowling Lanes, Grand Ballroom, Card, Craft and Billiards, Outdoor Pool, Bocce, Shuffleboard, Tennis and Fitness Center. The Health and Fitness Center has an Indoor Pool, Card, Craft and Billiards, Multi-Purpose Room, Media Center, Indoor 1/2 Court Basketball, Indoor Full Court Racquetball, Pickle Ball courts and MORE! One Year Home Warranty Included. Call today to tour this home.
| a week ago | Listing updated with changes from the MLS | |
| a week ago | Listing first seen on site |

Listing information is provided by Participants of the Stellar MLS. IDX information is provided exclusively for personal, non-commercial use, and may not be used for any purpose other than to identify prospective properties consumers may be interested in purchasing. Information is deemed reliable but not guaranteed. Properties displayed may be listed or sold by various participants in the MLS Copyright 2026, Stellar MLS.
Last checked: 2026-10-28 03:17 PM EDT
- About the Author
- Latest Posts

I’m Rich Noto, a Florida Real Estate Agent & Home Inspector with a focus on the best price house, and quality new construction oversight. I specialize in new house purchases which includes getting homes built to Florida Residential Building Standards and Manufactures Installation Instructions.
I help homebuyers beyond the “standard Real Estate sales agent” (who may disappear after purchase contract) by dealing with sales, construction managers, attending/monitoring inspections, and spotting defects. This helps buyers catch problems early.
Builders pay my commission. Does not apply after buyer is in contract(all builders) or has contacted the builder alone(some builders). This top rated service is available at any town throughout Florida.
Any agent can “sell new homes” or be a “high volume seller” or have “builder relationships”. Sales marketing has nothing to do with understanding constructions defects. Home Defects are the main expense a homeowner will have and can cost home owners thousands of $$$. Depreciating future resale value.
I enjoy teaching my customers how new homes are built. How to identify water intrusion. And the steps to keep a house well maintained to prevent leaks over time. Out of state buyers get special walkthrough and inspection videos.
Whether its a completed move-in ready inventory house, or a to be built custom on the land, or a spec house. You deserve the best quality for your money.