
4299 ASHTON CLUB DRIVELAKE WALES, FL 33859
Mortgage Calculator
Monthly Payment (Est.)
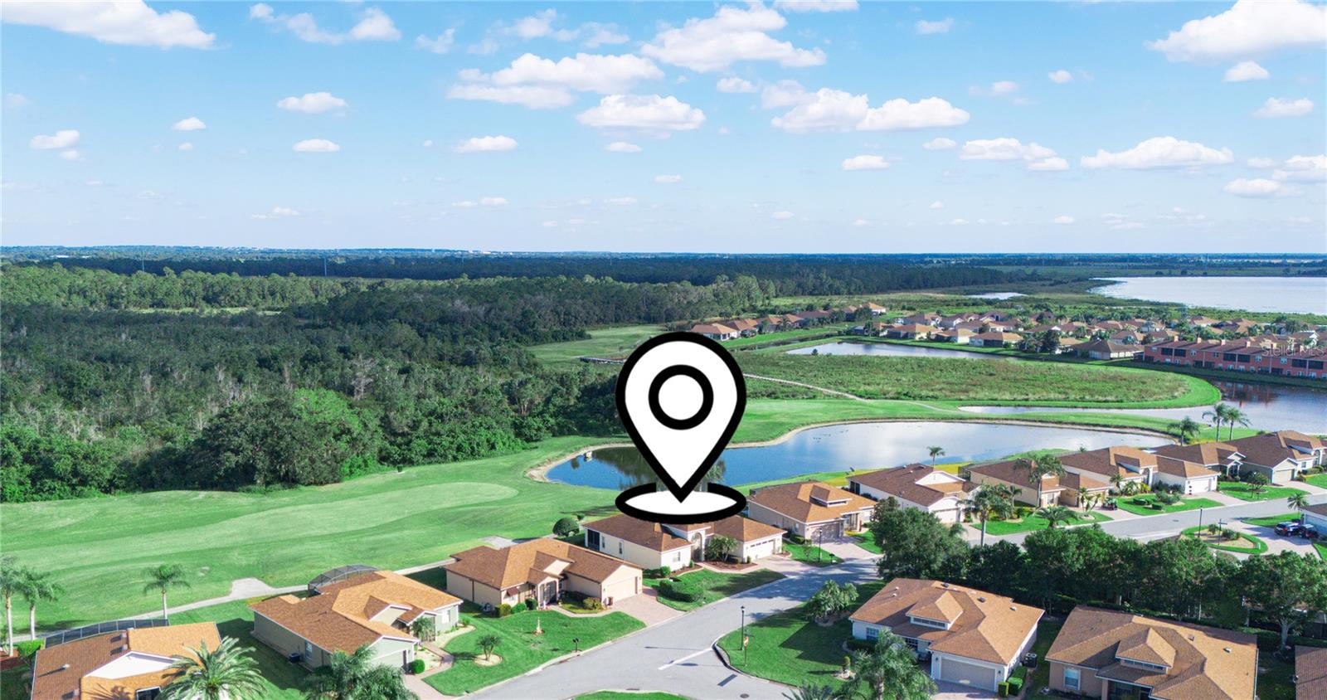
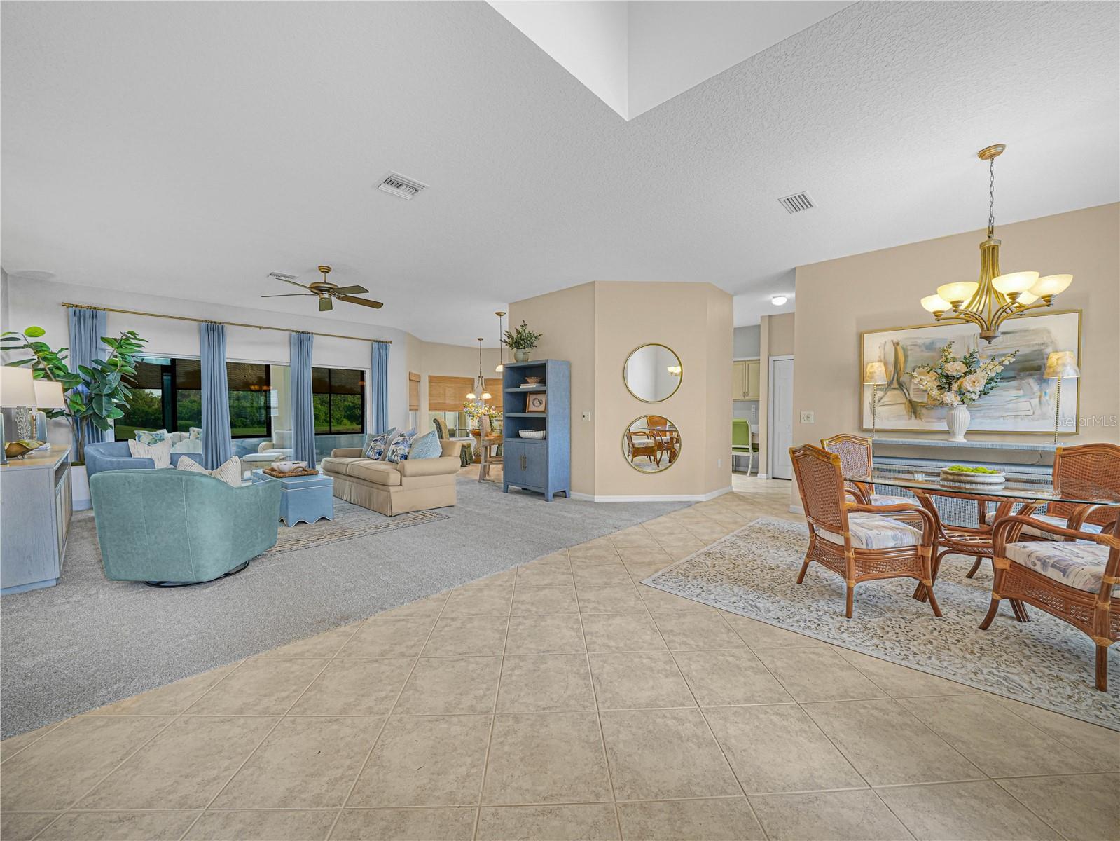
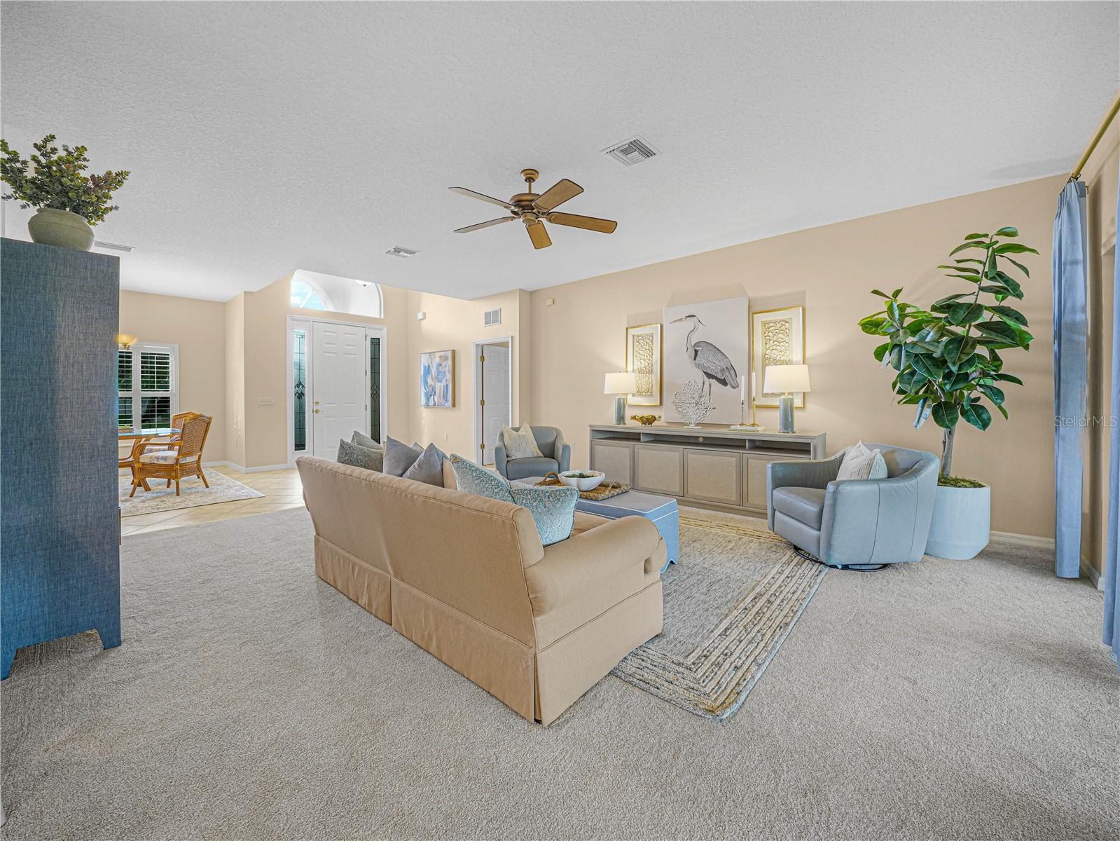
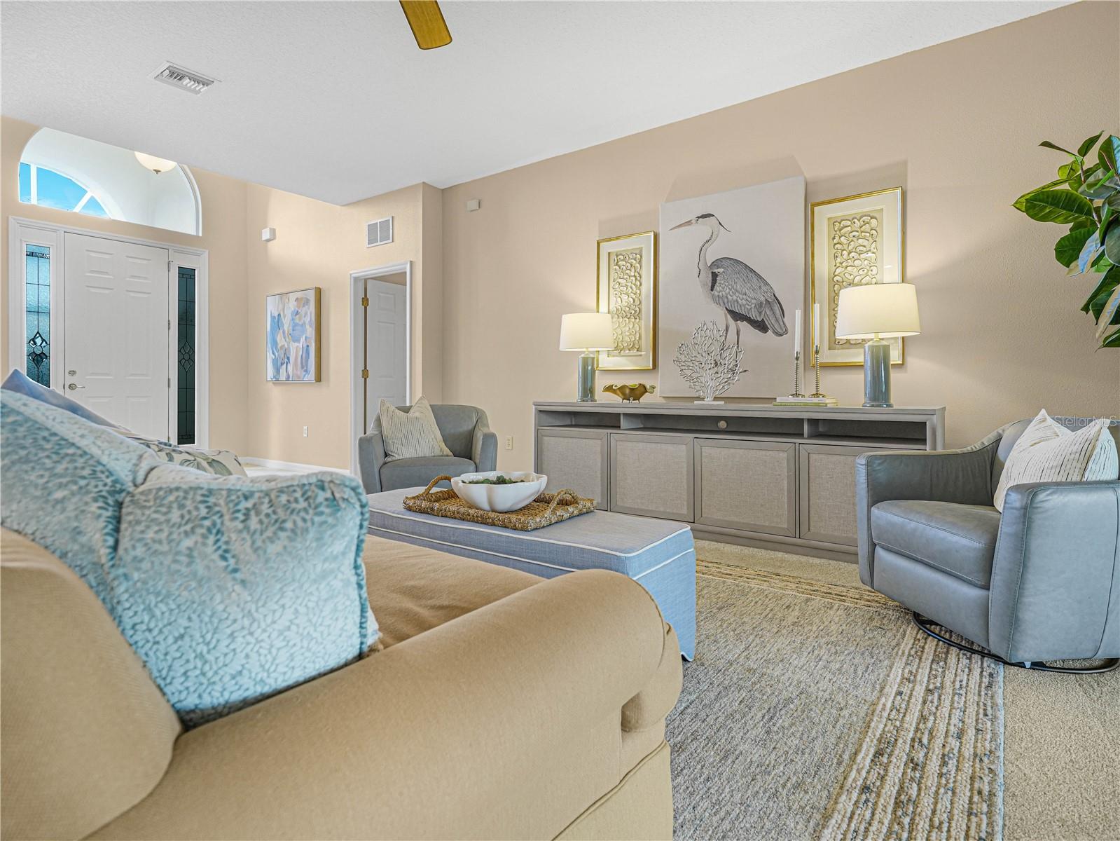
Enter an interest rate to see your estimated monthly payment.Nestled within the well sought after Lake Ashton, this exquisite home offers expansive views along the fairway of the 9th hole of the esteemed Lake Ashton East Golf Course. Located at 4299 Ashton Club Drive Lake Wales, Florida 33859, the property boasts a well maintained landscaped lawn and spacious home that embodies Florida charm & casual elegance. Step inside to discover a tiled Front entry, a large Living Room, High Ceilings to enhance the space and light and Florida room with acrylic windows with screen option offering direct Golf Course and Water Views. The inviting Florida Room is the perfect setting for enjoying your morning coffee while taking in the picturesque views. The heart of the home is the spacious kitchen, which allows culinary creativity and entertaining with wine/beverage refrigerator, abundant counter space, tiled backsplash, SS appliances and breakfast bar with pendant lighting. The thoughtfully designed split floor plan ensures privacy, while a versatile Den can easily serve as a 3rd bedroom, craft studio or entertainment area, catering to your lifestyle needs. Freshly painted interior/exterior, stylish ceiling fans, upgraded lighting fixtures, beautiful furniture, and interior accents make this home a MUST SEE! The spacious backyard overlooking the golf course provides hours of entertainment as you watch the golfers pass by. Improvements in this home include: Roof (2018), 50 Gallon Water Heater (2024), Garage Side Entry Door (2022), Stainless Steel Appliances (2021), Weather Sealed Florida Room (2025), Epoxy Coating on Garage Floor (2026), Tile and Grout Cleaned and Air Ducts Cleaned (2026), Epoxy Coating on Florida Room Floor (2026), Newly Installed Shower in Guest Bathroom (2026), Wine and Beverage Cooler (2026), Coleman Powermate 6250 Generator that services 6 Circuits (2026) and MORE! The residents in Lake Ashton enjoy an active social life. The main Clubhouse with Grand Ballroom has a movie theater, bowling lanes, fitness center, outdoor heated pool, Whirlpool, Bocce courts, Tennis courts, BBQ area and More! Residents also enjoy a Health and Fitness Center with Indoor Heated Pool, Card, Craft and Billiards, Pickle Ball Courts, Indoor Racquetball, Indoor Basketball and MORE! Conveniently located to Shopping, Restaurants, Entertainment, Medical Facilities. This exceptional home harmoniously blends comfort, style, & functionality in a tranquil setting. If you love sun-filled rooms & an abundance of personal space - this one is for you. This beautifully decorated home will be yours to enjoy. The furniture will be included in the sale of the home.
| 6 days ago | Listing updated with changes from the MLS | |
| 7 days ago | Listing first seen on site |

Listing information is provided by Participants of the Stellar MLS. IDX information is provided exclusively for personal, non-commercial use, and may not be used for any purpose other than to identify prospective properties consumers may be interested in purchasing. Information is deemed reliable but not guaranteed. Properties displayed may be listed or sold by various participants in the MLS Copyright 2026, Stellar MLS.
Last checked: 2026-10-26 08:11 AM EDT
- About the Author
- Latest Posts

I’m Rich Noto, a Florida Real Estate Agent & Home Inspector with a focus on the best price house, and quality new construction oversight. I specialize in new house purchases which includes getting homes built to Florida Residential Building Standards and Manufactures Installation Instructions.
I help homebuyers beyond the “standard Real Estate sales agent” (who may disappear after purchase contract) by dealing with sales, construction managers, attending/monitoring inspections, and spotting defects. This helps buyers catch problems early.
Builders pay my commission. Does not apply after buyer is in contract(all builders) or has contacted the builder alone(some builders). This top rated service is available at any town throughout Florida.
Any agent can “sell new homes” or be a “high volume seller” or have “builder relationships”. Sales marketing has nothing to do with understanding constructions defects. Home Defects are the main expense a homeowner will have and can cost home owners thousands of $$$. Depreciating future resale value.
I enjoy teaching my customers how new homes are built. How to identify water intrusion. And the steps to keep a house well maintained to prevent leaks over time. Out of state buyers get special walkthrough and inspection videos.
Whether its a completed move-in ready inventory house, or a to be built custom on the land, or a spec house. You deserve the best quality for your money.