
7335 ANCHA STREETSEBRING, FL 33872
Mortgage Calculator
Monthly Payment (Est.)
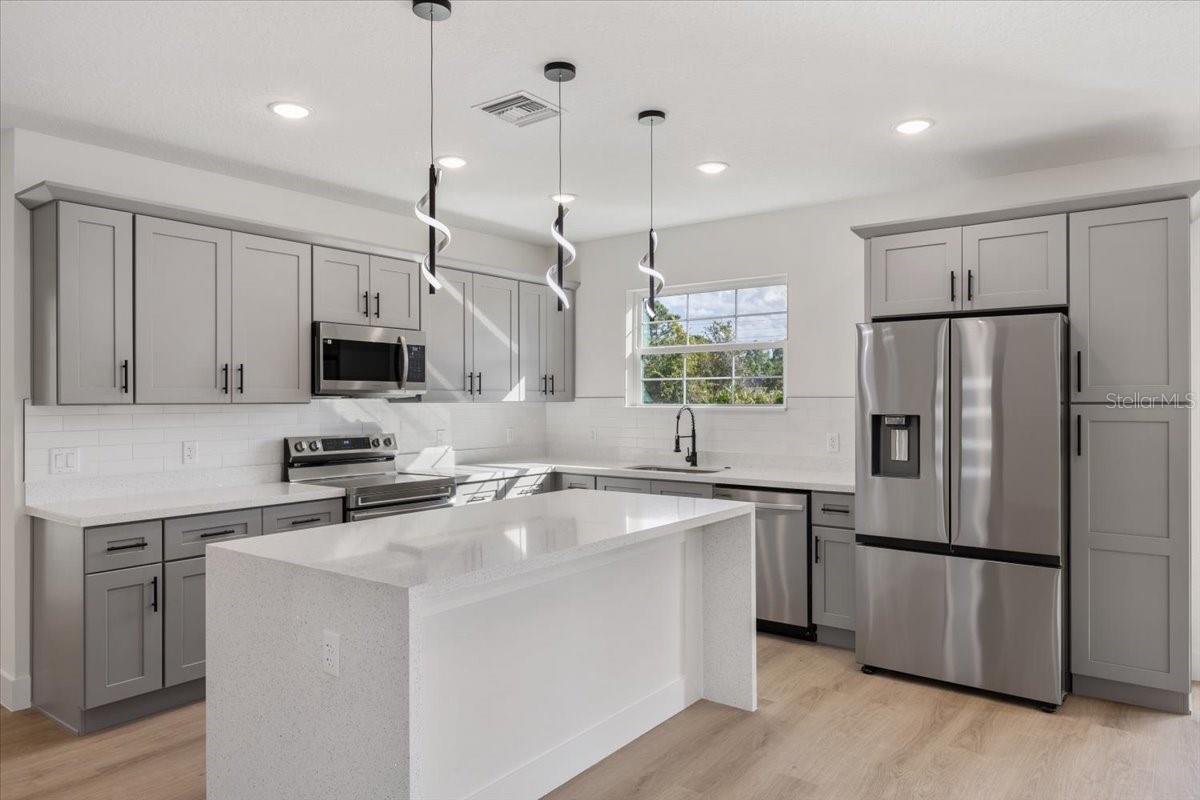
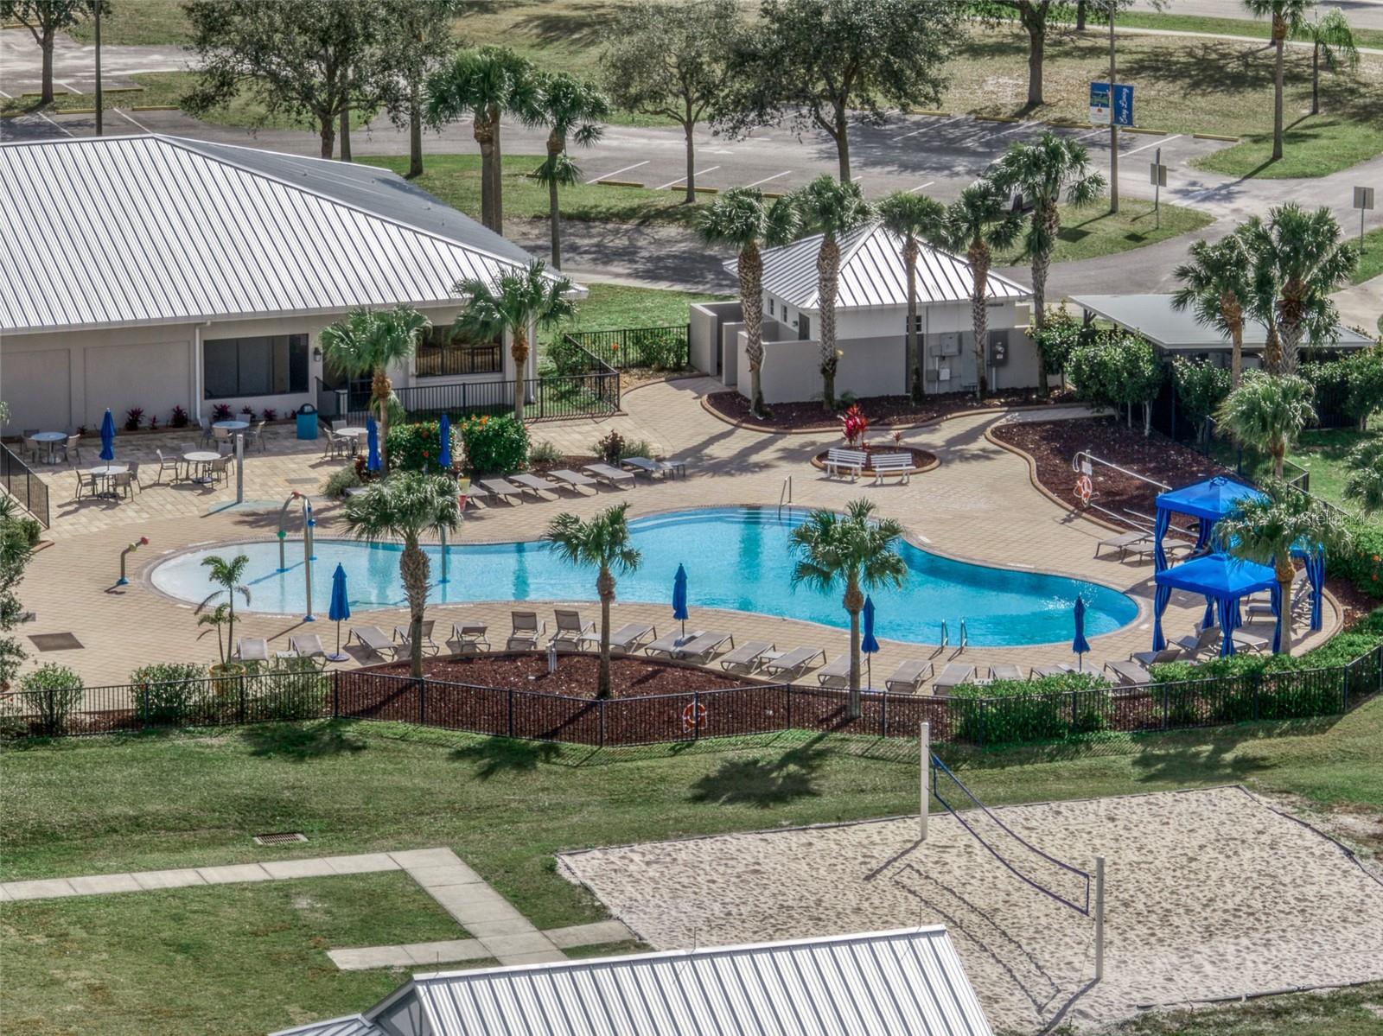
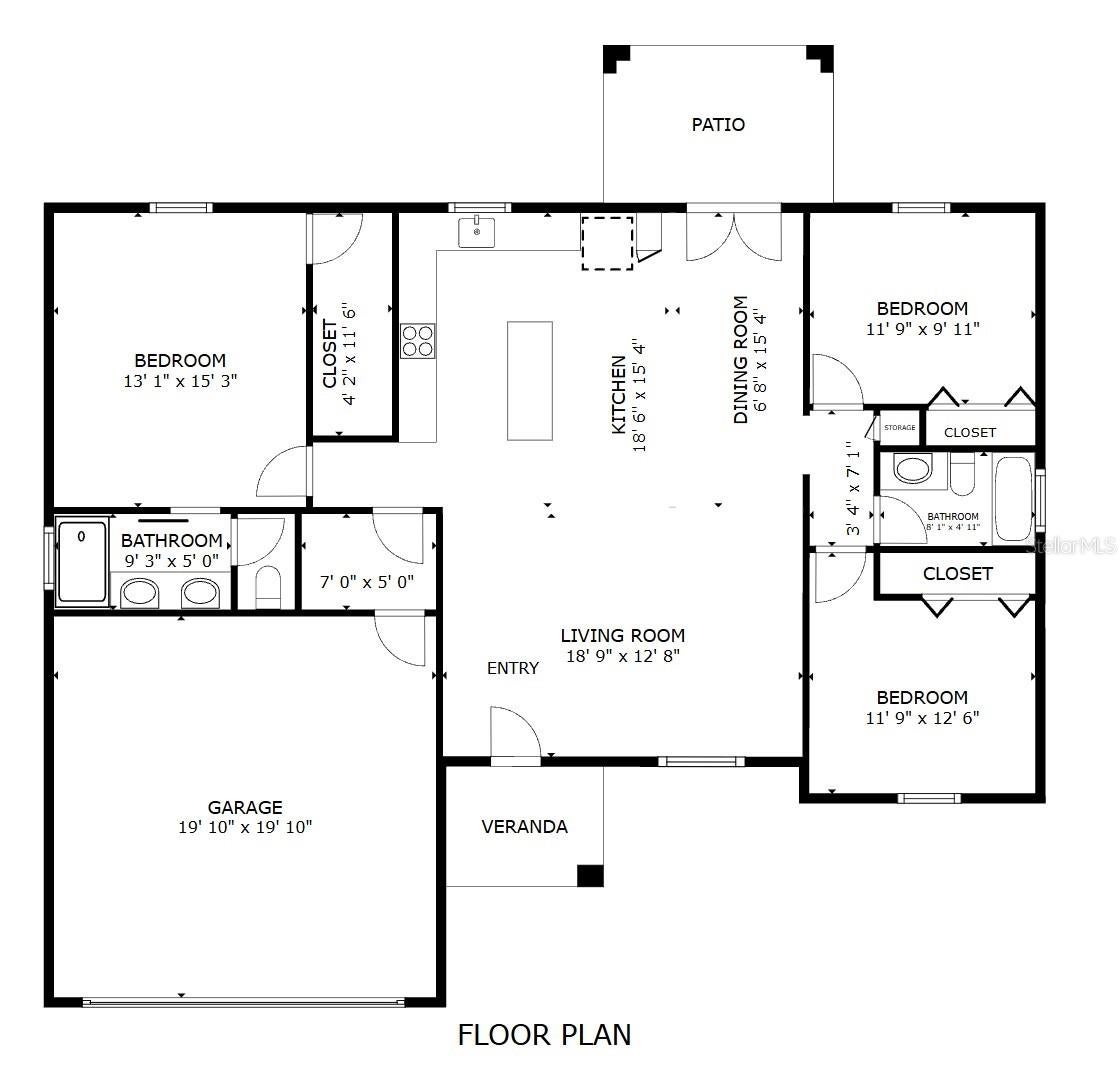
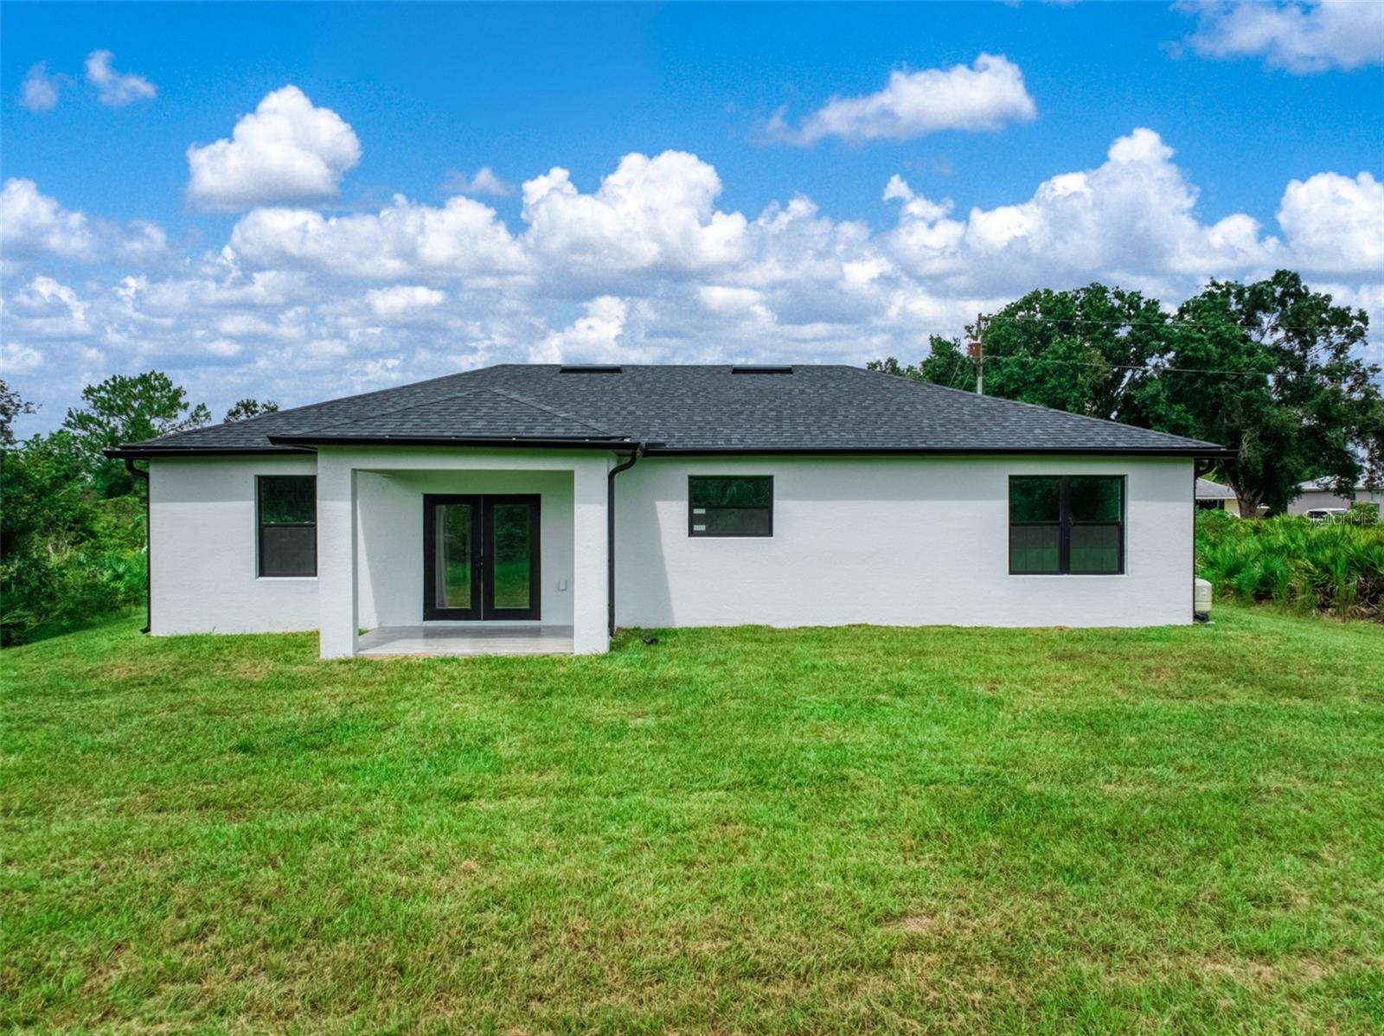
Enter an interest rate to see your estimated monthly payment.NEW CONSTRUCTION with luxury finishes, thoughtful upgrades, and $3,000 SELLER CONCESSION toward buyer closing costs! This beautiful concrete-block 3-bedroom, 2-bath home with a 2-car garage combines modern design, quality construction, and features selected for lasting comfort and peace of mind. Step inside to an impressive open floor plan highlighted by soaring 10' ceilings, elegant tray ceiling details, and upgraded wide-plank luxury vinyl flooring with cushioned backing throughout. The expansive 19'x15' living room provides plenty of space to relax and entertain while flowing seamlessly into the kitchen and dining areas. The kitchen is a true centerpiece, featuring a stunning nearly 2-inch-thick quartz waterfall island, generous counter space, and soft-close cabinetry—creating a beautiful and functional space for cooking, gathering, and entertaining. The bathrooms continue the upscale design with floor-to-ceiling tile, decorative trim, and sleek glass-enclosed showers. Retreat to the oversized 15'x13' primary bedroom featuring an impressive 12'x5' walk-in closet and plenty of room to create your own private sanctuary. Throughout the home, carefully selected architectural details and modern finishes provide a polished, cohesive feel. The upgrades continue outside with a paver driveway, custom black-framed windows, seamless color-matched gutters surrounding the home, a smart thermostat, and Ring doorbell. French doors open to a covered, under-roof rear patio finished with wood-look tile, overlooking a large, flat backyard ready for entertaining, recreation, or your future outdoor retreat. The full gutter system is an especially valuable new-construction upgrade, helping manage rainwater and protect the home and surrounding foundation area. Located in desirable Sun ’N Lake of Sebring, this golf-cart-friendly community offers golf courses, a community pool, recreation facilities, dog park, nature trails, and 24-hour security patrols. A BUILDER WARRANTY provides additional peace of mind, and the seller is offering $3,000 toward buyer closing costs. Schedule your private showing today and experience the quality, space, and upgrades this beautiful new home has to offer!
| 2 weeks ago | Listing updated with changes from the MLS | |
| 2 weeks ago | Status changed to Active | |
| 2 weeks ago | Listing first seen on site |

Listing information is provided by Participants of the Stellar MLS. IDX information is provided exclusively for personal, non-commercial use, and may not be used for any purpose other than to identify prospective properties consumers may be interested in purchasing. Information is deemed reliable but not guaranteed. Properties displayed may be listed or sold by various participants in the MLS Copyright 2026, Stellar MLS.
Last checked: 2026-11-06 03:46 AM EST
- About the Author
- Latest Posts

I’m Rich Noto, a Florida Real Estate Agent & Home Inspector with a focus on the best price house, and quality new construction oversight. I specialize in new house purchases which includes getting homes built to Florida Residential Building Standards and Manufactures Installation Instructions.
I help homebuyers beyond the “standard Real Estate sales agent” (who may disappear after purchase contract) by dealing with sales, construction managers, attending/monitoring inspections, and spotting defects. This helps buyers catch problems early.
Builders pay my commission. Does not apply after buyer is in contract(all builders) or has contacted the builder alone(some builders). This top rated service is available at any town throughout Florida.
Any agent can “sell new homes” or be a “high volume seller” or have “builder relationships”. Sales marketing has nothing to do with understanding constructions defects. Home Defects are the main expense a homeowner will have and can cost home owners thousands of $$$. Depreciating future resale value.
I enjoy teaching my customers how new homes are built. How to identify water intrusion. And the steps to keep a house well maintained to prevent leaks over time. Out of state buyers get special walkthrough and inspection videos.
Whether its a completed move-in ready inventory house, or a to be built custom on the land, or a spec house. You deserve the best quality for your money.