
2464 WHITE POPPY DRIVEKISSIMMEE, FL 34747
Mortgage Calculator
Monthly Payment (Est.)
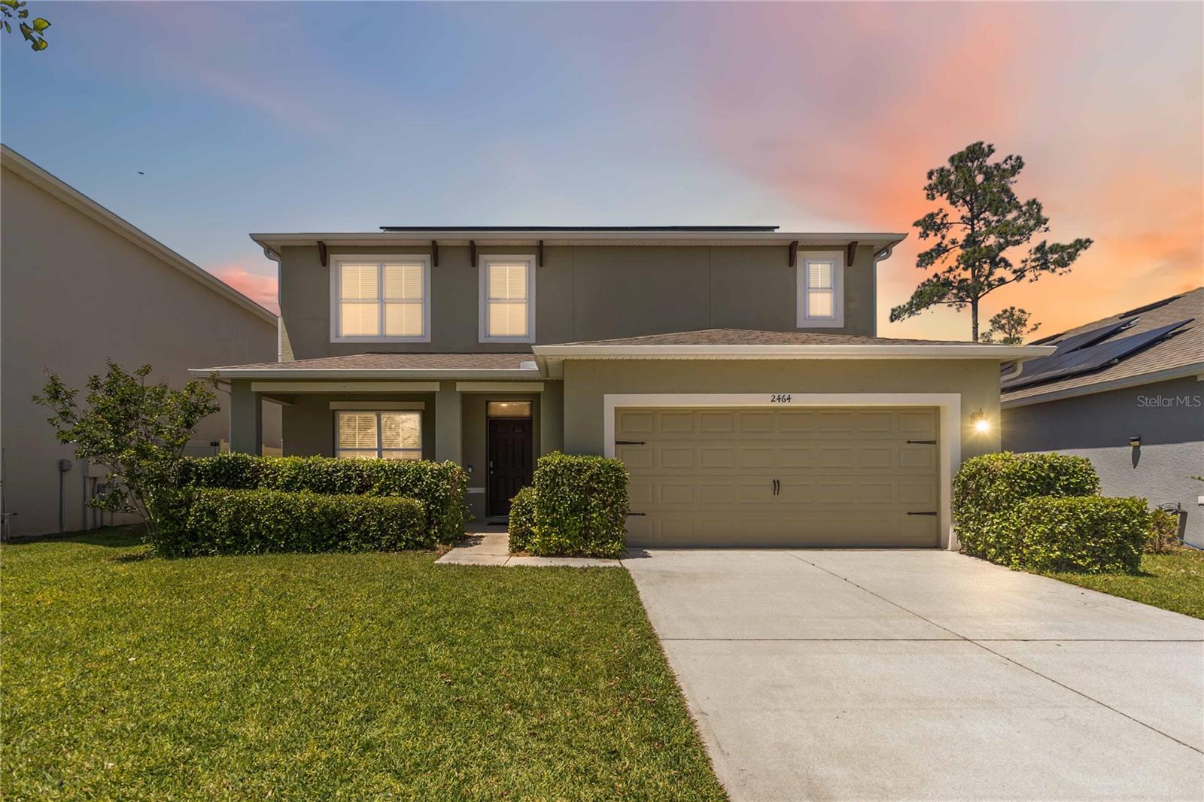
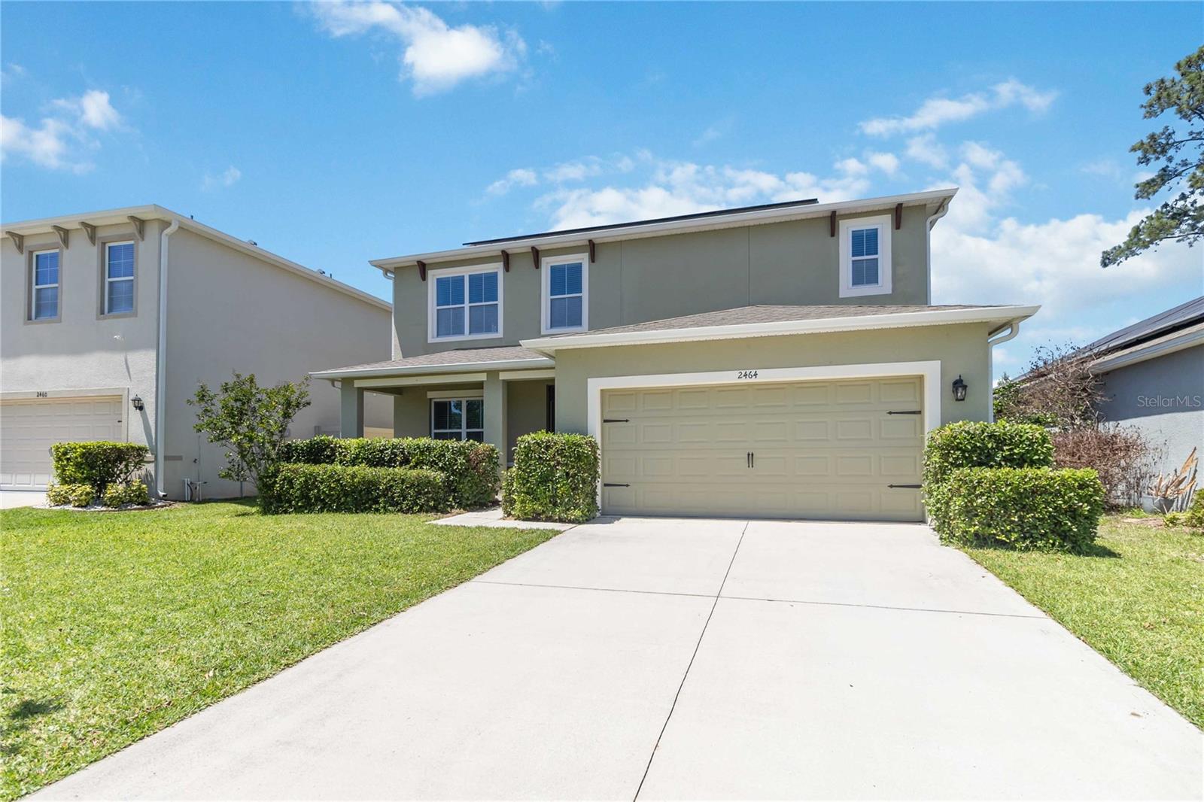
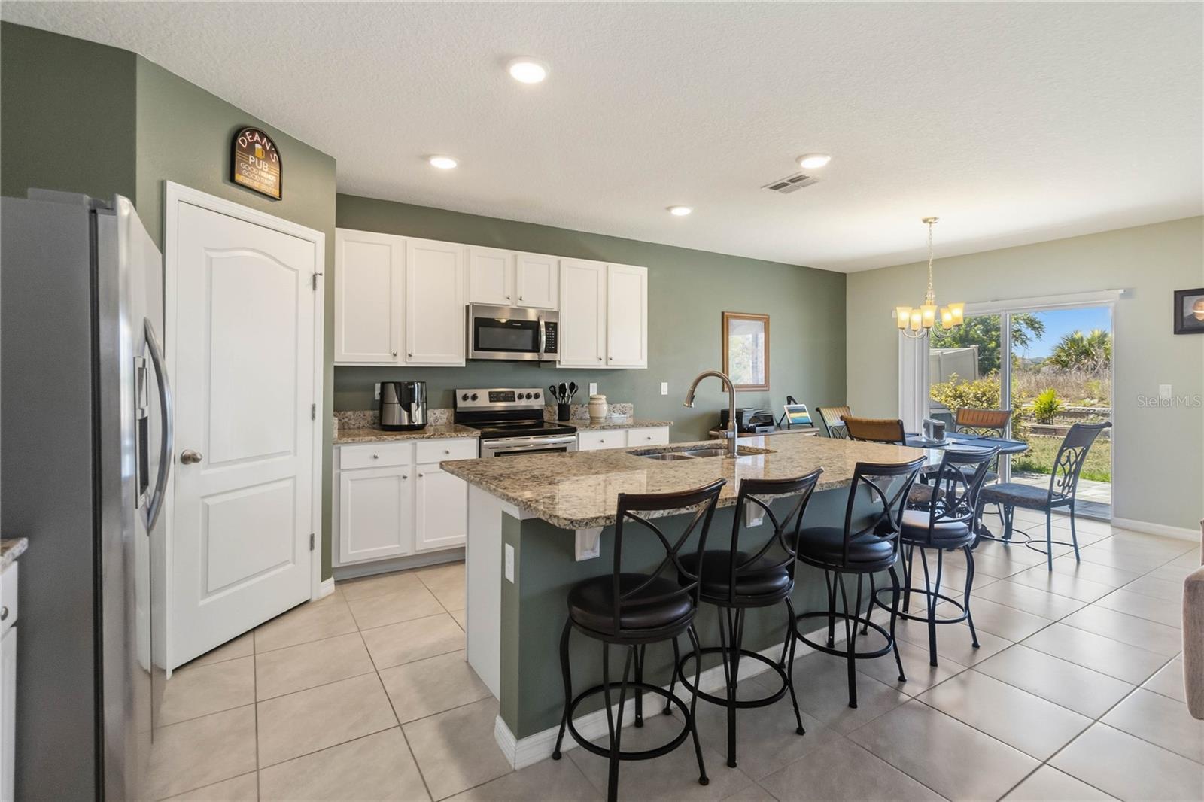
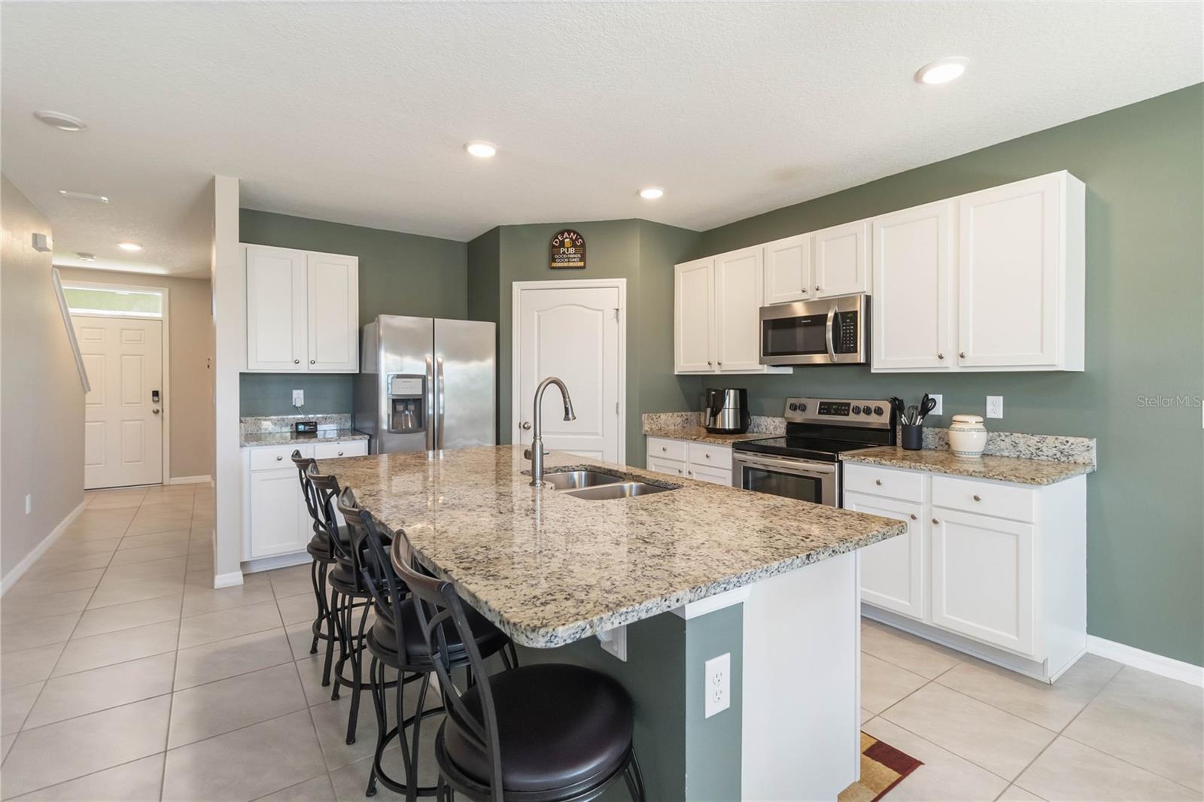
Enter an interest rate to see your estimated monthly payment.One or more photo(s) has been virtually staged. Enjoy the benefits of PAID-OFF SOLAR PANELS-current owners' electric bills averaging approximately $33/MONTH, and the privacy of NO REAR NEIGHBORS, in this spacious 5-BEDROOM, 4-BATHROOM move-in ready home located in the RESIDENTIAL ONLY community of Murano at Westside. Lovingly cared for by ONE OWNER, this home combines exceptional energy efficiency, privacy, and a highly desirable layout designed for modern living. Located in Kissimmee just minutes from world-class attractions, shopping, dining, schools, and major highways, this home offers a flexible and functional floor plan featuring a MAIN-FLOOR PRIMARY SUITE and a separate LARGE FLEX SPACE near the entrance—perfect for a HOME OFFICE, den, playroom, formal living room, or additional gathering area. From there, you'll find a bright OPEN-CONCEPT living and dining area centered around a LARGE KITCHEN ISLAND with GRANITE COUNTERTOPS, ideal for everyday living and entertaining. SLIDING GLASS DOORS open to the BACKYARD PATIO, creating seamless indoor-outdoor living with PRIVATE backyard and spectacular SUNSET VIEWS. The PRIMARY SUITE ON THE FIRST FLOOR features a full en-suite bath, providing privacy and convenience, while a stylish half bath is also located downstairs for guests. Upstairs, you'll find four additional bedrooms, two full bathrooms, a SPACIOUS LOFT, and a LARGE LAUNDRY ROOM, offering plenty of room to spread out—perfect for family, guests, or work-from-home needs. This home features a TOTAL OF 4 BATHROOMS (primary en-suite, main-floor half bath, one upstairs en-suite, and another large full bath) and is loaded with valuable upgrades. Unlike many solar homes, this SELLER WILL PAY OFF THE SOLAR SYSTEM AT CLOSING, allowing the new owner to enjoy approximately $33/MONTH ELECTRIC BILLS, based on the current owner's usage, without assuming monthly solar payments. Additional upgrades include a WHOLE HOME WATER SOFTENER, Ethernet wiring throughout, CEILING FANS throughout the main living areas and bedrooms, a Ring doorbell for SECURITY and convenience, and an OVERSIZED GARAGE providing extra storage and functionality. Residents of Murano at Westside enjoy community amenities including a pool, playground, and basketball/sports courts, with INTERNET SERVICE INCLUDED IN THE HOA. The LOW HOA of approximately $130/MONTH adds even more value. Located in a RESIDENTIAL COMMUNITY (NOT A SHORT-TERM RENTAL NEIGHBORHOOD), this home is ideal for those seeking space, comfort, convenience, and long-term value in a prime Central Florida location NEAR WALT DISNEY WORLD, Margaritaville Resort, and Sunset Walk. A must-see to fully appreciate all this home has to offer—EASY TO SHOW. (1 photo, bedroom 2 is virtually staged -some toys were removed)
| 3 months ago | Listing updated with changes from the MLS® | |
| 4 months ago | Price changed to $499,900 | |
| 6 months ago | Listing first seen on site |

Listing information is provided by Participants of the Stellar MLS. IDX information is provided exclusively for personal, non-commercial use, and may not be used for any purpose other than to identify prospective properties consumers may be interested in purchasing. Information is deemed reliable but not guaranteed. Properties displayed may be listed or sold by various participants in the MLS Copyright 2026, Stellar MLS.
Last checked: 2026-10-19 02:25 AM EDT
- About the Author
- Latest Posts

I’m Rich Noto, a Florida Real Estate Agent & Home Inspector with a focus on the best price house, and quality new construction oversight. I specialize in new house purchases which includes getting homes built to Florida Residential Building Codes and Manufactures Installation Instructions.
I help homebuyers beyond the “standard Real Estate sales agent” (who may disappear after purchase contract) by dealing with sales, construction managers, attending/monitoring inspections, and spotting defects. This helps buyers catch problems early.
Builders pay my commission. Does not apply after buyer is in contract(all builders) or has contacted the builder alone(some builders). This top rated service is available at any town throughout Florida.
Any agent can “sell new homes” or be a “high volume seller” or have “builder relationships”. Sales marketing has nothing to do with understanding constructions defects. Home Defects are the main expense a homeowner will have and can cost home owners thousands of $$$. Depreciating future resale value.
I enjoy teaching my customers how new homes are built. How to identify water intrusion. And the steps to keep a house well maintained to prevent leaks over time. Out of state buyers get special walkthrough and inspection videos.
Whether its a completed move-in ready inventory house, or a to be built custom on the land, or a spec house. You deserve the best quality for your money.
Did you know? You can invite friends and family to your search. They can join your search, rate and discuss listings with you.