
3843 GOLDEN KNOT DRIVEKISSIMMEE, FL 34746
Mortgage Calculator
Monthly Payment (Est.)
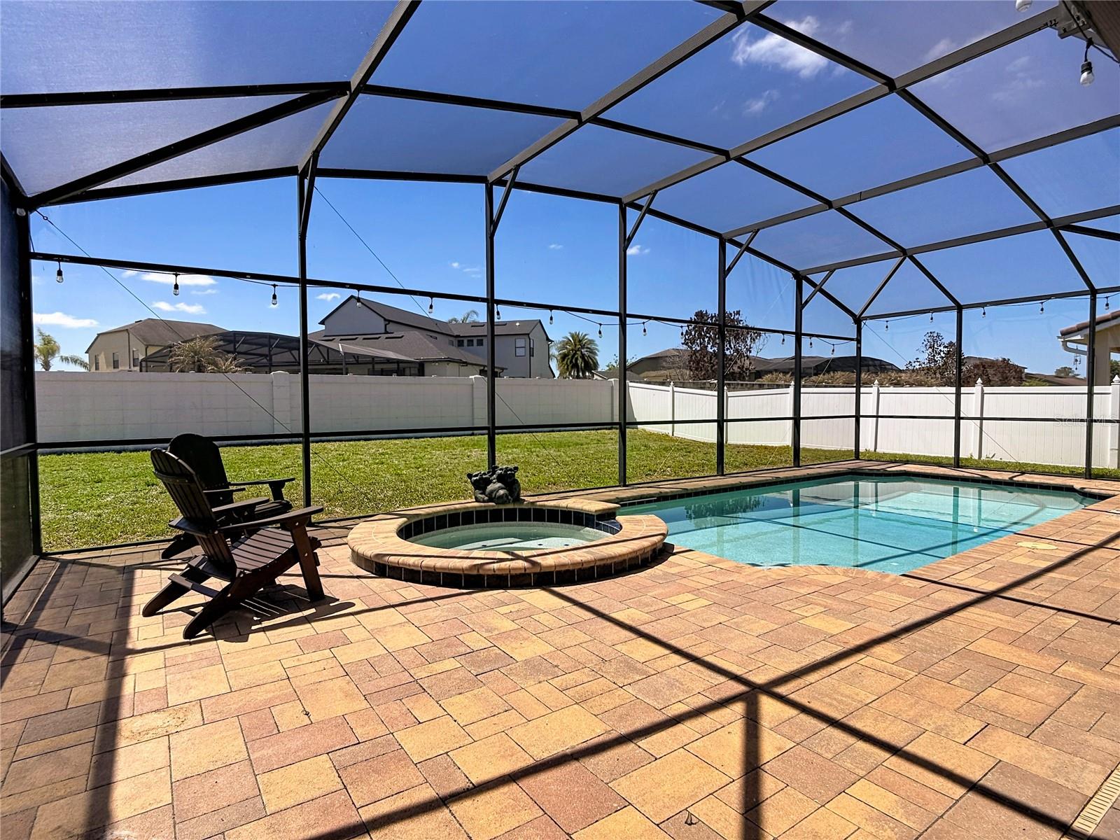
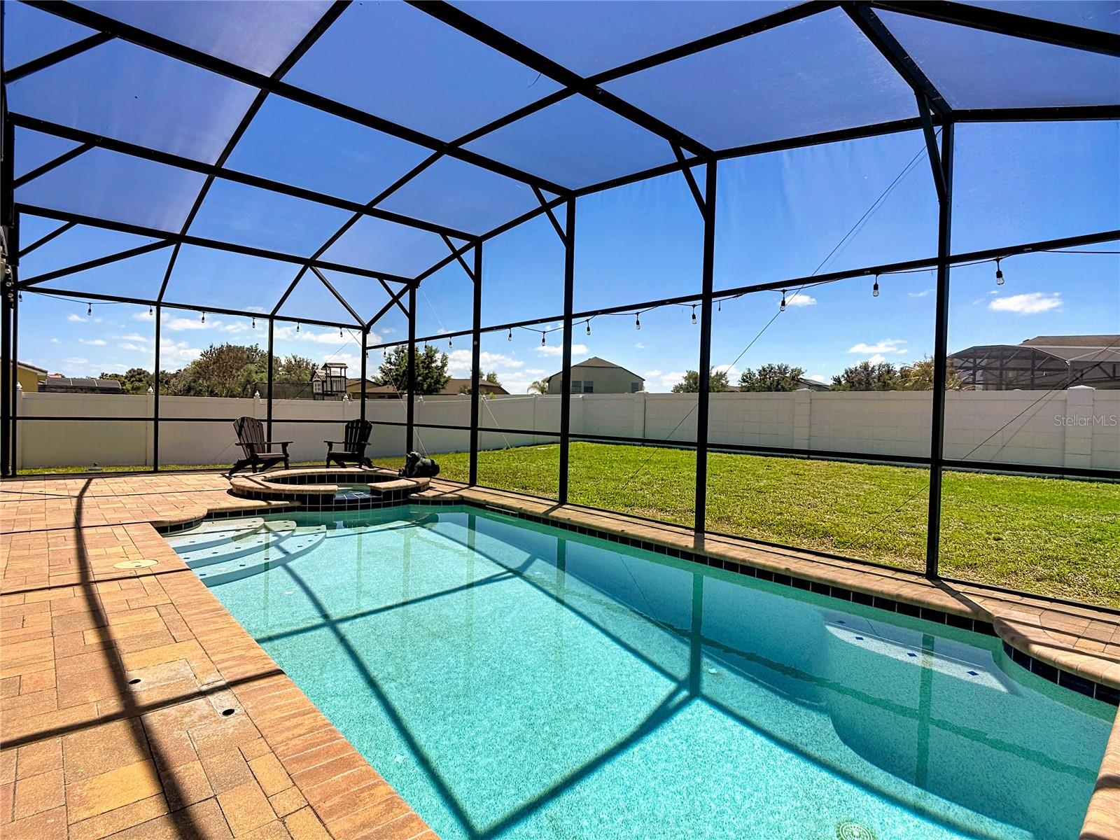
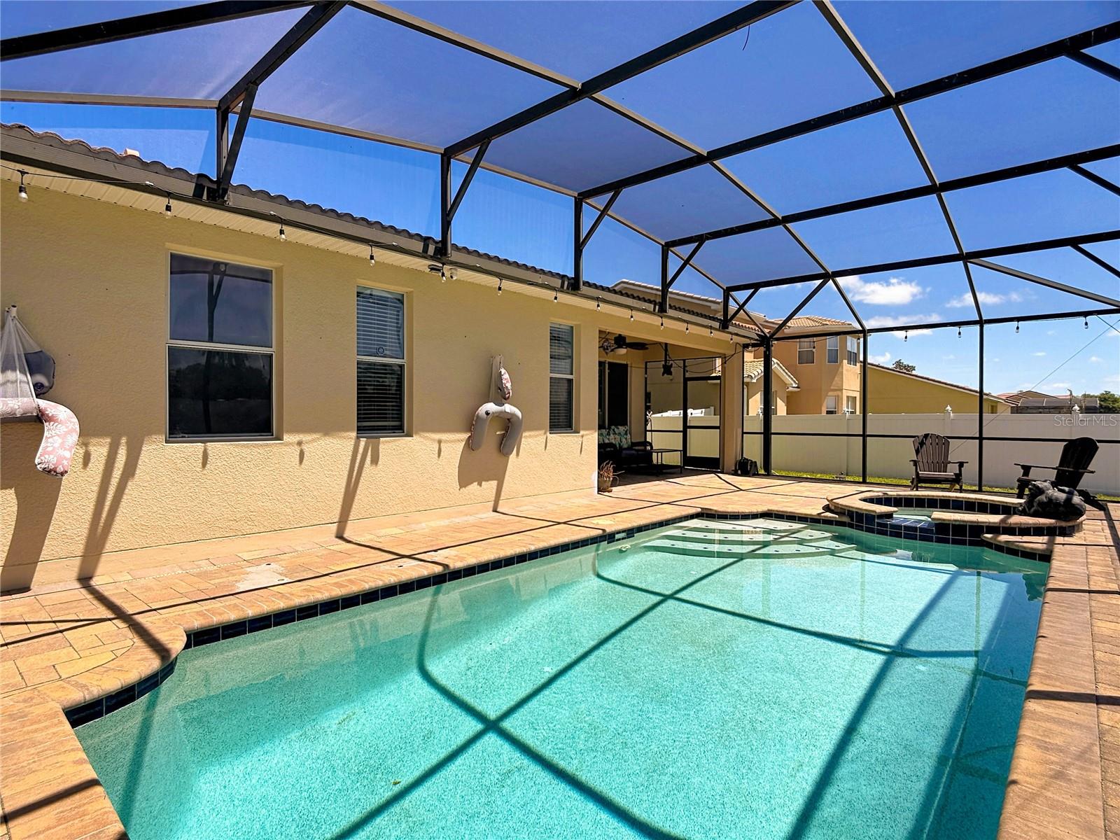
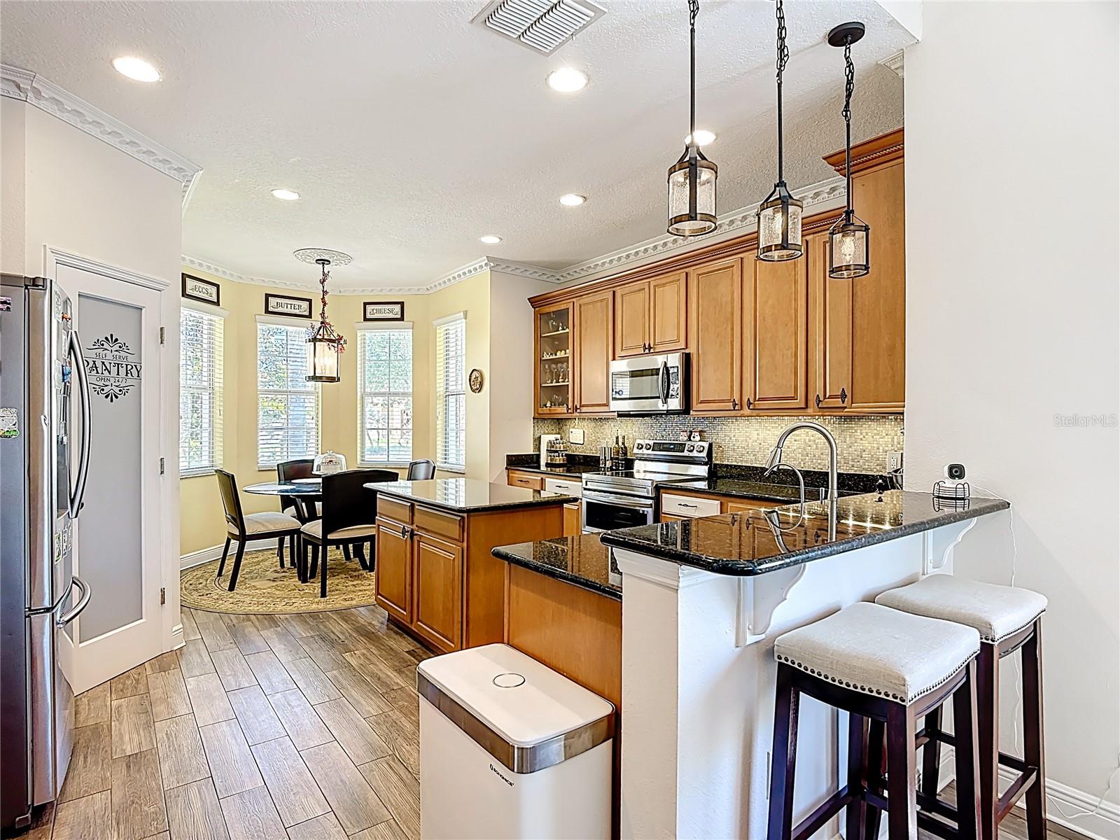
$1,825Under contract-accepting backup offers. A Rare Opportunity in Bellalago. More Than a Home—A Lifestyle Welcome to your private Florida retreat in the award-winning, guard-gated community of Bellalago—where resort-style amenities, everyday convenience, and a true sense of community come together. One of the greatest values of this property is everything that comes with living in Bellalago. Your HOA provides access to an exceptional collection of resort-style amenities designed to bring recreation, convenience, and community right outside your door. Residents enjoy: 24-hour guard-gated security and a welcoming neighborhood atmosphere Multiple resort-style pools, a waterslide and splash pad A waterfront restaurant for convenient dining close to home with weekly specials State-of-the-art fitness centers and scheduled fitness classes (Yoga, Pilates, Zumba, Aqua fitness and more!) Pickleball and tennis courts Walking and biking trails Playgrounds and family-friendly gathering spaces A community boat dock and boat ramp with direct access to Lake Tohopekaliga Fishing pier An active calendar of social clubs, activities, and community events such as bingo, karaoke, live music Friday's and trivia. High-speed internet and basic cable included in the HOA. Situated on an oversized homesite, this beautifully maintained single-story residence offers a rare combination of privacy, comfort, and value. From the moment you arrive, the recently sealed extended driveway, manicured landscaping, and inviting curb appeal make an immediate impression. Inside, soaring ceilings, elegant crown molding, and an open, light-filled floor plan create a warm and welcoming atmosphere. The spacious living areas flow effortlessly into the updated kitchen, creating the ideal space for both everyday family life and entertaining. The generous primary suite offers a peaceful retreat with dual his and her walk-in closets and a spa-inspired en-suite bath with a large soaking tub and separate stand up shower with multiple shower heads. The additional bedrooms provide flexibility for guests, a home office, or growing families. Then step outside—and discover what truly sets this home apart. Your private backyard oasis sits on 1/4 of an acre and features a heated pool and spa, creating the perfect place to relax, entertain, and enjoy Florida living year-round. The oversized fully fenced lot adds privacy, breathing room, and valuable outdoor space that is increasingly hard to find. A recently updated irrigation system helps keep the landscaping lush while providing added peace of mind. Homes offering this combination of an oversized homesite, private heated pool and spa, updated features, and access to Bellalago's extensive amenities don't come along often and not at this price point. With shopping, dining, major highways, Orlando's world-famous attractions, Orlando International Airport, and Florida's beautiful beaches all within convenient reach, this home delivers the best of Central Florida living. If you've been waiting for the opportunity to own a private pool home in one of Bellalago's most amenity rich communities, this is the time to take a closer look. Opportunities like this are limited—schedule your private showing today before this exceptional Bellalago retreat is gone.
| 6 days ago | Listing updated with changes from the MLS® | |
| 6 days ago | Status changed to Active Under Contract | |
| 3 weeks ago | Price changed to $399,987 | |
| 5 months ago | Listing first seen on site |

Listing information is provided by Participants of the Stellar MLS. IDX information is provided exclusively for personal, non-commercial use, and may not be used for any purpose other than to identify prospective properties consumers may be interested in purchasing. Information is deemed reliable but not guaranteed. Properties displayed may be listed or sold by various participants in the MLS Copyright 2026, Stellar MLS.
Last checked: 2026-09-07 05:04 PM EDT
- About the Author
- Latest Posts

I’m Rich Noto, a Florida Realtor & Home Inspector with a focus on the best price house, and quality new construction oversight. I specialize in new house purchases which includes getting homes built to Florida Residential Building Codes and Manufactures Installation Instructions.
I help homebuyers beyond the “standard Real Estate sales agent” (who may disappear after purchase contract) by dealing with sales, construction managers, attending/monitoring inspections, and spotting defects. This helps buyers catch problems early.
Builders pay my commission. Does not apply after buyer is in contract(all builders) or has contacted the builder alone(some builders). This top rated service is available at any town throughout Florida.
Any agent can “sell new homes” or be a “high volume seller” or have “builder relationships”. Sales marketing has nothing to do with understanding constructions defects. Home Defects are the main expense a homeowner will have and can cost home owners thousands of $$$. Depreciating future resale value.
I enjoy teaching my customers how new homes are built. How to identify water intrusion. And the steps to keep a house well maintained to prevent leaks over time. Out of state buyers get special walkthrough and inspection videos.
Whether its a completed move-in ready inventory house, or a to be built custom on the land, or a spec house. You deserve the best quality for your money.
Did you know? You can invite friends and family to your search. They can join your search, rate and discuss listings with you.