
7636 HERITAGE CROSSING WAYREUNION, FL 34747

Mortgage Calculator
Monthly Payment (Est.)
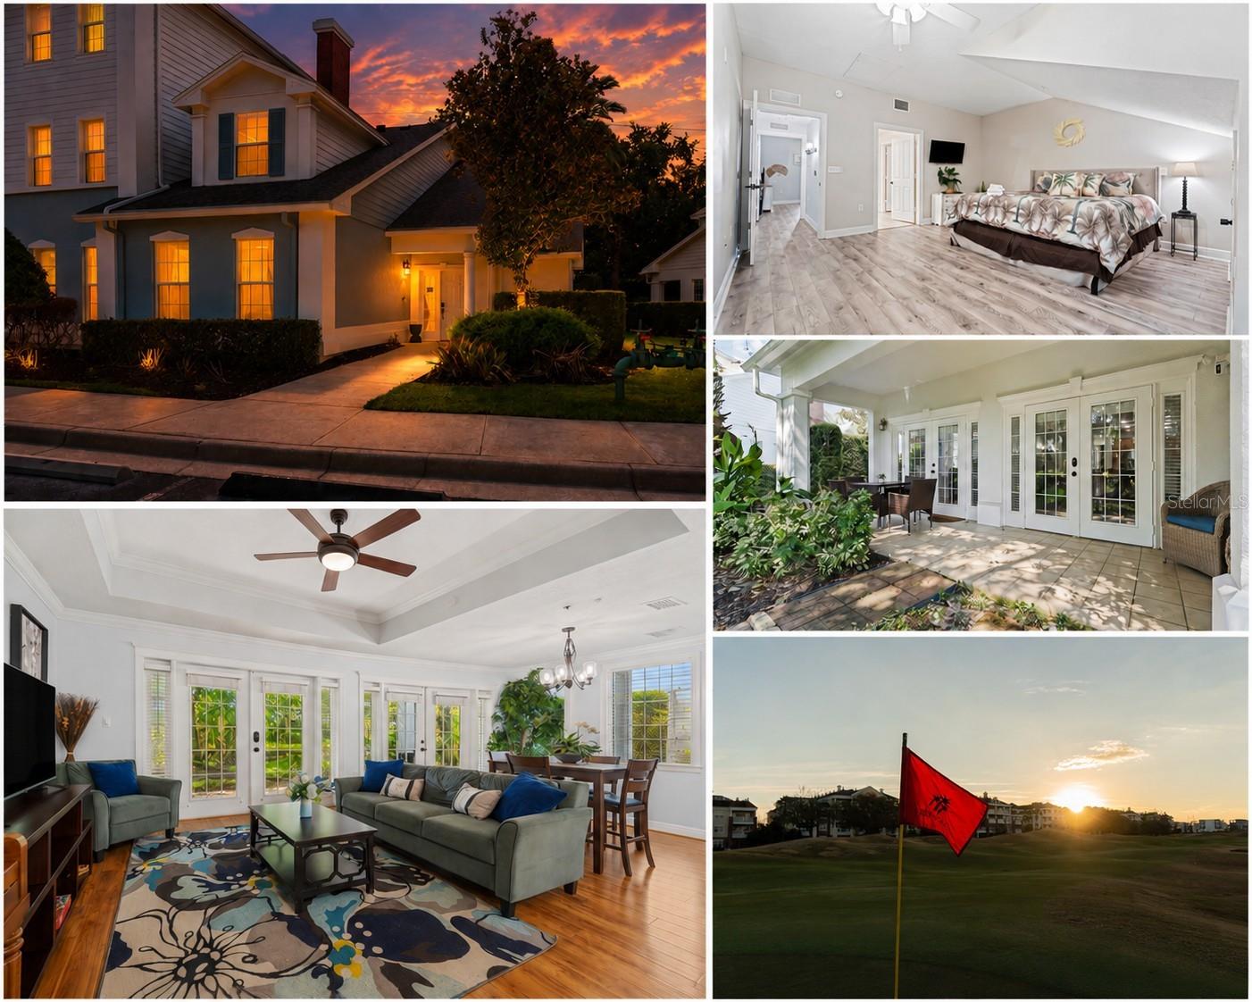
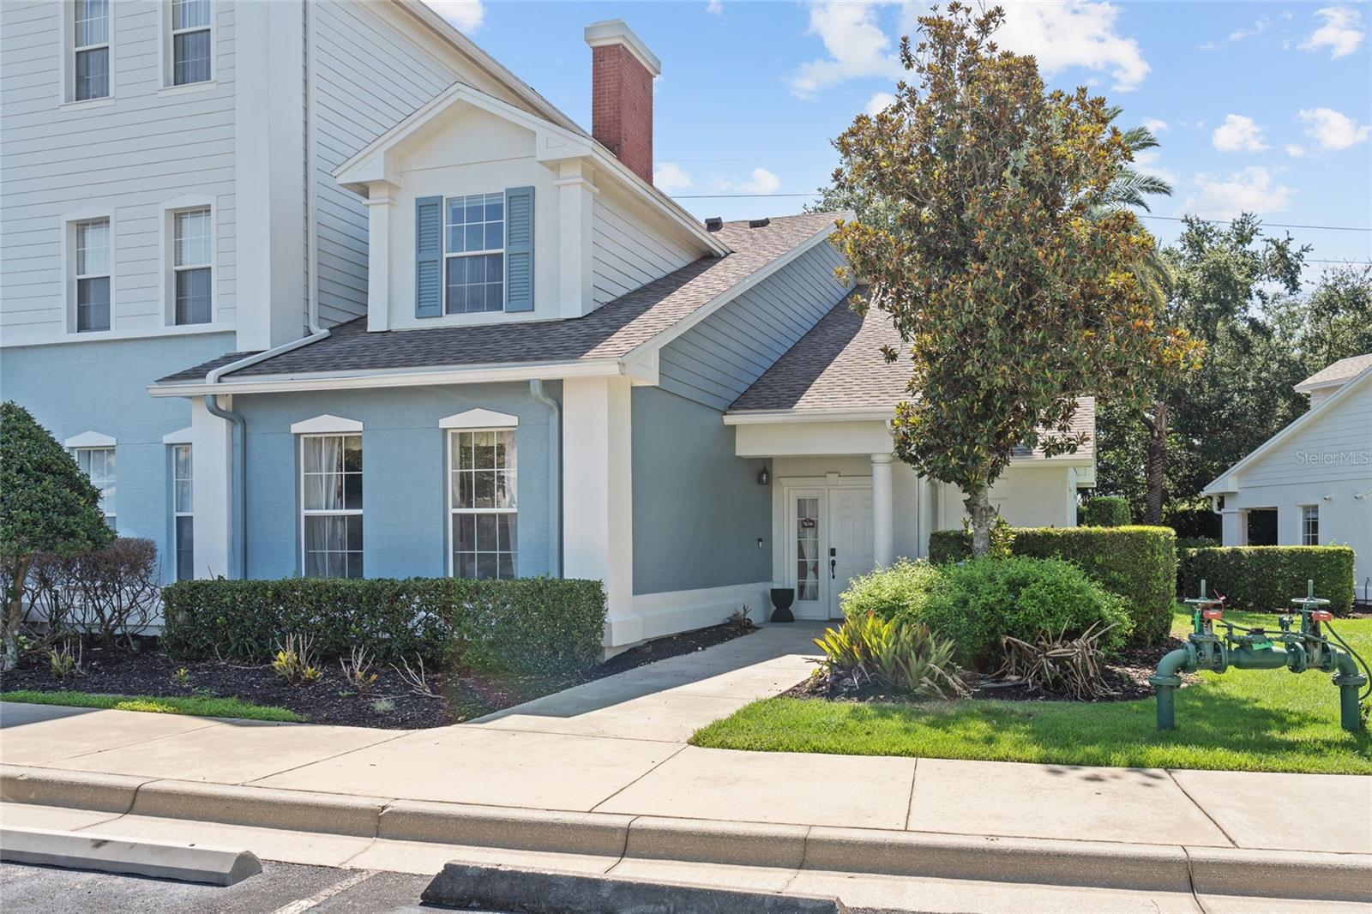
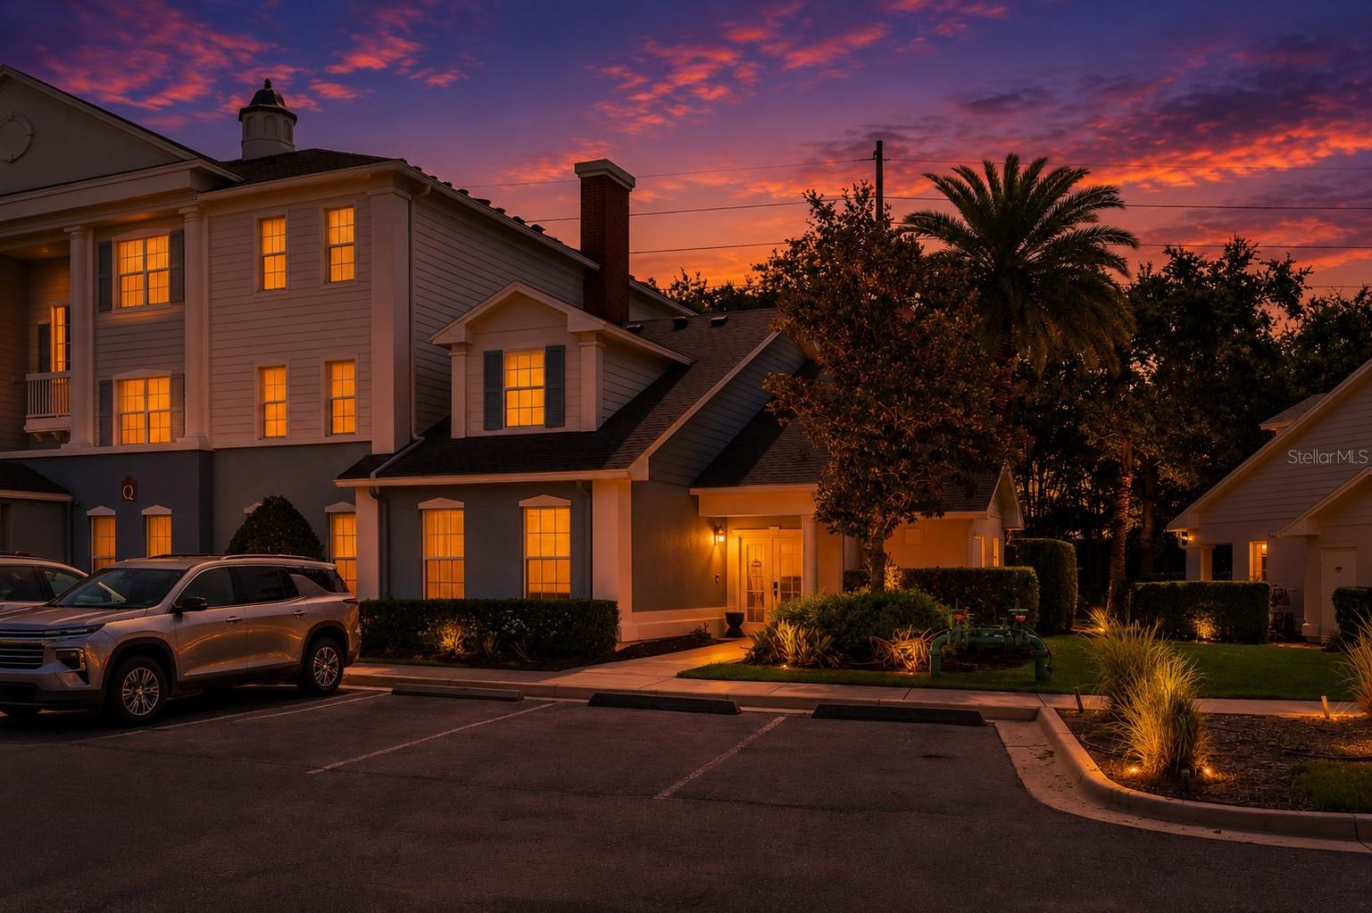
Enter an interest rate to see your estimated monthly payment.Welcome to 7636 Heritage Crossing Way, where you are not simply purchasing a vacation home, but investing in one of the highest producing townhomes in Reunion Resort. Meticulously maintained and operating at an exceptional level, this property has become a true revenue generating machine while remaining in pristine condition. Unlike many short term rentals, this home shows virtually no signs of wear, with immaculate flooring, furnishings, décor, and finishes that make it feel more like a luxury second home than an investment property. One of the property's greatest advantages is that it is completely self managed. All future bookings are transferable to the new owner, and the seller is offering, though not requiring, the opportunity for the buyer to become a co host. This allows immediate access to the seller's established Superhost status and the same booking platforms and systems that have consistently produced strong rental performance. Perfectly positioned within the main Reunion community, this corner location offers the best of both worlds. It is one of the closest townhomes to the HOA maintained resort pools while also being just a short walk to nearby shopping, restaurants, and everyday conveniences. As a townhome owner, you will enjoy reduced maintenance living, with the HOA handling exterior upkeep, landscaping, and major structural elements. At the same time, this property offers a rare feature, a private backyard garden oasis that is owned by you yet maintained by the HOA, allowing you to enjoy outdoor space without the burden of upkeep. For buyers wanting to experience the renowned Reunion lifestyle without the price tag of a multimillion dollar estate, this represents one of the best values in the community. The thoughtfully designed floor plan offers three spacious primary suites, including one conveniently located on the first floor. The entire first level is wheelchair accessible, allowing the home to accommodate a wider variety of owners and guests while increasing its rental appeal. The interior has received extensive updates throughout. Furnishings were replaced between 2021 and 2025, creating a fresh and welcoming atmosphere. One of the home's most memorable features is the antique piano displayed in the living room, creating a unique first impression that guests consistently love. Additional improvements include interior and exterior paint completed in 2025, a 2022 HVAC system, wood flooring installed throughout the home in 2021 with no carpet, a full size stacked washer and dryer installed in 2022, updated toilets and plumbing fixtures completed in 2024, and a brand new roof installed by the HOA in 2025. Reunion is widely recognized as one of Central Florida's premier luxury golf resort communities, offering championship golf courses, pickleball and tennis courts, an exciting water park, multiple restaurants, scenic walking areas, and 24 hour gated and roaming security. The location is equally impressive, just minutes from ChampionsGate, Walt Disney World, shopping, dining, major highways, Orlando attractions, and convenient access to Florida's beaches. Ownership flexibility is another advantage, as the community allows short term vacation rentals, long term rentals, or full time owner occupancy. Whether you are searching for a high performing investment, a vacation retreat, or a permanent residence, this home delivers an exceptional combination of proven income, outstanding condition, and resort style living.
| a month ago | Listing updated with changes from the MLS® | |
| 3 months ago | Status changed to Active | |
| 3 months ago | Listing first seen on site |

Listing information is provided by Participants of the Stellar MLS. IDX information is provided exclusively for personal, non-commercial use, and may not be used for any purpose other than to identify prospective properties consumers may be interested in purchasing. Information is deemed reliable but not guaranteed. Properties displayed may be listed or sold by various participants in the MLS Copyright 2026, Stellar MLS.
Last checked: 2026-10-06 12:12 AM EDT
- About the Author
- Latest Posts

I’m Rich Noto, a Florida Real Estate Agent & Home Inspector with a focus on the best price house, and quality new construction oversight. I specialize in new house purchases which includes getting homes built to Florida Residential Building Codes and Manufactures Installation Instructions.
I help homebuyers beyond the “standard Real Estate sales agent” (who may disappear after purchase contract) by dealing with sales, construction managers, attending/monitoring inspections, and spotting defects. This helps buyers catch problems early.
Builders pay my commission. Does not apply after buyer is in contract(all builders) or has contacted the builder alone(some builders). This top rated service is available at any town throughout Florida.
Any agent can “sell new homes” or be a “high volume seller” or have “builder relationships”. Sales marketing has nothing to do with understanding constructions defects. Home Defects are the main expense a homeowner will have and can cost home owners thousands of $$$. Depreciating future resale value.
I enjoy teaching my customers how new homes are built. How to identify water intrusion. And the steps to keep a house well maintained to prevent leaks over time. Out of state buyers get special walkthrough and inspection videos.
Whether its a completed move-in ready inventory house, or a to be built custom on the land, or a spec house. You deserve the best quality for your money.