
1530 COROLLA COURTREUNION, FL 34747
Mortgage Calculator
Monthly Payment (Est.)
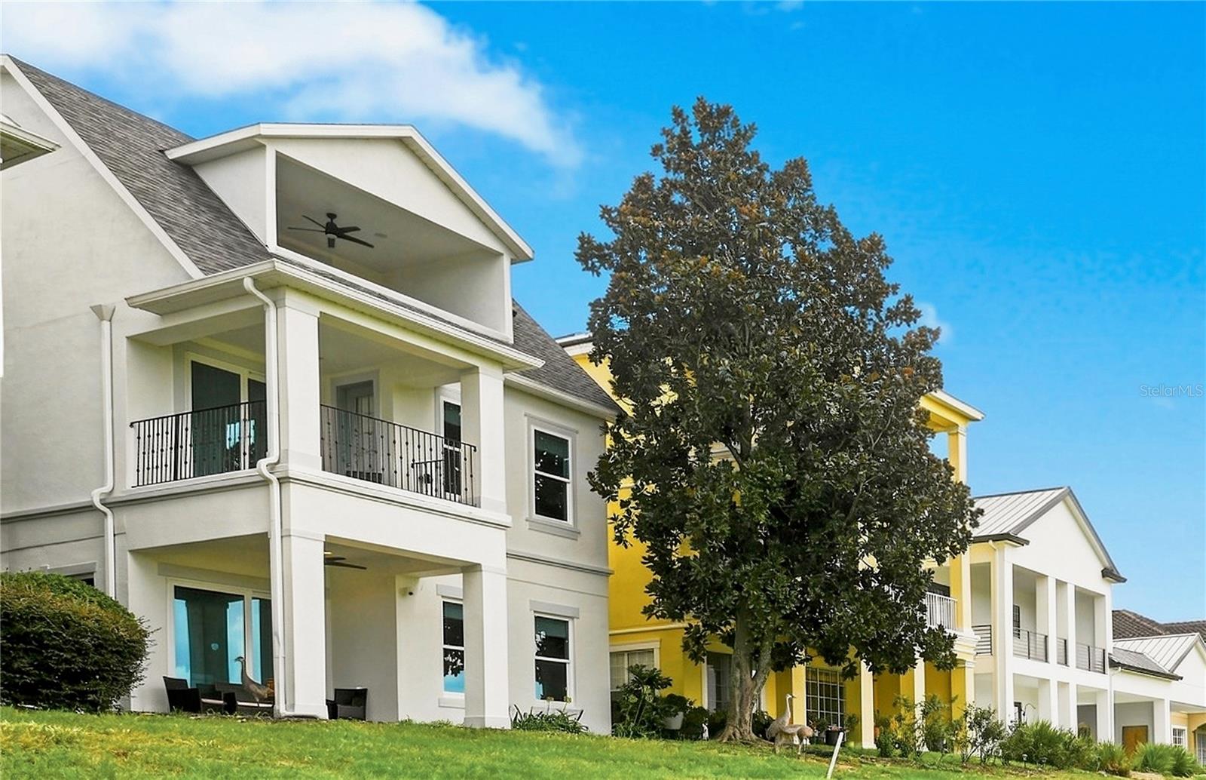
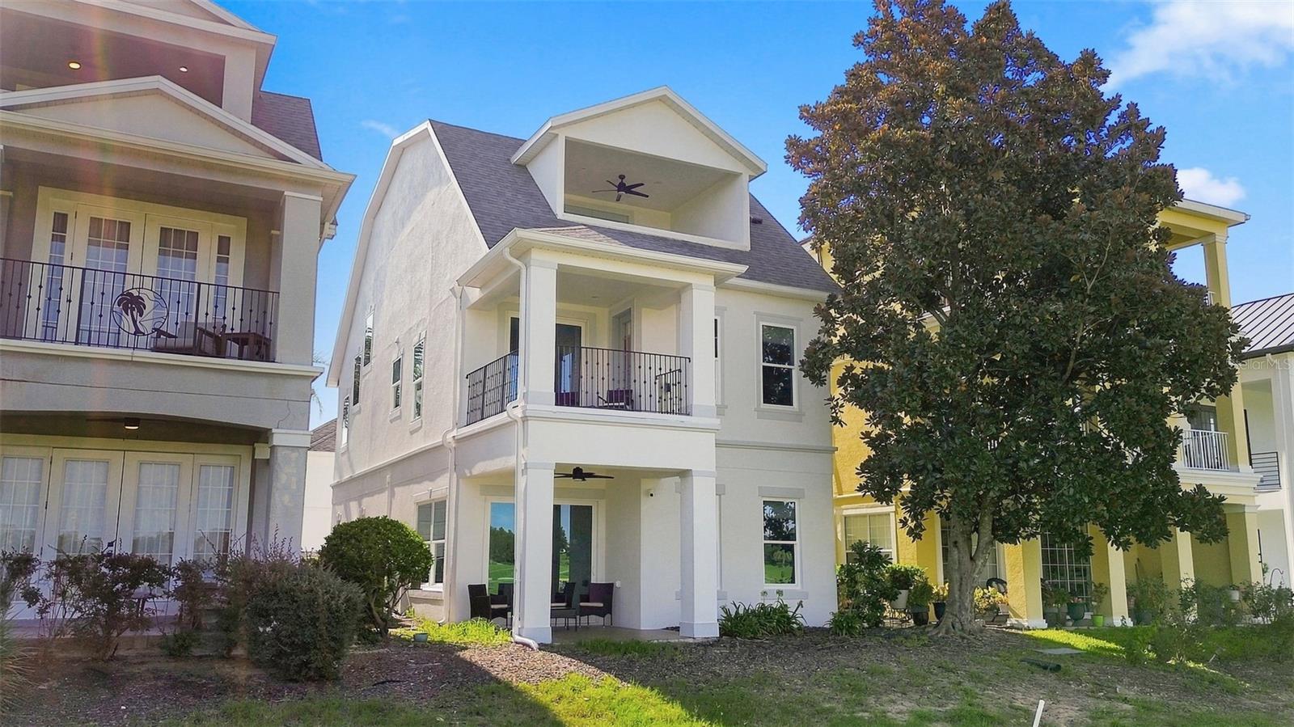
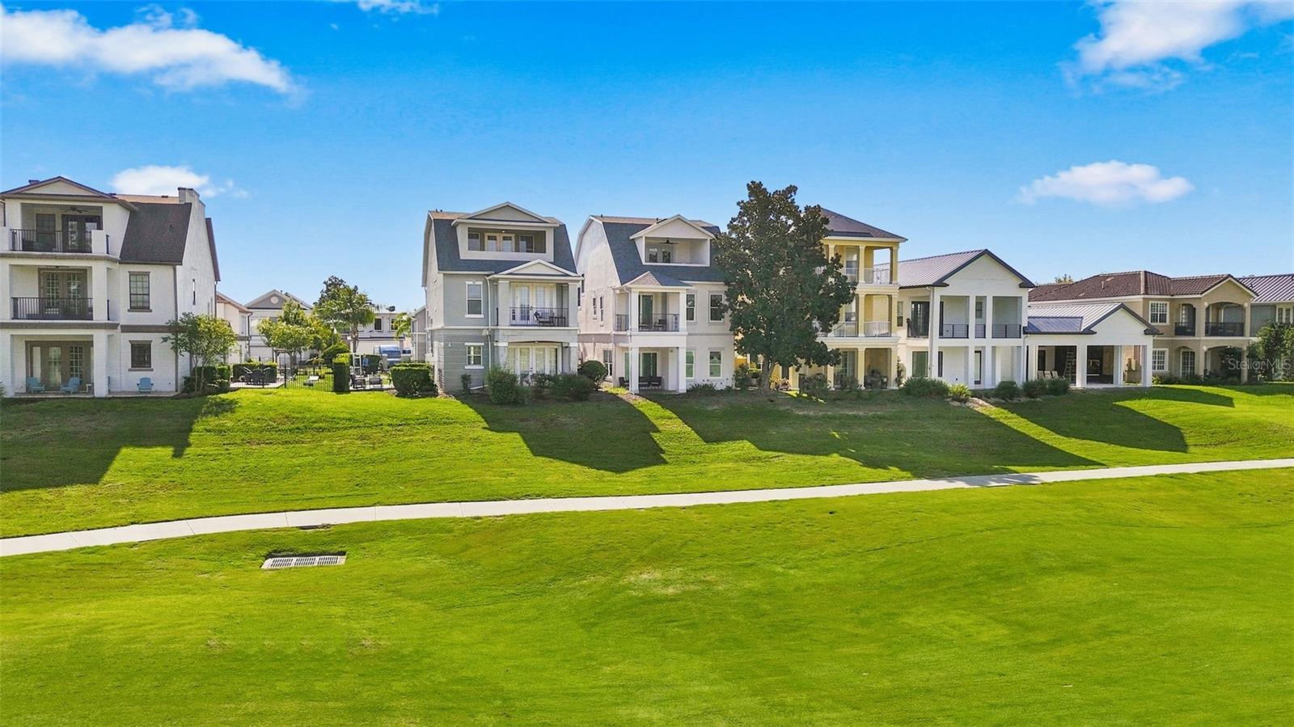
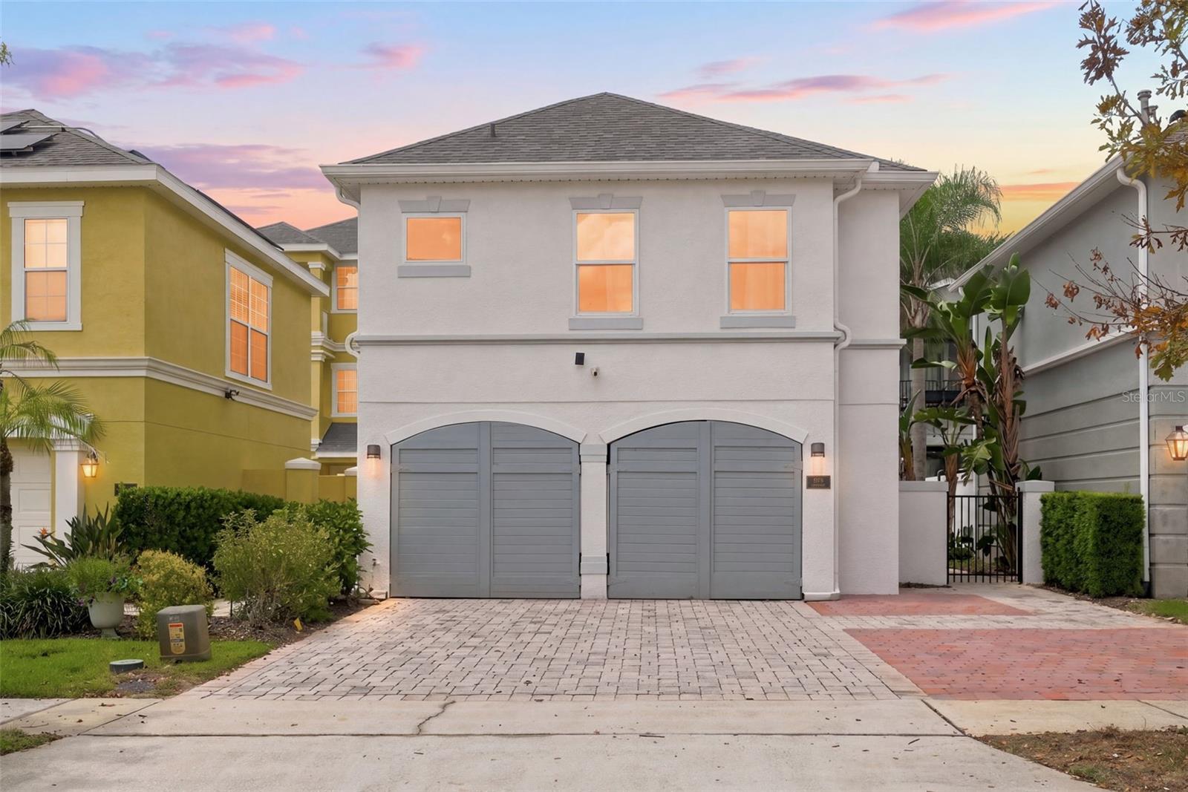
Enter an interest rate to see your estimated monthly payment.NEW LOW PRICE! NEW ROOF! NEW WINDOWS! NEW FURNISHINGS! NEW APPLIANCES! Beautifully remodeled and completely turnkey, this exceptional 3-story, 5-bedroom luxury pool home with private elevator PLUS a separate 2-bedroom garage apartment is ideally situated on a premium west-facing golf-course lot in highly sought-after Liberty Bluff at Reunion Resort. Offering breathtaking panoramic views across multiple fairways and greens of the Arnold Palmer Golf Course, with spectacular western sunsets and the iconic Reunion Grande in the distance, this extensively updated property delivers exceptional indoor and outdoor living with major improvements already completed. Recent upgrades include a NEW ROOF, energy-efficient double-pane windows and sliders, NEW front door, NEW A/C, NEW pool equipment including heater and pump, and a newly resurfaced pool with Blue Quartz finish completed August 2026. Inside, enjoy NEW luxury LVP flooring throughout, updated bathrooms, fresh interior and exterior paint, and a beautifully remodeled kitchen featuring new Samsung appliances and quartz countertops. The stylish living area showcases abundant natural light, soothing modern finishes, and an open-concept layout designed for entertaining. The remodeled kitchen flows seamlessly into the dining and living spaces, with both indoor and outdoor dining areas. A quartz-surround electric fireplace with custom shelving and remote-controlled RGB lighting adds a dramatic focal point. The third floor features a spacious covered balcony overlooking the golf course, creating the perfect setting for morning coffee, evening drinks, and unforgettable Florida sunsets. A first-floor bedroom with private bath offers convenience for guests, while a separate half bath serves the main living areas. Adding remarkable flexibility, the 2-bedroom garage apartment has its own private entrance, kitchenette, and bathroom, making it ideal for extended family, guests, or additional rental accommodations. The garage has also been transformed with a NEW air-conditioned game room, while extended garage doors provide convenient exterior access and additional storage. Step outside to your private resort-style oasis featuring a heated courtyard pool, multiple lounging areas, and an outdoor summer kitchen. Whether relaxing poolside, entertaining guests, or watching the sunset over the golf course, this home captures the best of the Florida lifestyle. Offered fully turnkey with all-new furnishings, décor, and games, this property is ready to enjoy as a primary residence, second home, family retreat, or short-term vacation rental. Reunion Resort offers an impressive array of amenities, including a clubhouse, community pools, fitness center, tennis courts, full-service spa, playgrounds, dog park, and more. Enjoy dining at The Reunion Grande Hotel, all just minutes from Walt Disney World and Orlando's world-class attractions, with convenient access to Universal Orlando, SeaWorld, LEGOLAND, Orlando International Airport, and Florida's beautiful beaches. 1530 Corolla Court combines extensive renovations, modern luxury, elevator access, spectacular golf-course views, flexible living space, and true turnkey ownership. Come experience the space, sunsets, resort lifestyle, and peace of mind this exceptional home has to offer. Schedule your private tour today and explore the 3-D virtual tour.
| 4 days ago | Listing updated with changes from the MLS® | |
| 2 weeks ago | Price changed to $995,000 | |
| 2 months ago | Listing first seen on site |

Listing information is provided by Participants of the Stellar MLS. IDX information is provided exclusively for personal, non-commercial use, and may not be used for any purpose other than to identify prospective properties consumers may be interested in purchasing. Information is deemed reliable but not guaranteed. Properties displayed may be listed or sold by various participants in the MLS Copyright 2026, Stellar MLS.
Last checked: 2026-10-06 01:13 AM EDT
- About the Author
- Latest Posts

I’m Rich Noto, a Florida Real Estate Agent & Home Inspector with a focus on the best price house, and quality new construction oversight. I specialize in new house purchases which includes getting homes built to Florida Residential Building Codes and Manufactures Installation Instructions.
I help homebuyers beyond the “standard Real Estate sales agent” (who may disappear after purchase contract) by dealing with sales, construction managers, attending/monitoring inspections, and spotting defects. This helps buyers catch problems early.
Builders pay my commission. Does not apply after buyer is in contract(all builders) or has contacted the builder alone(some builders). This top rated service is available at any town throughout Florida.
Any agent can “sell new homes” or be a “high volume seller” or have “builder relationships”. Sales marketing has nothing to do with understanding constructions defects. Home Defects are the main expense a homeowner will have and can cost home owners thousands of $$$. Depreciating future resale value.
I enjoy teaching my customers how new homes are built. How to identify water intrusion. And the steps to keep a house well maintained to prevent leaks over time. Out of state buyers get special walkthrough and inspection videos.
Whether its a completed move-in ready inventory house, or a to be built custom on the land, or a spec house. You deserve the best quality for your money.
Did you know? You can invite friends and family to your search. They can join your search, rate and discuss listings with you.