
240 DEL SOL AVENUEDAVENPORT, FL 33837
Mortgage Calculator
Monthly Payment (Est.)
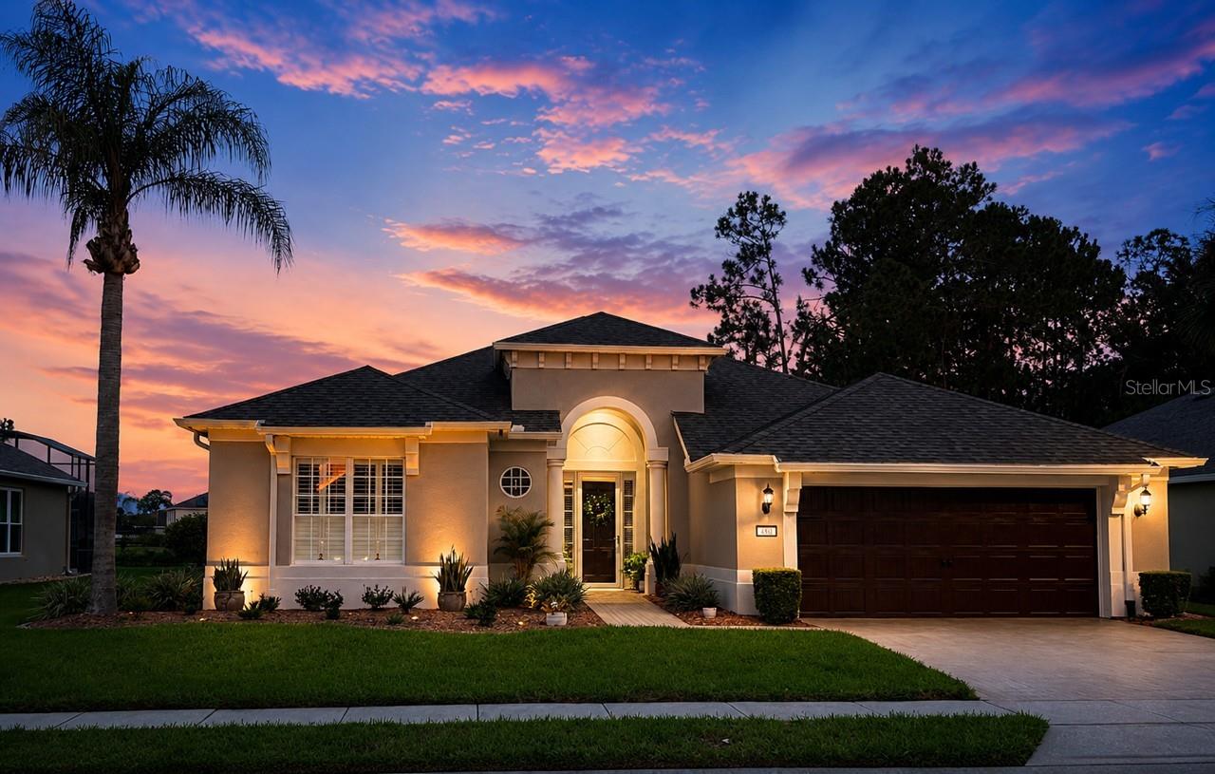
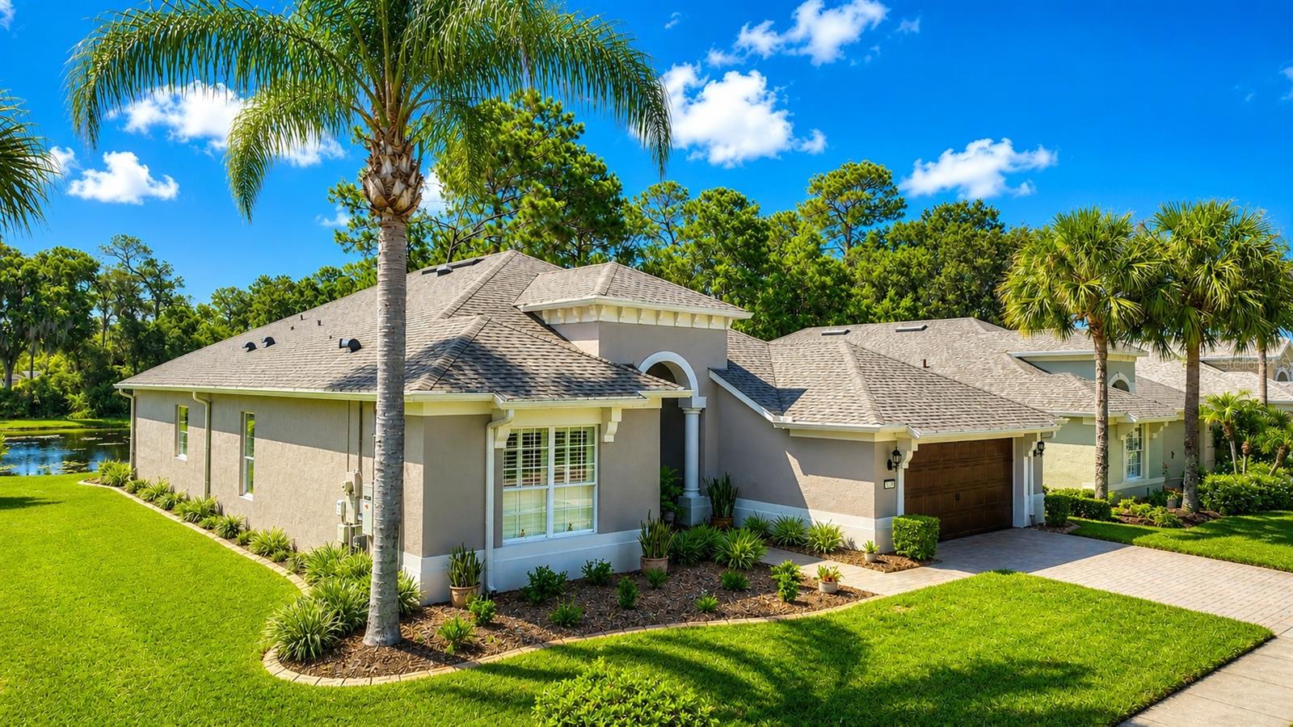
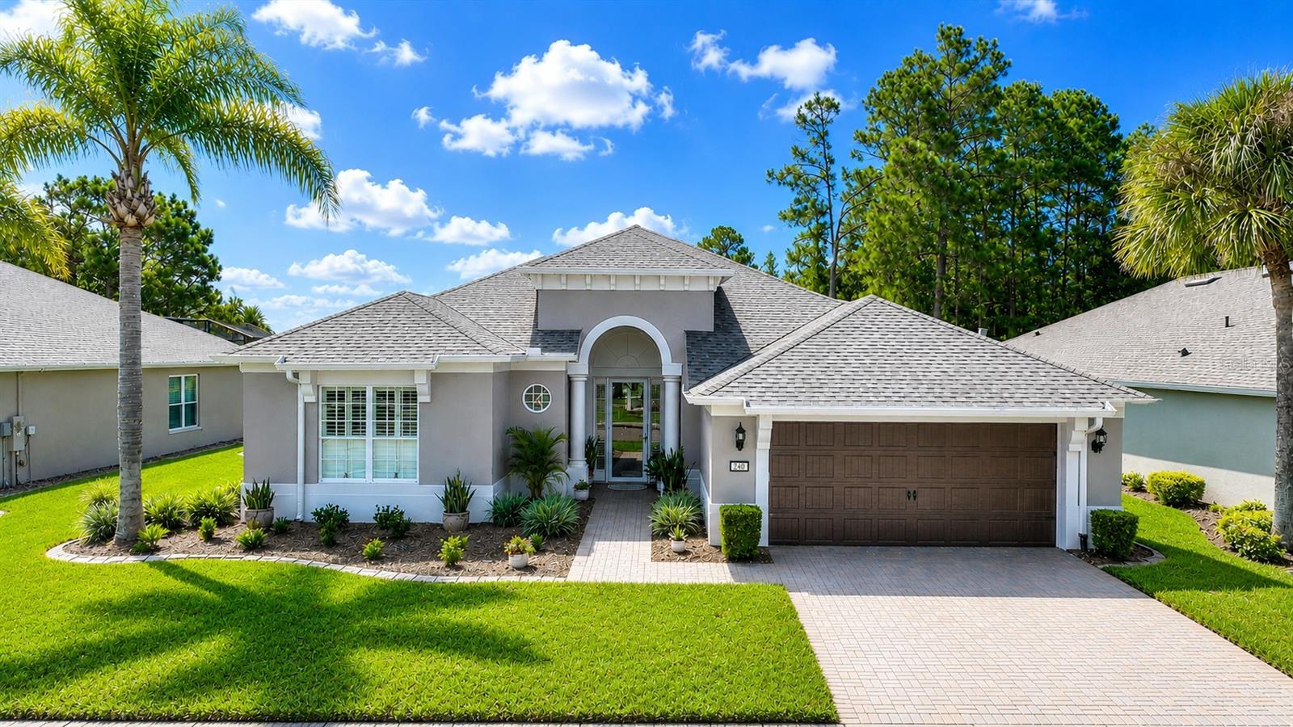
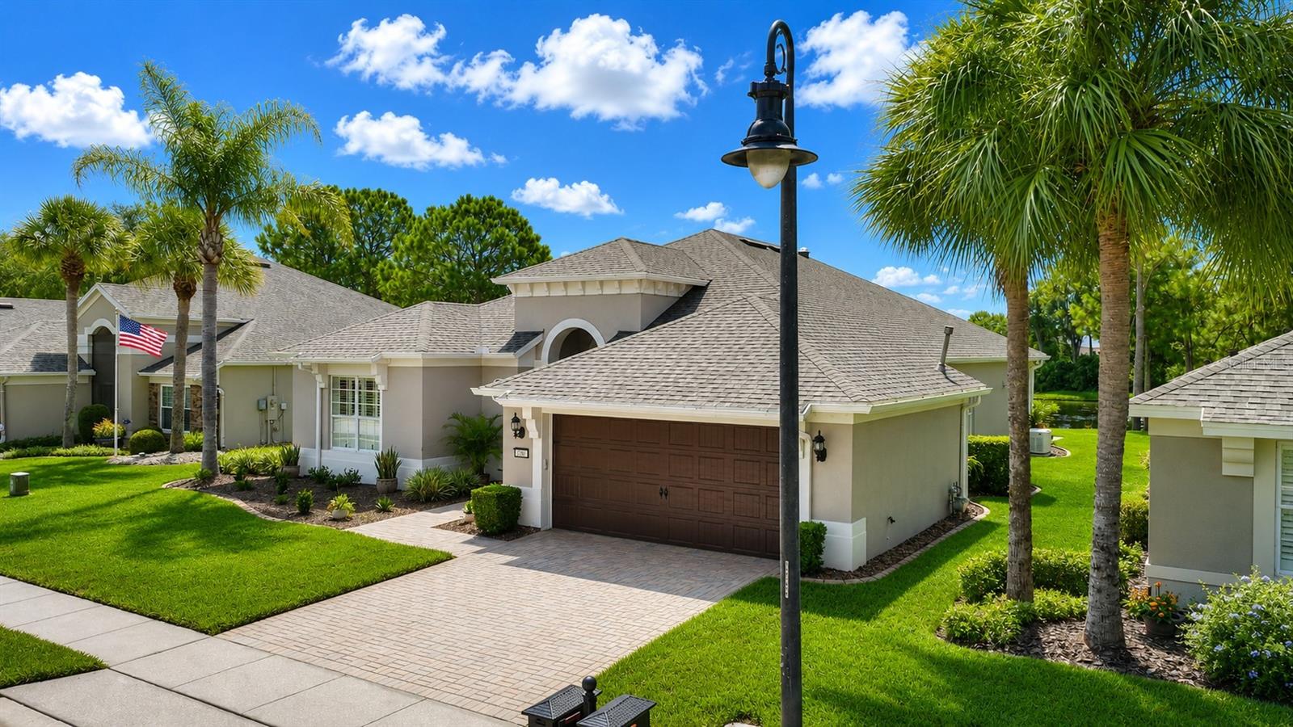
Enter an interest rate to see your estimated monthly payment.Welcome home to Del Webb Orlando! Truly exceptional 55+ resort-style living located in the gated golf community of Ridgewood Lakes. Convenient to shopping, hospital, restaurants, theme parks, airport and just a little over an hour to some of the world's most beautiful beaches! NEWER 2022 ROOF, 2024 GENERAC GENERATOR, NEW EXTERIOR PAINT IN 2023! OPPORTUNITY TO PURCHASE FURNISHED! Prepare to be WOWED by this truly one-of-a-kind, pristine home with breathtaking lake and golf course views! From the moment you enter, you'll be captivated by the custom white woodwork, soaring 12-foot ceilings, exquisite crown molding, and an open floor plan. This exceptional 3-bedroom, 2-bath home plus office features a desirable split-bedroom design, offering privacy and comfort. The showstopping 29' x 18' FLORIDA ROOM is an entertainer's dream, surrounded by a wall of windows that perfectly frame the stunning lake and golf course views. The MASSIVE GOURMET KITCHEN WITH EAT-IN BREAKFAST AREA is truly the heart of this home and will impress even the most discerning chef. Custom hood vent, plenty of beautiful cabinetry, built-in pantry, Bosch refrigerator, generous island, built-in desk, gorgeous custom apron-front sink, convenient built-in drawer microwave, and slide-in natural gas range with air-fryer capability. The PRIMARY SUITE IS PERFECTLY POSITIONED at the back of the home, allowing you to wake up to pristine lake and golf course views. A gorgeous custom white wood feature wall and built-in headboard add an elegant designer feel. The luxurious ensuite bath features dual sinks, an elegant custom-framed freestanding soaking tub, private water closet, porcelain tile floors, and a stunning walk-in shower finished in floor-to-ceiling porcelain tile with built-in bench. The TWO GUEST BEDROOMS, positioned at the front of the home share an upgraded full bath featuring beautiful porcelain tile floors and a striking floor-to-ceiling tiled shower and marble countertops. The OFFICE/DEN is a peaceful retreat, perfect for quiet relaxation and is beautifully appointed with custom woodwork and a built-in bookcase. Throughout the home, you'll find plantation shutters, rich wood flooring and porcelain tile—NO CARPET! The elegant FORMAL DINING ROOM features sophisticated wainscoting, while 8-foot interior doors, upgraded ceiling fans, and designer light fixtures add to the home's elevated style. PRISTINE. SOPHISTICATED. BEAUTIFULLY APPOINTED. AND BOASTING AN UNFORGETTABLE LAKE & GOLF COURSE VIEW—THIS IS A HOME THAT TRULY STANDS APART! LAWN MAINTENANCE INCLUDED IN LOW HOA FEE! Bringing a furry friend? You will love the dog park with separated areas for large and smaller pups, complete with a doggie water station! The resident owned Montecito Clubhouse is a state-of-the-art facility w/30,000 square feet of amenities. Fitness center, indoor walking track, dance/aerobic studio, ballroom, craft rooms, resort-style outdoor pool, and an indoor pool and hot tubs! Grab a bite to eat and your favorite beverage at La Tapenade Tavern where you can enjoy live music, karaoke, trivia, and bingo Wednesday - Saturday. Looking for more activities? Try your hand at pickleball, shuffleboard, tennis, bocce ball, or basketball. Enjoy a relaxing day of golf at Ridgewood Lake's White Heron Public Golf Club and Restaurant/Bar. Take a stroll along the picturesque walking paths by the beautiful lakes or try your luck hooking a fish on the fishing dock. 24/7 GUARDED GATE ACCESS. NO CDD!
| 2 months ago | Listing updated with changes from the MLS® | |
| 2 months ago | Status changed to Pending | |
| 2 months ago | Listing first seen on site |

Listing information is provided by Participants of the Stellar MLS. IDX information is provided exclusively for personal, non-commercial use, and may not be used for any purpose other than to identify prospective properties consumers may be interested in purchasing. Information is deemed reliable but not guaranteed. Properties displayed may be listed or sold by various participants in the MLS Copyright 2026, Stellar MLS.
Last checked: 2026-10-09 11:22 PM EDT
- About the Author
- Latest Posts

I’m Rich Noto, a Florida Real Estate Agent & Home Inspector with a focus on the best price house, and quality new construction oversight. I specialize in new house purchases which includes getting homes built to Florida Residential Building Codes and Manufactures Installation Instructions.
I help homebuyers beyond the “standard Real Estate sales agent” (who may disappear after purchase contract) by dealing with sales, construction managers, attending/monitoring inspections, and spotting defects. This helps buyers catch problems early.
Builders pay my commission. Does not apply after buyer is in contract(all builders) or has contacted the builder alone(some builders). This top rated service is available at any town throughout Florida.
Any agent can “sell new homes” or be a “high volume seller” or have “builder relationships”. Sales marketing has nothing to do with understanding constructions defects. Home Defects are the main expense a homeowner will have and can cost home owners thousands of $$$. Depreciating future resale value.
I enjoy teaching my customers how new homes are built. How to identify water intrusion. And the steps to keep a house well maintained to prevent leaks over time. Out of state buyers get special walkthrough and inspection videos.
Whether its a completed move-in ready inventory house, or a to be built custom on the land, or a spec house. You deserve the best quality for your money.