
478 DEL SOL AVENUEDAVENPORT, FL 33837
Mortgage Calculator
Monthly Payment (Est.)
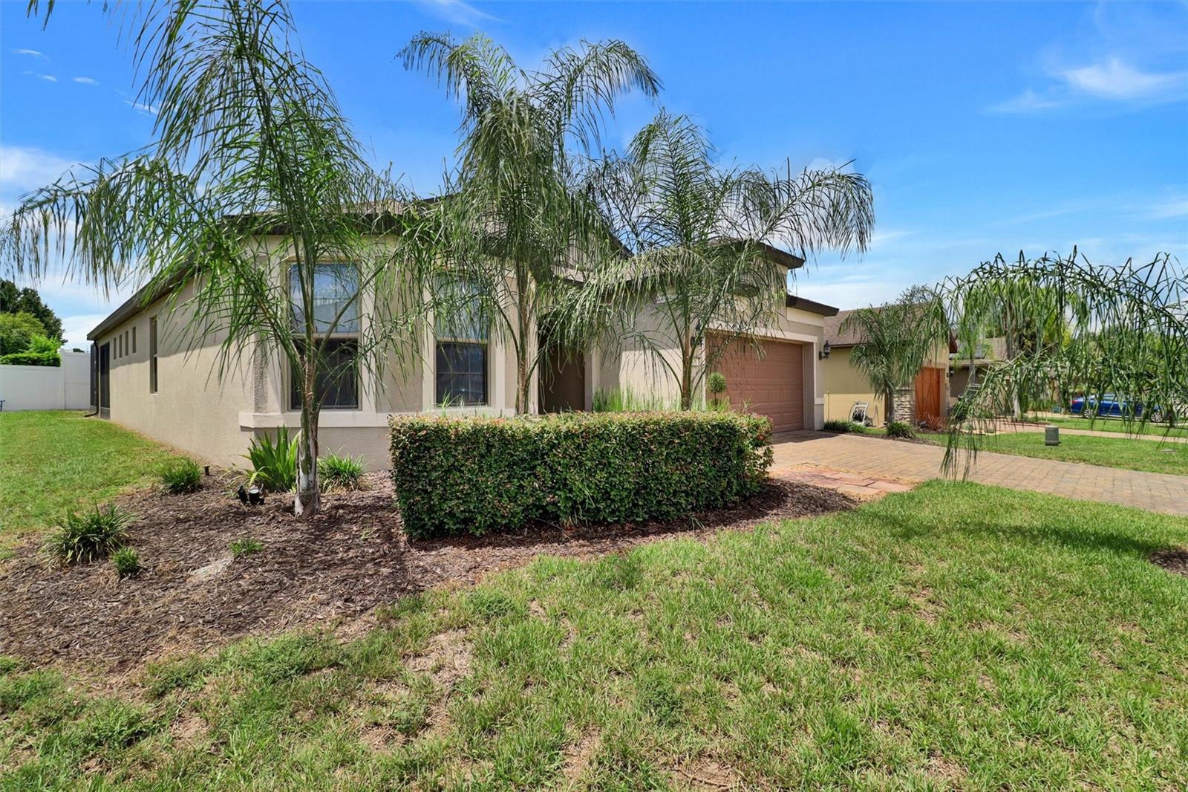
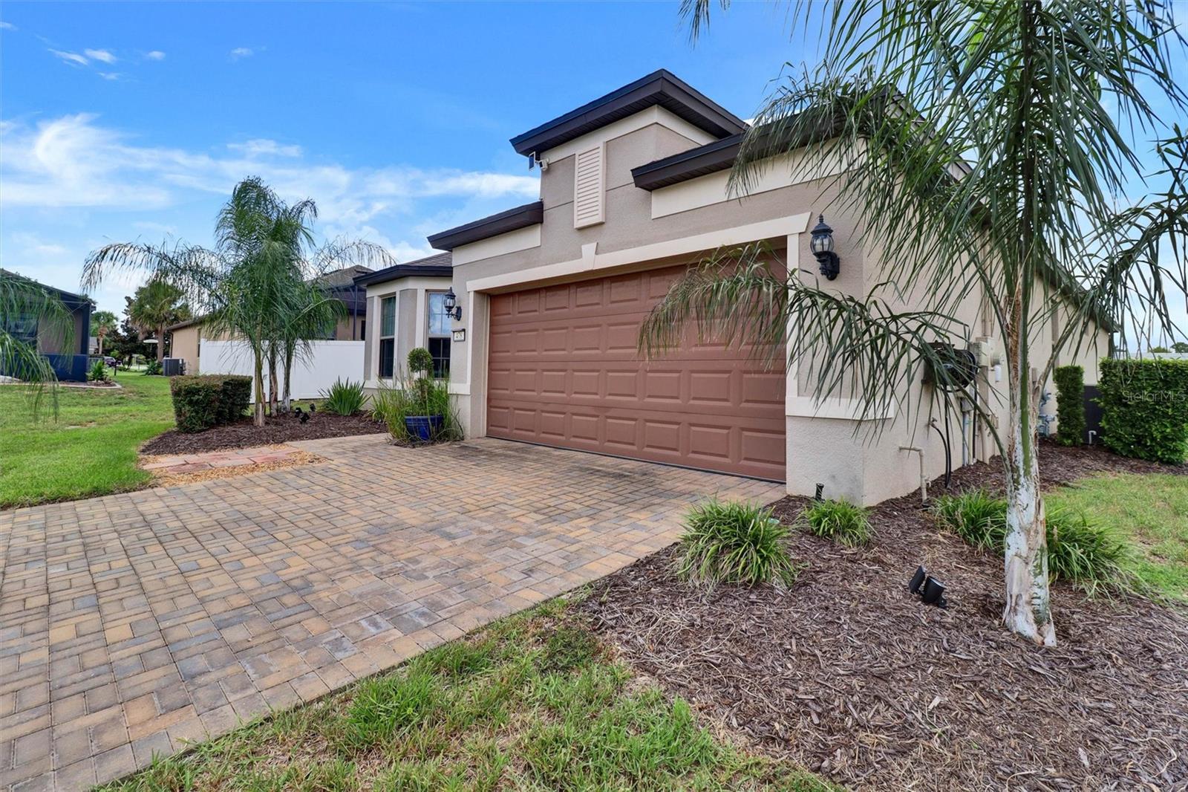
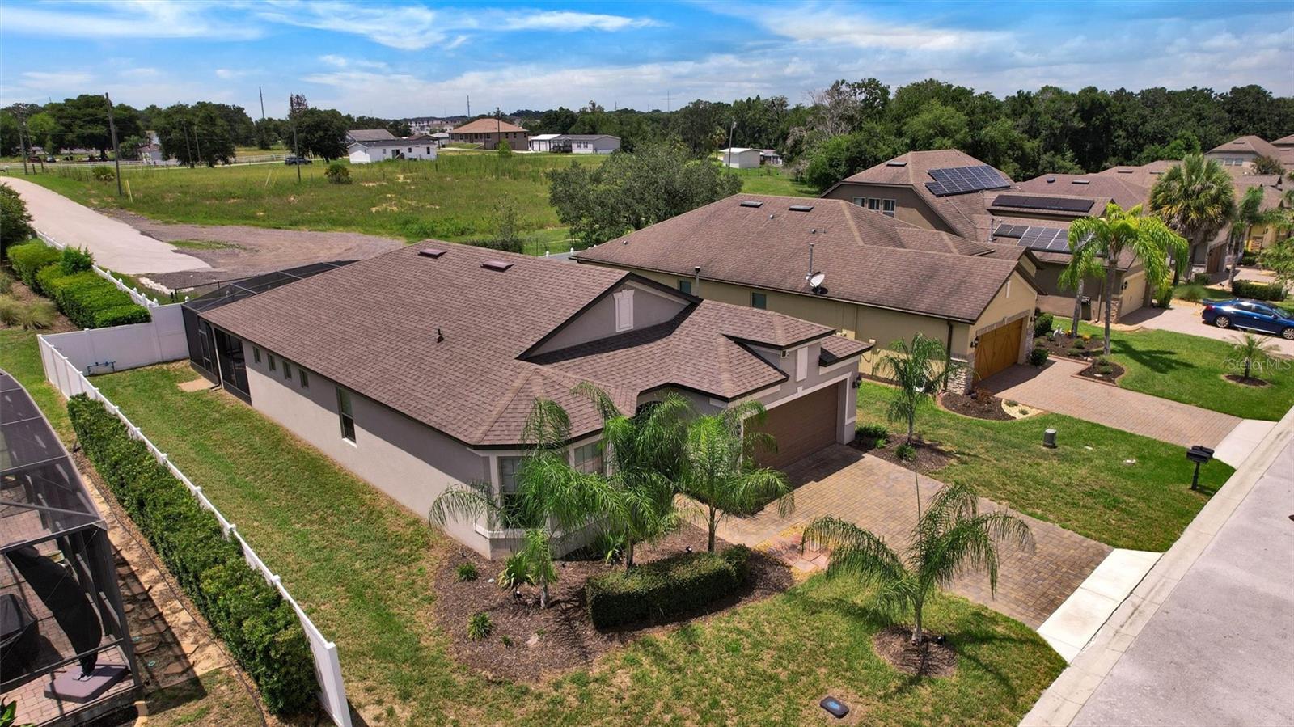
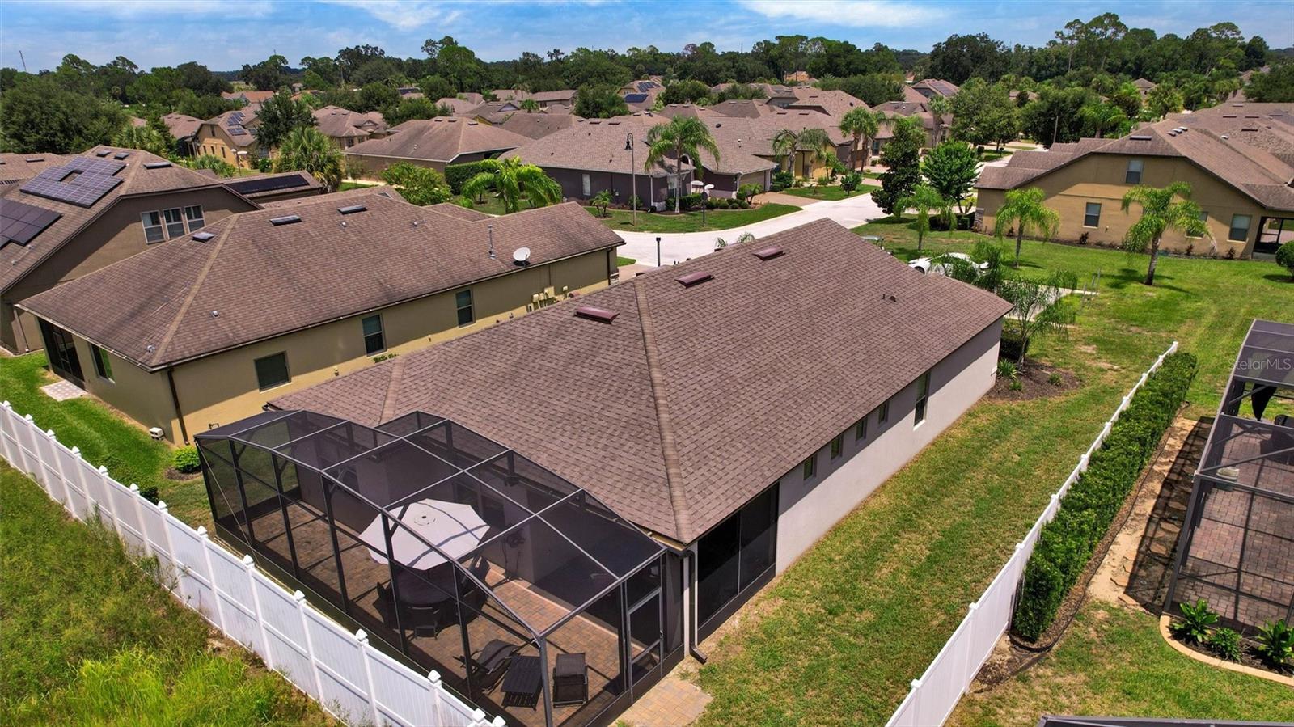
$1,870Welcome to this beautifully appointed 3-bedroom plus den, 2-bathroom Summerwood home located in the highly sought-after 55+ community of Del Webb Orlando. Step through the gorgeous decorative glass front door and into a spacious, open-concept floor plan designed for both comfortable living and effortless entertaining. The thoughtfully designed layout offers excellent separation and privacy, with one guest bedroom at the front of the home featuring a beautiful bay window and a second guest bedroom tucked behind the garage. The office/den is enhanced by elegant decorative glass French doors, creating a stylish and private workspace. The laundry room provides added convenience with extra storage cabinetry and a utility sink. At the heart of the home is the impressive kitchen, featuring a large island perfect for entertaining, granite countertops, a stylish backsplash, cabinetry with crown molding, a pantry, and stainless steel appliances. Recent updates include a NEW natural gas double oven and NEW refrigerator. The adjacent dining area provides a seamless flow for everyday meals and entertaining. The spacious living room showcases large glass sliding pocket doors, creating a beautiful indoor-outdoor living experience. Open the doors to enjoy the covered lanai and a private outdoor retreat, complete with an additional large screened-in enclosure—perfect for relaxing, entertaining, or enjoying Florida’s beautiful weather. The private primary suite is thoughtfully positioned at the rear of the home and features an elegant tray ceiling. The luxurious en-suite bathroom offers dual sinks with granite countertops, a large tiled walk-in shower, and an expansive walk-in closet. Throughout the home, porcelain plank flooring means no carpet, creating a clean, sophisticated look while making maintenance a breeze. Additional interior upgrades include sleek and sophisticated lighting throughout. Outside, you’ll appreciate the paver driveway and rain gutters, adding both curb appeal and functionality. This exceptional Summerwood home combines thoughtful design, numerous upgrades, indoor-outdoor living, and privacy in one of Del Webb Orlando’s most desirable 55+ communities. The $425 semi-annual HOA fee provides 24x7 staffed security gate and master association-owned private road maintenance. Adjacent to recently renovated 18-hole White Heron Golf Club. The $333 monthly Del Webb HOA fee includes lawn maintenance and exclusive access to resident-owned 30,000+ SF Montecito clubhouse and amenities. DEL WEBB ORLANDO is a 55+ community with a tavern, indoor walking track, fitness center, indoor and outdoor pools and spas with locker rooms and showers, billiards, ping pong, craft room, and a ballroom for special events. Outdoor activities include pickleball, tennis, bocce, basketball, shuffleboard, community gardening center, an outdoor amphitheater, large brick fire pit and large screened-in gazebo over the water. Miles of biking and walking trails within Ridgewood Lakes gated community. Located conveniently to shopping at Posner Park (4 miles), Disney World, Universal Studios, Orlando & Central FL entertainment nearby. Easy access to I-4, medical facilities, airports & Sunrail Station. Advent Health hospital is 3 miles away.
| 6 days ago | Listing updated with changes from the MLS® | |
| 2 weeks ago | Price changed to $409,900 | |
| a month ago | Listing first seen on site |

Listing information is provided by Participants of the Stellar MLS. IDX information is provided exclusively for personal, non-commercial use, and may not be used for any purpose other than to identify prospective properties consumers may be interested in purchasing. Information is deemed reliable but not guaranteed. Properties displayed may be listed or sold by various participants in the MLS Copyright 2026, Stellar MLS.
Last checked: 2026-09-18 08:40 AM EDT
- About the Author
- Latest Posts

I’m Rich Noto, a Florida Realtor & Home Inspector with a focus on the best price house, and quality new construction oversight. I specialize in new house purchases which includes getting homes built to Florida Residential Building Codes and Manufactures Installation Instructions.
I help homebuyers beyond the “standard Real Estate sales agent” (who may disappear after purchase contract) by dealing with sales, construction managers, attending/monitoring inspections, and spotting defects. This helps buyers catch problems early.
Builders pay my commission. Does not apply after buyer is in contract(all builders) or has contacted the builder alone(some builders). This top rated service is available at any town throughout Florida.
Any agent can “sell new homes” or be a “high volume seller” or have “builder relationships”. Sales marketing has nothing to do with understanding constructions defects. Home Defects are the main expense a homeowner will have and can cost home owners thousands of $$$. Depreciating future resale value.
I enjoy teaching my customers how new homes are built. How to identify water intrusion. And the steps to keep a house well maintained to prevent leaks over time. Out of state buyers get special walkthrough and inspection videos.
Whether its a completed move-in ready inventory house, or a to be built custom on the land, or a spec house. You deserve the best quality for your money.
Did you know? You can invite friends and family to your search. They can join your search, rate and discuss listings with you.