
141 LEMON GROVE DRIVEKISSIMMEE, FL 34759
Mortgage Calculator
Monthly Payment (Est.)
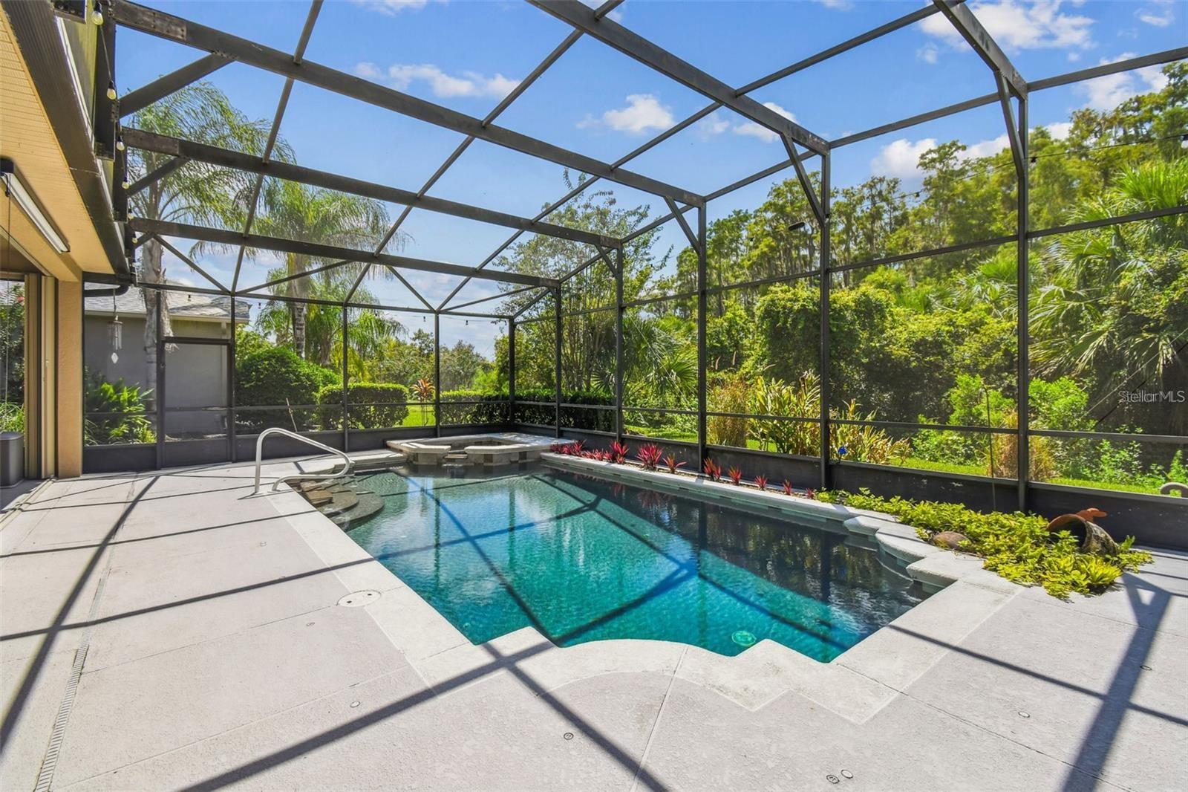
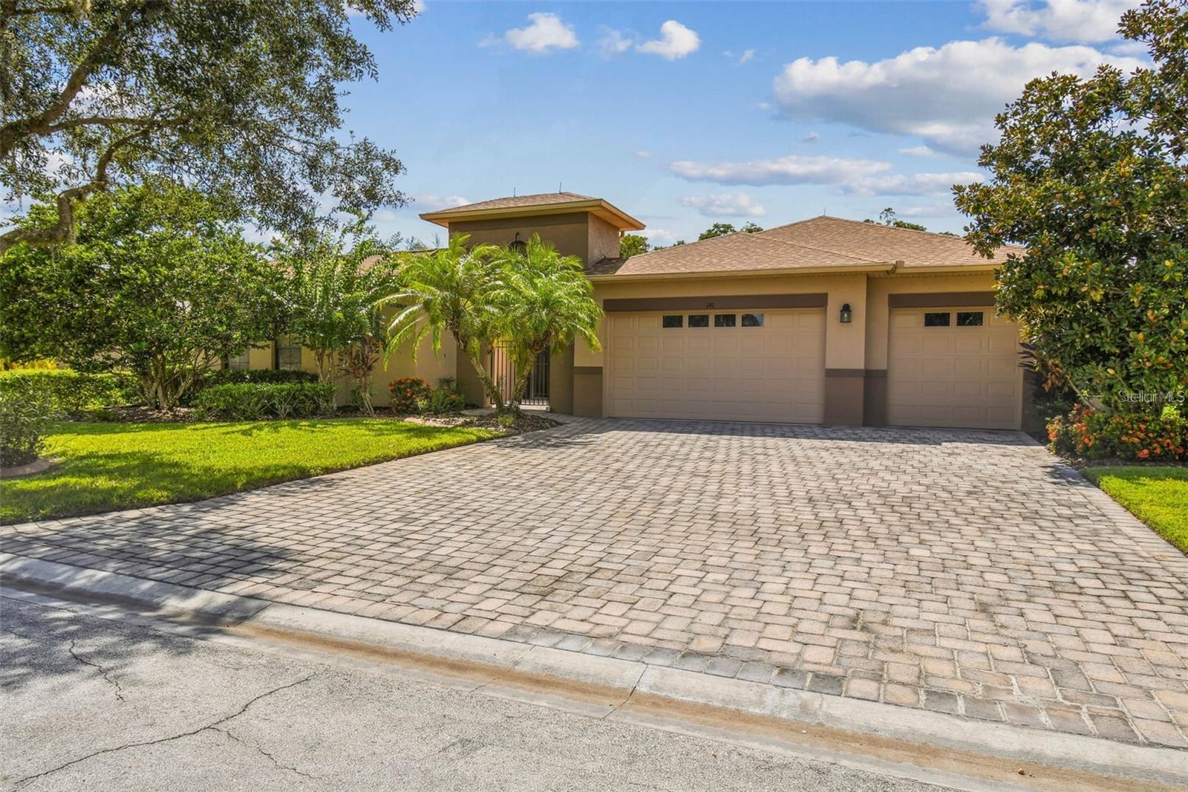
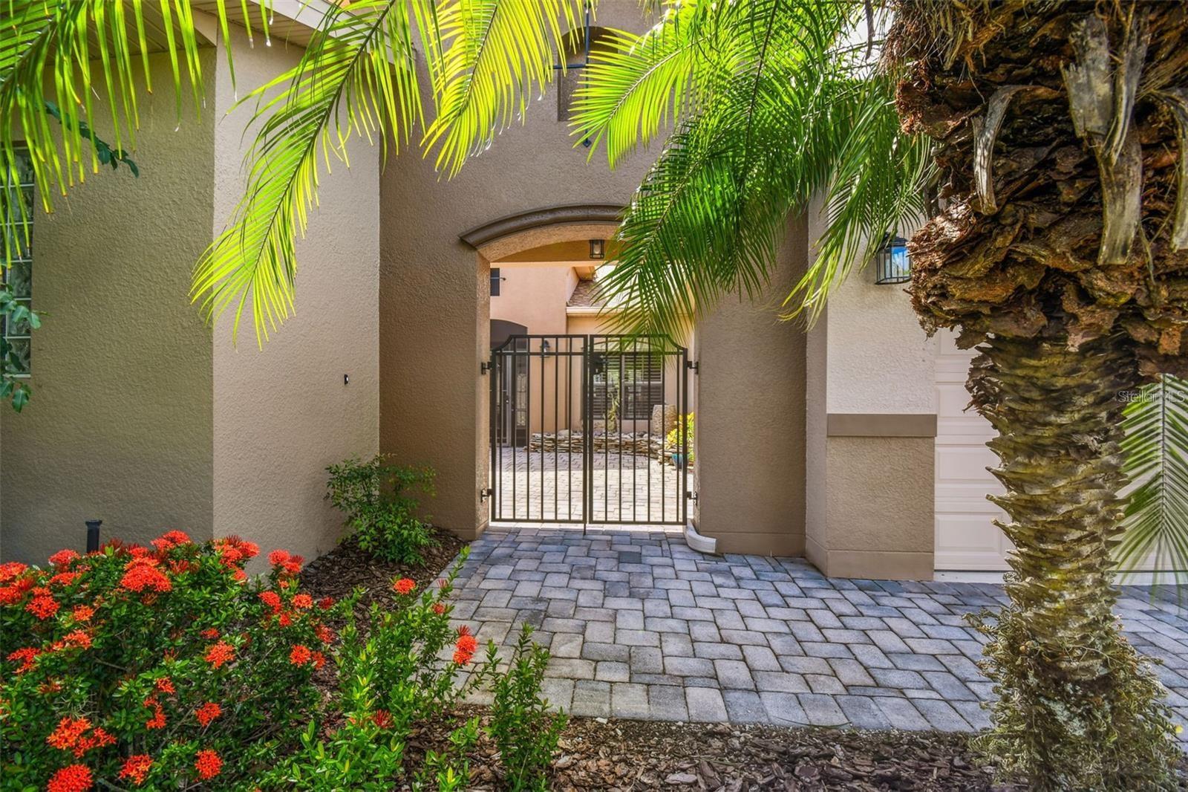
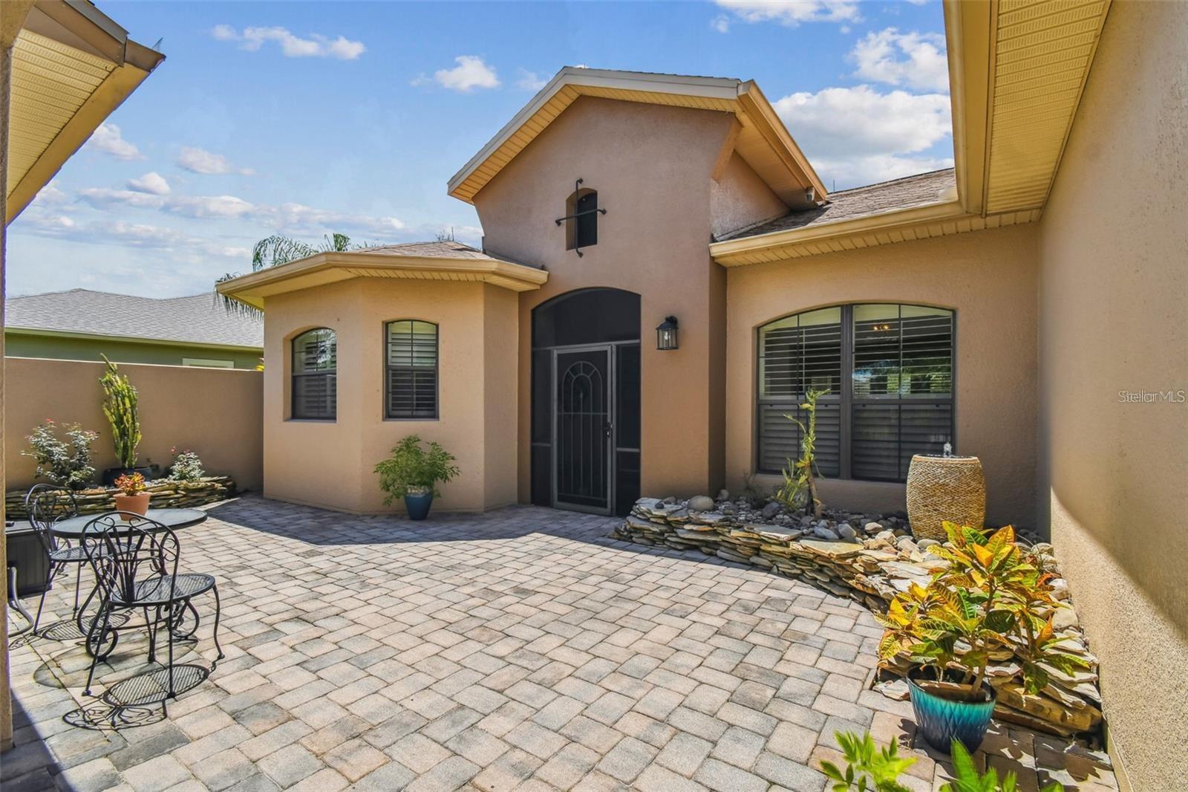
Enter an interest rate to see your estimated monthly payment.This exquisite Custom Venetian Estate Pool model is ideally located near the Palms Resort Amenities Center on an extra-large conservation lot, offering an exceptional combination of privacy, space, and luxury. From the moment you arrive, the home makes a stunning impression with a gated courtyard, custom stone planters, screened entryway, and elegant double leaded-glass doors. Inside, the welcoming great room features beautiful overhead beams, a custom bookcase designed for a 75-inch TV, which is included, and expansive views of the pool, lanai, and peaceful conservation area. The open-concept design creates an ideal setting for both entertaining and everyday living. The chef’s kitchen is designed to impress, featuring a large eat-at bar, Quartz countertops, solid-wood cabinetry, cooktop, double ovens, and an abundance of counter and storage space. The adjoining breakfast nook overlooks the pool and conservation area, providing a serene setting to enjoy your morning coffee. The spacious primary suite offers private conservation views and a luxurious spa-inspired bathroom with dual vanities, split double walk-in closets, a soaking tub, and a large walk-in shower. Bedroom 2 features a Murphy bed and private en-suite bath, while Bedroom 3 also includes an en-suite bath. The separate guest cottage in=law suite provides exceptional privacy for visitors and features its own full bathroom and walk-in shower. Additional interior highlights include a spacious den/study with double-door entry and a formal dining room accented by a dramatic double tray ceiling. Step outside to the oversized covered lanai and experience your own private resort-style retreat. The custom pool and spa are surrounded by an extended screened enclosure, lush landscaping, and tranquil conservation views, creating the perfect environment for relaxing or entertaining. The spacious 3-car garage provides ample room for vehicles, golf carts, and additional storage. Notable upgrades include a brand-new roof installed in July 2025, new Casita HVAC, 2024 water heater, 2026 Pool Deck painted, 2025 pool motor, water softener, hurricane shutters, whole-house generator, crown molding, Plantation shutters, lightning rods, and roll-up shade screens on the lanai. This exceptional Venetian Estate Pool home offers the rare combination of luxury, privacy, functionality, and resort-style outdoor living. Beautifully maintained and move-in ready, it is an extraordinary opportunity for those seeking an elevated lifestyle in Solivita. The HOA provides exceptional value by covering landscaping maintenance, irrigation, cable TV, and high-speed Internet, allowing you to enjoy a low-maintenance lifestyle in this desirable community. Solivita is a premier 55+ community, offering residents an exceptional lifestyle with state-of-the-art amenities. Enjoy a fully 2 equipped fitness centers, dance and aerobics studios, and an impressive array of recreational options including 14 heated swimming pools, two heated spas, tennis courts, pickleball courts, shuffleboard, bocce ball, billiards, and an art gallery. The community also features three on-site restaurants and two championship 18-hole golf courses. With a full calendar of activities and events, there’s always something new to explore and enjoy. This home is conveniently located near a hospital and medical office complex, and shopping center.
| a month ago | Listing updated with changes from the MLS® | |
| a month ago | Status changed to Pending | |
| a month ago | Listing first seen on site |

Listing information is provided by Participants of the Stellar MLS. IDX information is provided exclusively for personal, non-commercial use, and may not be used for any purpose other than to identify prospective properties consumers may be interested in purchasing. Information is deemed reliable but not guaranteed. Properties displayed may be listed or sold by various participants in the MLS Copyright 2026, Stellar MLS.
Last checked: 2026-09-24 01:58 AM EDT
- About the Author
- Latest Posts

I’m Rich Noto, a Florida Realtor & Home Inspector with a focus on the best price house, and quality new construction oversight. I specialize in new house purchases which includes getting homes built to Florida Residential Building Codes and Manufactures Installation Instructions.
I help homebuyers beyond the “standard Real Estate sales agent” (who may disappear after purchase contract) by dealing with sales, construction managers, attending/monitoring inspections, and spotting defects. This helps buyers catch problems early.
Builders pay my commission. Does not apply after buyer is in contract(all builders) or has contacted the builder alone(some builders). This top rated service is available at any town throughout Florida.
Any agent can “sell new homes” or be a “high volume seller” or have “builder relationships”. Sales marketing has nothing to do with understanding constructions defects. Home Defects are the main expense a homeowner will have and can cost home owners thousands of $$$. Depreciating future resale value.
I enjoy teaching my customers how new homes are built. How to identify water intrusion. And the steps to keep a house well maintained to prevent leaks over time. Out of state buyers get special walkthrough and inspection videos.
Whether its a completed move-in ready inventory house, or a to be built custom on the land, or a spec house. You deserve the best quality for your money.