
133 GRAND CANAL DRIVEPOINCIANA, FL 34759
Mortgage Calculator
Monthly Payment (Est.)
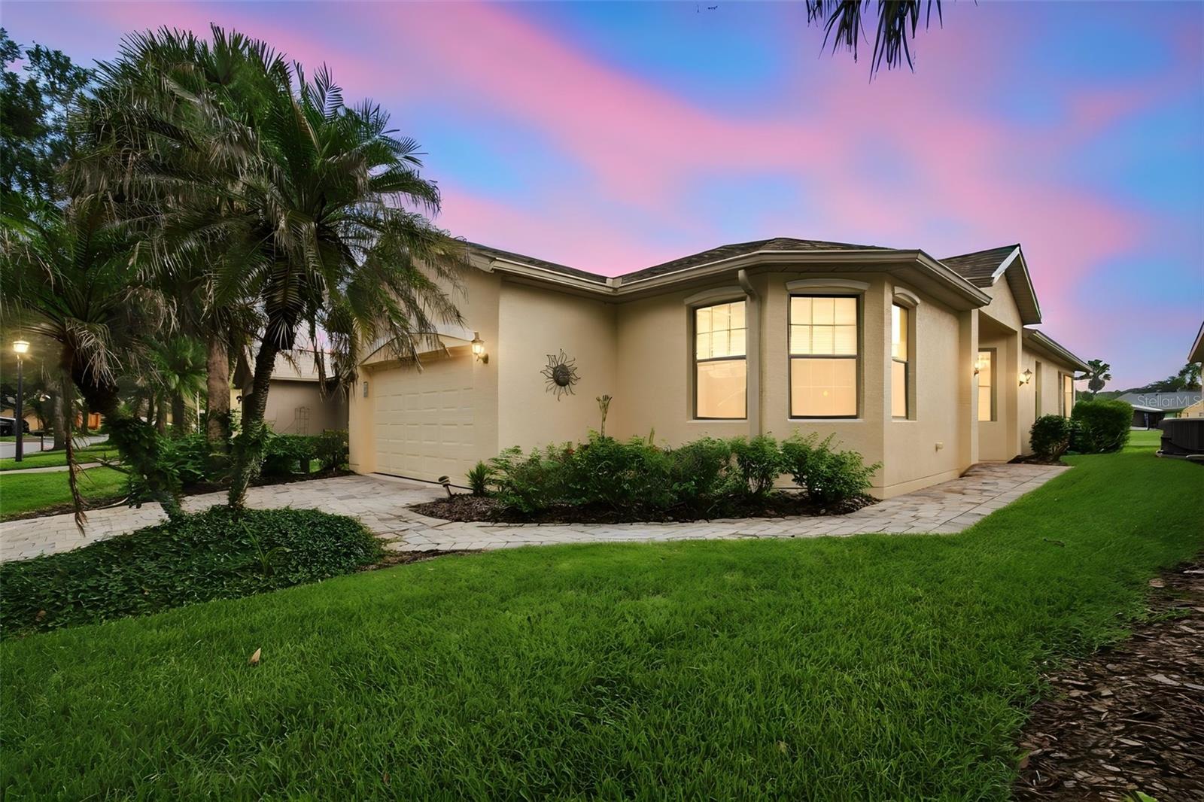
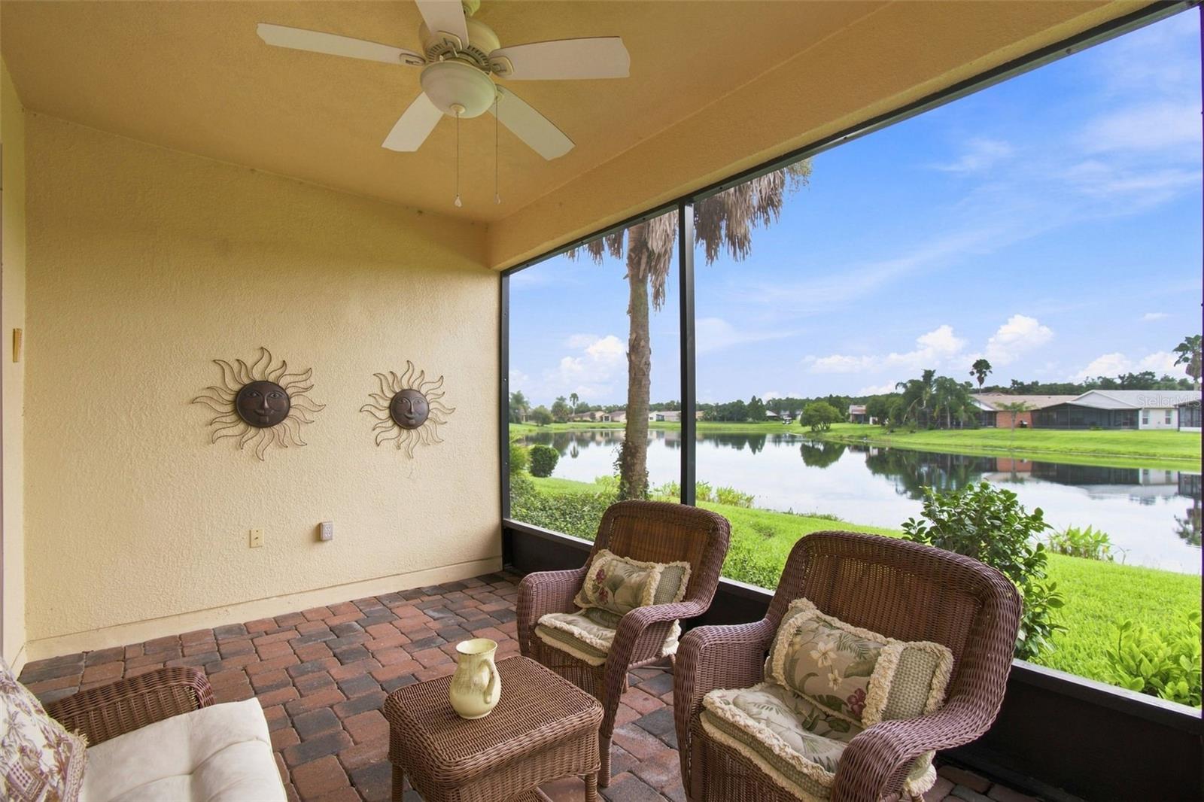
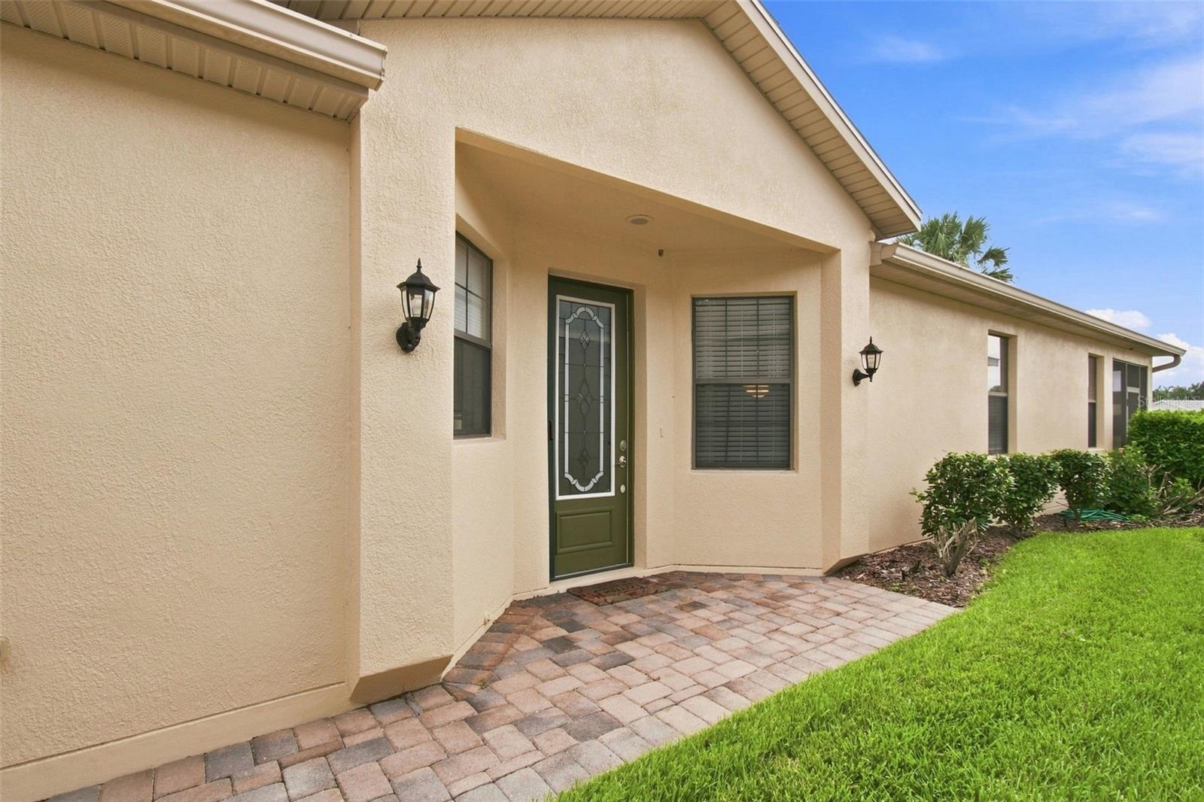
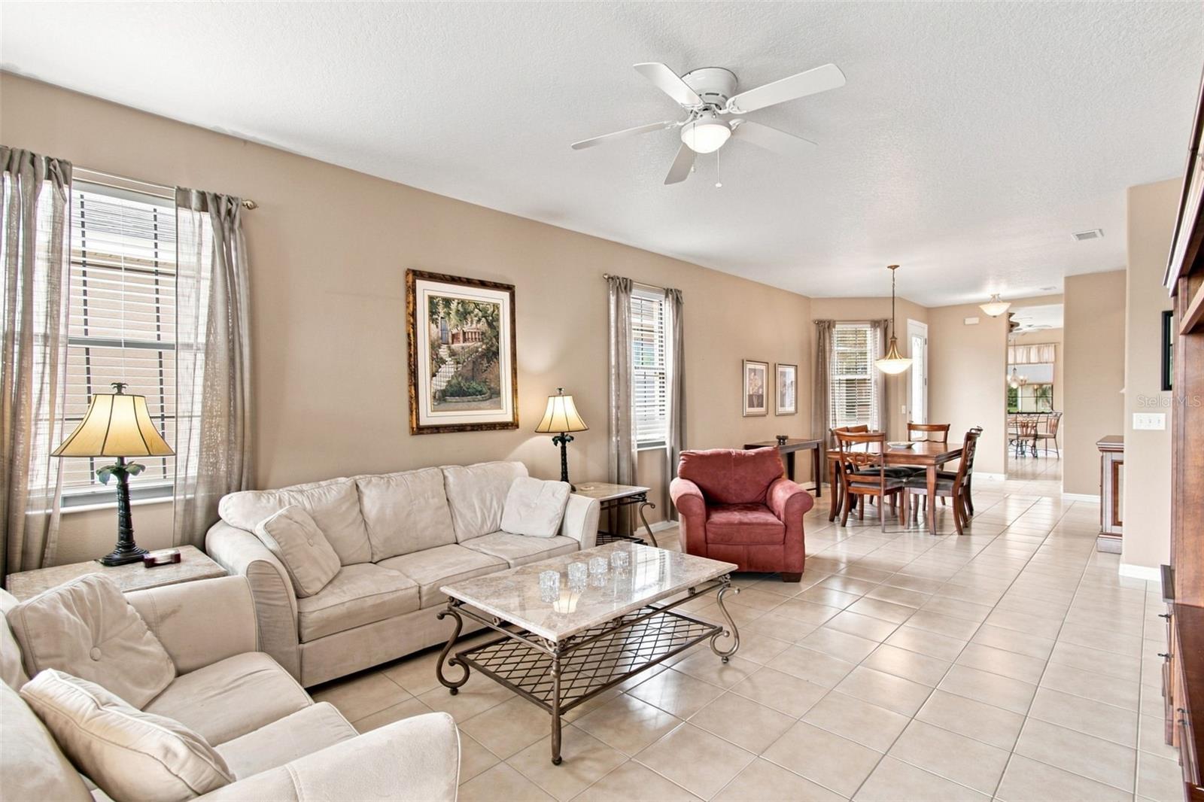
Enter an interest rate to see your estimated monthly payment.Beautiful Hemmingway Model NEW ROOF 2023, NEW HVAC SEPT 2026. This 2BD 2BTHRM w/DEN on the POND in the private subdivision of Venezia in Solivita. Available FULLY Furnished. Within walking distance to the community POOL & CLUBHOUSE. Enter your new home from a LEADED GLASS front door. The Kitchen has WHITE wood cabinets, newer STAINLESS STEEL Appliances, CERAMIC TILE Floor covering & ceiling fan. The BREAKFAST area with Bay windows allowing the natural light to shine in. BUILT-IN Cabinet with a desk makes a great workspace for a home office. The Den has double door access, wood flooring, ceiling fan & large window. Primary Bedroom has double WALK-IN Closets, Ensuite Bathroom has raised DOUBLE sinks, WALK-IN Shower & Linen closet. Bedroom #2 & the Hall Guest Bathroom is located opposite the Primary Bedroom for total privacy. OPEN CONCEPT Living/Dining room has Ceramic Tile flooring, Ceiling fans & access to your private SCREENED LANAI overlooking the Venezia POND. Enjoy the Breeze off the POND or cast you line & fish from your own backyard. The HOA maintains LANDSCAPING & IRRIGATION for the common areas & individual residents. The HOA also includes Fiber Optic Internet & TV service. The 24-hour manned SECURITY GATE & AUTOMATED License plate reader for Solivita residents. There are BOCCE Ball, Basketball, Pickleball & Tennis Courts. There are 14 HEATED POOLS, 1 INDOOR POOL, 2 CLUBHOUSE facilities with exercise equipment, yoga, dance & exercise class studio. TWO dog parks (small & large), TOT LOT Playground & COMMUNITY Garden. There are over 250 social clubs. Solivita is home to approximately 10,000 residents. The NEWLY built shopping center located directly opposite Solivita's MAIN gate, has with a Grocery store, Restaurants, Banks, Pharmacy, Dentist & many other stores. There's also a Hospital, Medical building & Assisted Living facility located nearby.
| 5 days ago | Listing updated with changes from the MLS | |
| 5 days ago | Price changed to $264,900 | |
| 2 months ago | Listing first seen on site |

Listing information is provided by Participants of the Stellar MLS. IDX information is provided exclusively for personal, non-commercial use, and may not be used for any purpose other than to identify prospective properties consumers may be interested in purchasing. Information is deemed reliable but not guaranteed. Properties displayed may be listed or sold by various participants in the MLS Copyright 2026, Stellar MLS.
Last checked: 2026-11-03 03:09 PM EST
- About the Author
- Latest Posts

I’m Rich Noto, a Florida Real Estate Agent & Home Inspector with a focus on the best price house, and quality new construction oversight. I specialize in new house purchases which includes getting homes built to Florida Residential Building Standards and Manufactures Installation Instructions.
I help homebuyers beyond the “standard Real Estate sales agent” (who may disappear after purchase contract) by dealing with sales, construction managers, attending/monitoring inspections, and spotting defects. This helps buyers catch problems early.
Builders pay my commission. Does not apply after buyer is in contract(all builders) or has contacted the builder alone(some builders). This top rated service is available at any town throughout Florida.
Any agent can “sell new homes” or be a “high volume seller” or have “builder relationships”. Sales marketing has nothing to do with understanding constructions defects. Home Defects are the main expense a homeowner will have and can cost home owners thousands of $$$. Depreciating future resale value.
I enjoy teaching my customers how new homes are built. How to identify water intrusion. And the steps to keep a house well maintained to prevent leaks over time. Out of state buyers get special walkthrough and inspection videos.
Whether its a completed move-in ready inventory house, or a to be built custom on the land, or a spec house. You deserve the best quality for your money.
Did you know? You can invite friends and family to your search. They can join your search, rate and discuss listings with you.