
7918 LAKESIDE WOODS DRIVEORLANDO, FL 32810
Mortgage Calculator
Monthly Payment (Est.)
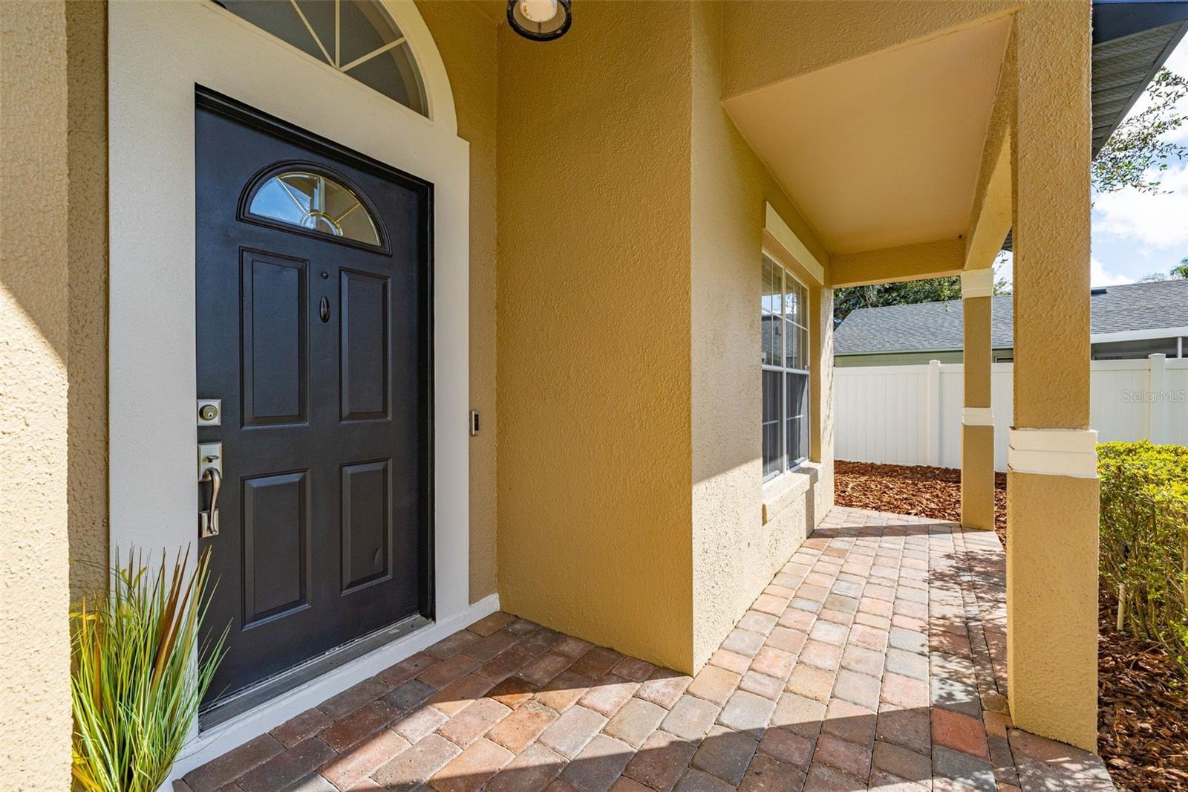
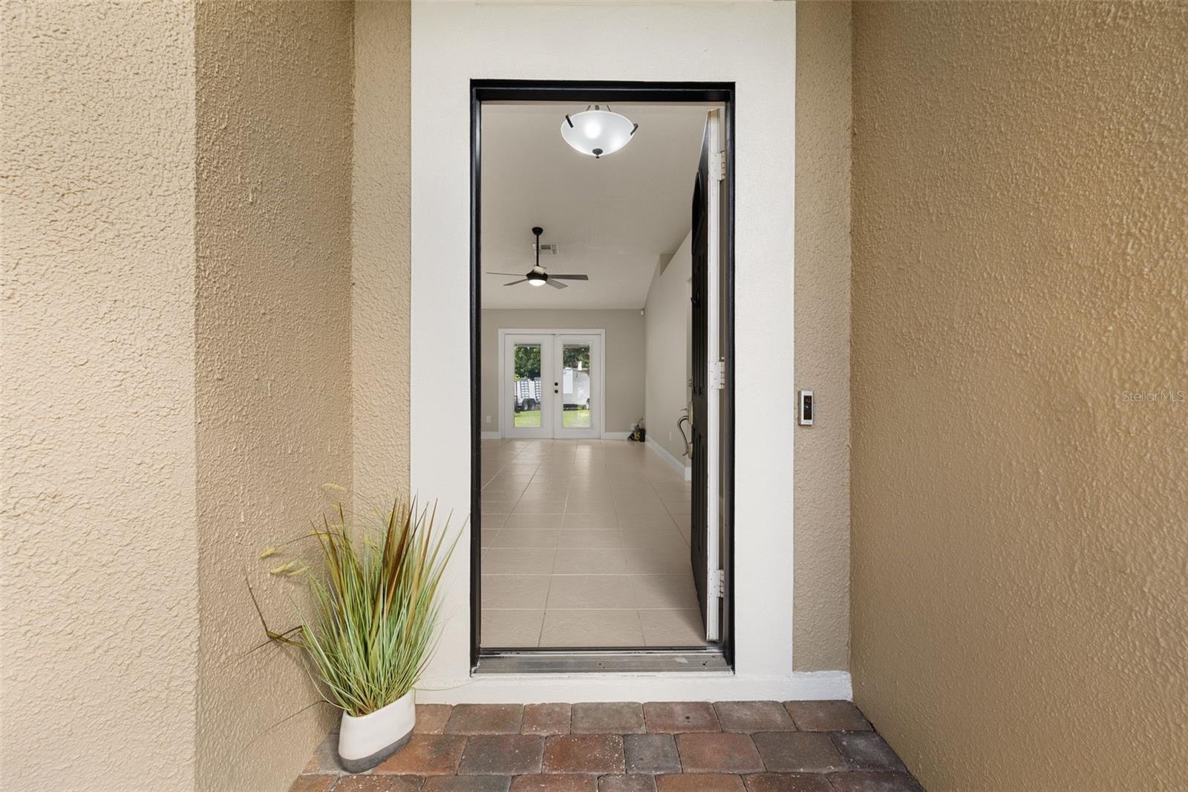
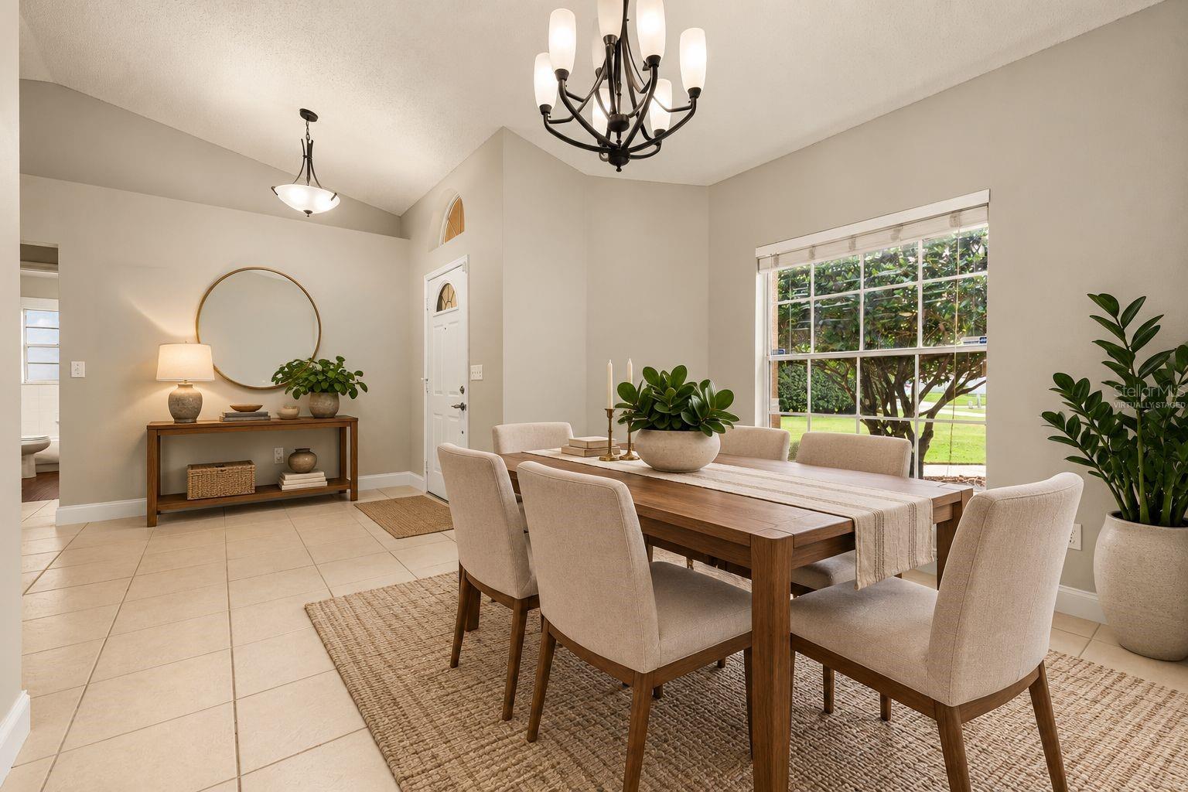
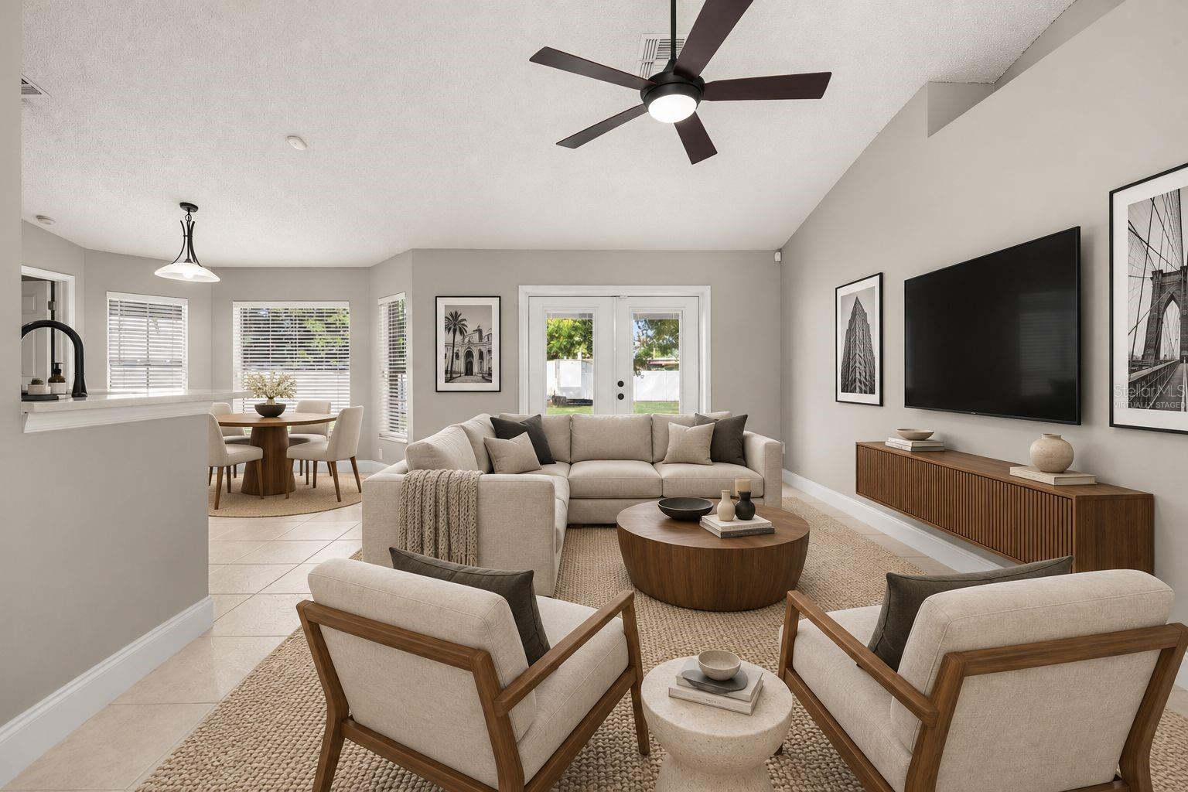
Enter an interest rate to see your estimated monthly payment.Virtually Staged. Nestled amongst mature oak trees on a beautiful oversized lot in the Lakeside Woods community, this home is sure to please. From the moment you step inside, one is greeted by 18x18 tile flooring, 4.5" baseboards and soaring ceilings, creating an airy, expansive atmosphere that makes the entire space feel bright and welcoming. The kitchen is the heart of the home, finished with shaker style tricorn black colored cabinets and glass inserts, spiral brushed nickel pulls, arctic white colored quartz countertops, 50/50 stainless undermount sink with single handle pulldown gooseneck faucet, smoke grey mosaic backsplash and undercabinet lighting. Stainless steel appliances and a brand new refrigerator complete this look. The kitchen is flanked by the formal dining and breakfast nook, while the expansive living room leads to the backyard area through oversized French doors. The paved backyard area is perfect for entertaining and al fresco dining. The primary suite is complete with wood look tile flooring, high ceilings, walk in closet, and a stunning primary bath. Gentleman's height dual vanity with quartz countertops, dual handle faucets and square porcelain undermount sinks, and a frameless glass walk-in shower with built in shower niche, mosaic flooring and rain shower head give this retreat a spa-like feel. The layout is thoughtfully designed with a split floorplan, ensuring privacy for the primary suite while keeping the other two bedrooms and bathroom well-positioned on the opposite side of the home. Situated on an oversized lot of over a third of an acre, the property boasts a huge backyard with endless possibilities for outdoor living, gardening, or simply enjoying the extra elbow room. Only 15 Minutes from Downtown College Park and the Packing District and 20 minutes from Park Avenue and Advent Health Main Campus, this home offers easy access to all that Orlando has to offer. UPDATED MECHANICALS - New Roof Aug. 2026, New HVAC Aug. 2023, Septic Drain Field Replaced Feb. 2023, House Replumbed Nov. 2022, New Hot Water Heater Nov. 2022.
| 5 hours ago | Listing updated with changes from the MLS® | |
| 12 hours ago | Listing first seen on site |

Listing information is provided by Participants of the Stellar MLS. IDX information is provided exclusively for personal, non-commercial use, and may not be used for any purpose other than to identify prospective properties consumers may be interested in purchasing. Information is deemed reliable but not guaranteed. Properties displayed may be listed or sold by various participants in the MLS Copyright 2026, Stellar MLS.
Last checked: 2026-09-25 11:55 PM EDT
- About the Author
- Latest Posts

I’m Rich Noto, a Florida Realtor & Home Inspector with a focus on the best price house, and quality new construction oversight. I specialize in new house purchases which includes getting homes built to Florida Residential Building Codes and Manufactures Installation Instructions.
I help homebuyers beyond the “standard Real Estate sales agent” (who may disappear after purchase contract) by dealing with sales, construction managers, attending/monitoring inspections, and spotting defects. This helps buyers catch problems early.
Builders pay my commission. Does not apply after buyer is in contract(all builders) or has contacted the builder alone(some builders). This top rated service is available at any town throughout Florida.
Any agent can “sell new homes” or be a “high volume seller” or have “builder relationships”. Sales marketing has nothing to do with understanding constructions defects. Home Defects are the main expense a homeowner will have and can cost home owners thousands of $$$. Depreciating future resale value.
I enjoy teaching my customers how new homes are built. How to identify water intrusion. And the steps to keep a house well maintained to prevent leaks over time. Out of state buyers get special walkthrough and inspection videos.
Whether its a completed move-in ready inventory house, or a to be built custom on the land, or a spec house. You deserve the best quality for your money.