
2581 ONEIDA LOOPKISSIMMEE, FL 34747
Mortgage Calculator
Monthly Payment (Est.)
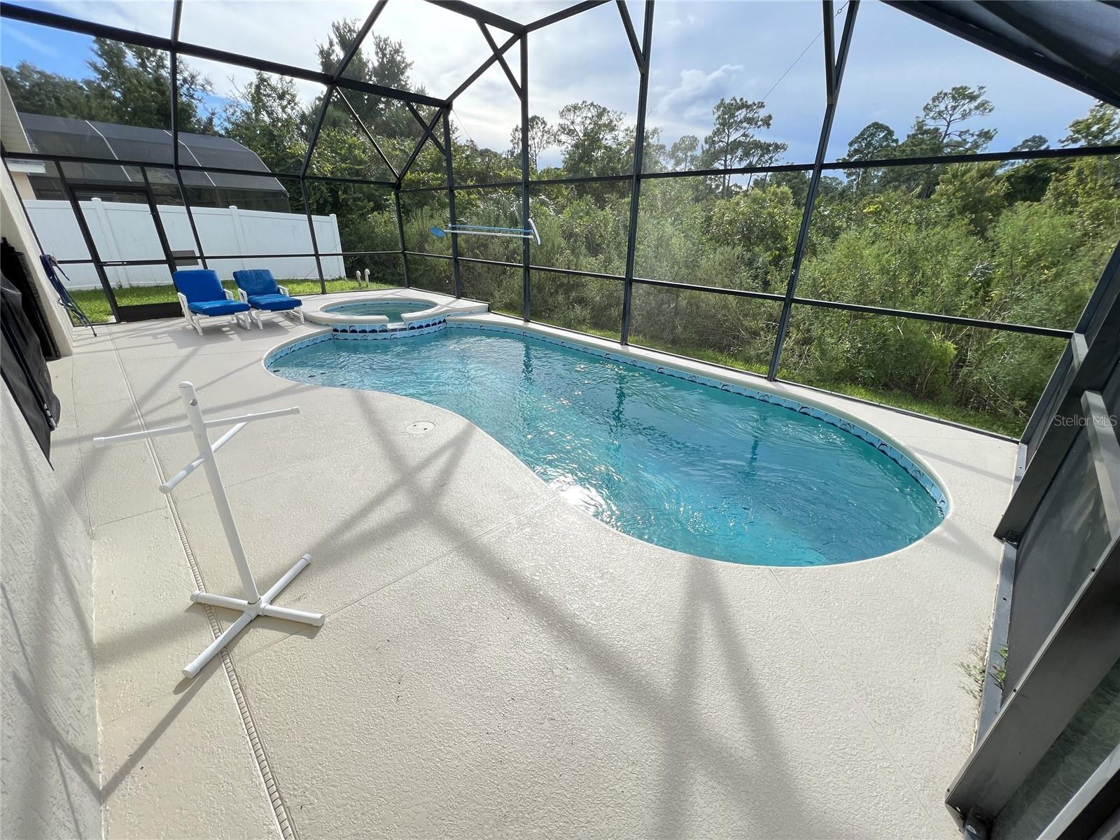
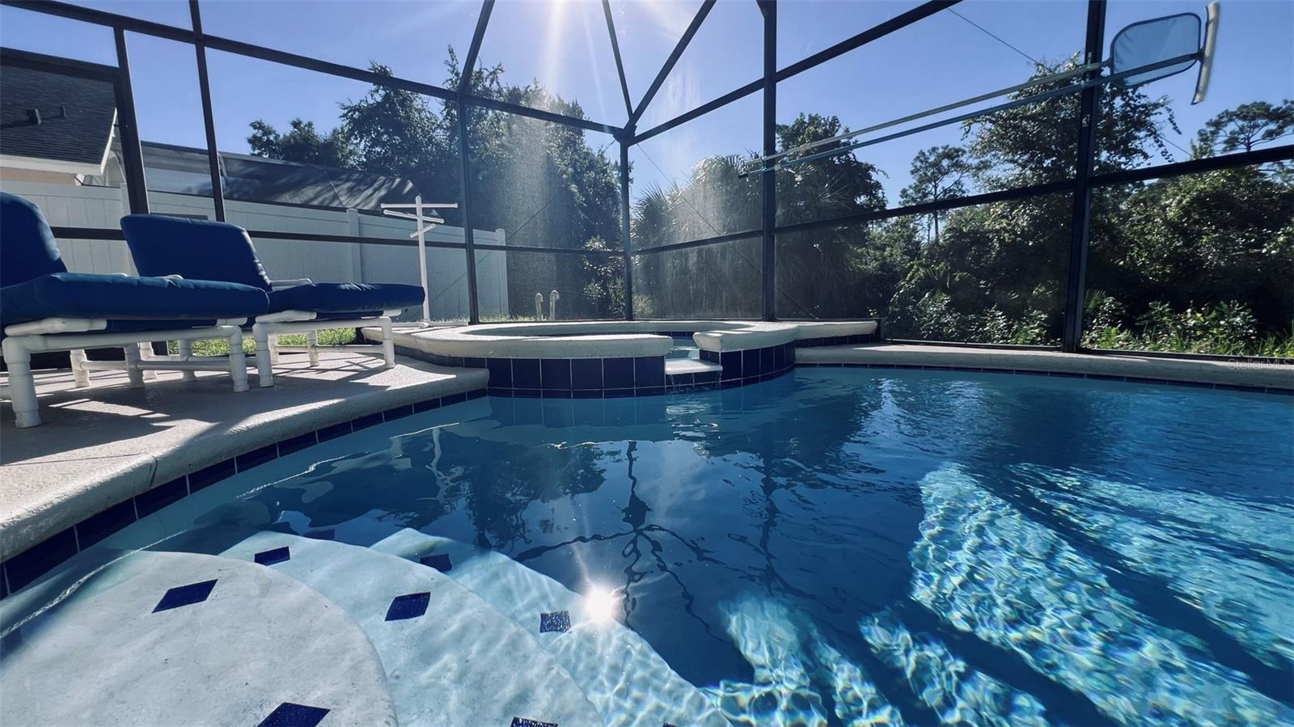
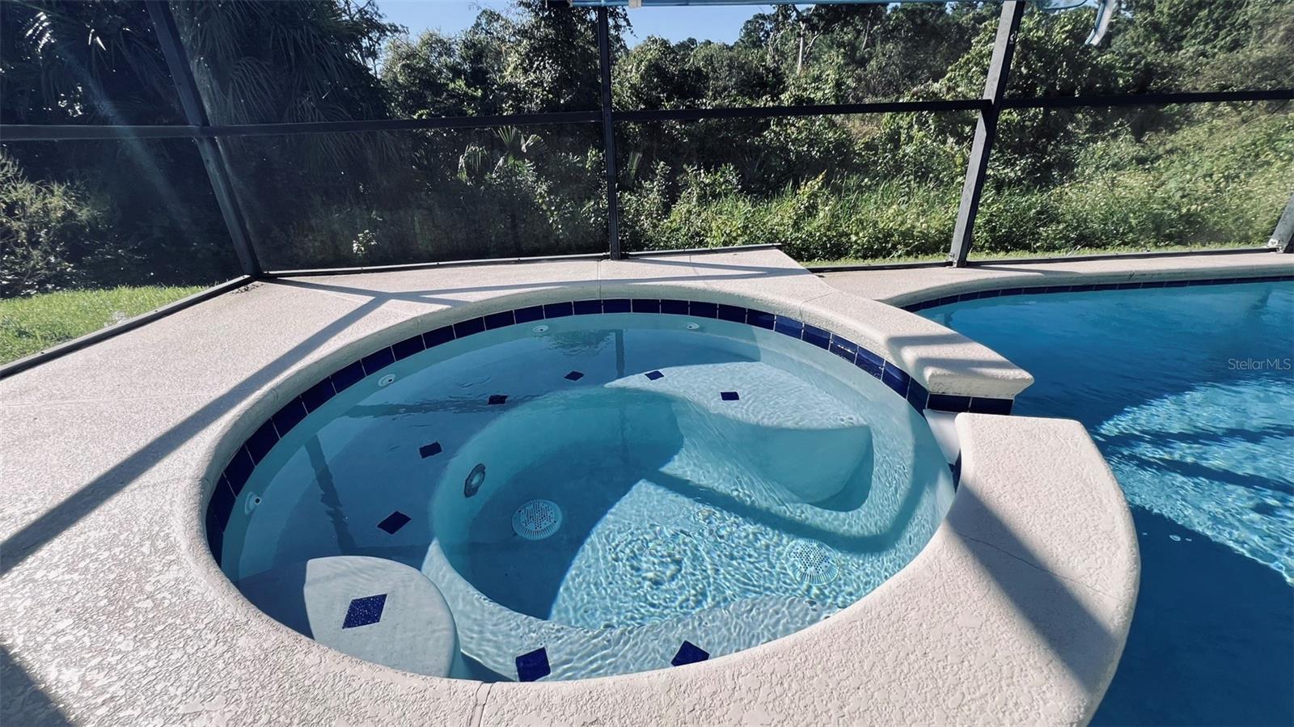
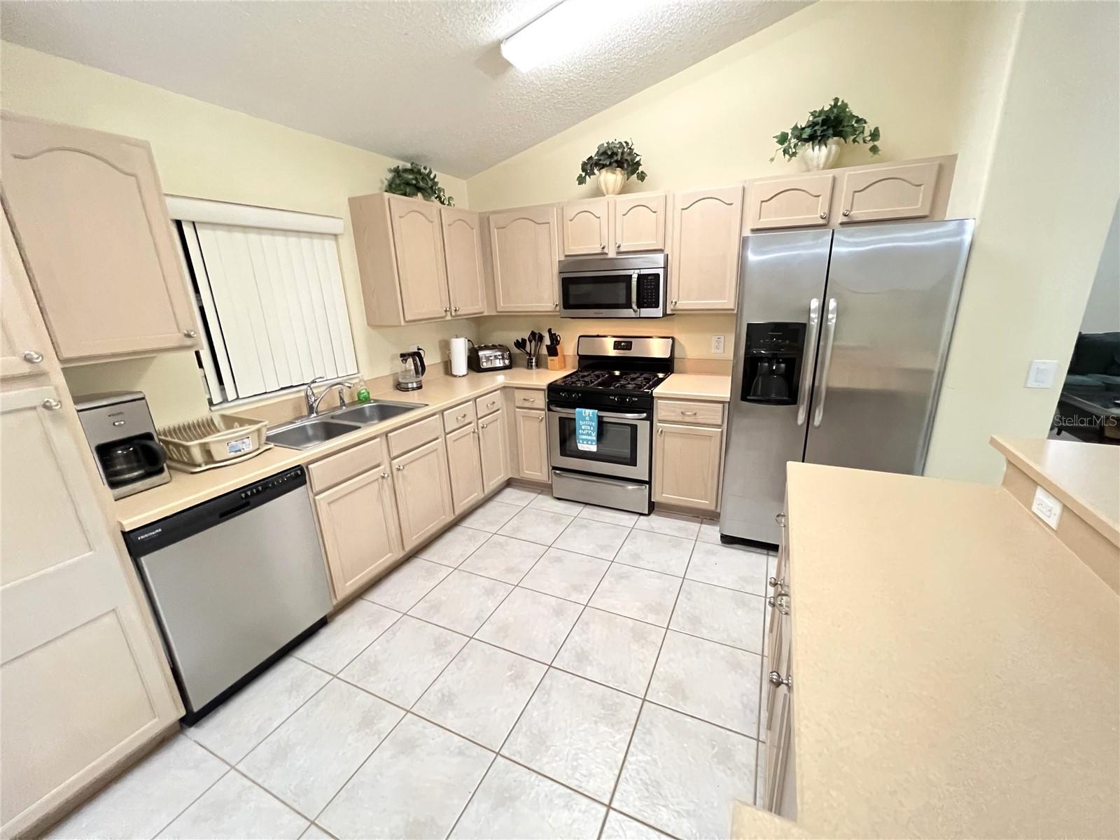
Enter an interest rate to see your estimated monthly payment.Close to Disney! Located only 4 miles to Animal Kingdom & the Disney Resort Corridor! This 5 Bedroom home has a total of 4 Full Bathrooms! Two of the bedrooms are En-Suite Master Bathrooms! NO REAR NEIGHBOR! West Facing Heated Pool & Heated Spa with Natural Gas, are screen enclosed with a private view of trees and woods behind. Perfect Location! The house is fully Furnished with games in the garage. The OPEN FLOORPLAN has High Ceilings with skylights offering a spacious airy Florida lifestyle with French Doors that open to the Covered Lanai. Large Kitchen includes appliances and also has an Island with bar stools, plus an "Eat-In" Kitchen Nook. Get ready to enjoy cooking with the GAS RANGE and plenty of counterspace and cabinetry. The Dining Room is also spacious with an open view of the Great Room which makes for easy entertaining. The 2 Master Bathrooms are also "Pool Baths" with easy access to the covered Lanai. Bathroom Sinks and faucets are new. ROOF 2018 with 30 year shingles! A/C unit new in 2015 which runs on natural gas. Gorgeous sparking pool and spa were RE-SURFACED in 2024 along with a New Pool pump. New Gas Hot Water Heater in 2024. The community is PET FRIENDLY and offers playgrounds, parks, soccer, exercise equipment, tennis, and 1 mile of a walking nature trail. This home is located over the "bridge" to the 2nd phase, in the back of the community which has beautiful trees and a wooded area behind the homes for privacy. The Florida Sun is calling you! Enjoy relaxing by your own private pool with a view of the sun as it sets behind the trees. WOW! As if all of these wonderful features aren't enough..... even more important is what the house DOES NOT HAVE: No CDD fee; NO HOA fee; NO Flood Insurance required in Zone X; NO STAIRS to climb! NO State INCOME TAX! This home is perfect for either residential use, a vacation home, or a Short-Term Rental / AirBnb investment property. Indian Creek community is zoned to allow Short-Term Rental as well as Long Term Leases for tenants. This "Cypress Springs" Floorplan is the most beautiful and versatile in the entire community. The location of the lot, the privacy, and the close proximity to all of the major access roads to Disney and the Theme parks is SO convenient! Lots of restaurants, shopping, and Margaritaville's H2O Water Park is a short drive up the street along with the popular Sunset Walk with entertainment and an awesome movie theater! Do you have family and friends arriving by plane? No problem! Very easy drive to MCO Orlando International Airport. NOTE: Any Full-Time RESIDENTIAL purchase that closes BEFORE 12/31/2026 is eligible for a Homestead Property Tax Deduction by the Osceola County property tax office starting in 2027. As a full time resident and homeowner you need to file the paperwork once you close. Don't miss this critical window of opportunity! Make an appointment to view this home now! You're going to want to see this one for sure!!
| yesterday | Listing updated with changes from the MLS® | |
| yesterday | Status changed to Active | |
| 3 days ago | Listing first seen on site |

Listing information is provided by Participants of the Stellar MLS. IDX information is provided exclusively for personal, non-commercial use, and may not be used for any purpose other than to identify prospective properties consumers may be interested in purchasing. Information is deemed reliable but not guaranteed. Properties displayed may be listed or sold by various participants in the MLS Copyright 2026, Stellar MLS.
Last checked: 2026-09-28 10:10 PM EDT
- About the Author
- Latest Posts

I’m Rich Noto, a Florida Realtor & Home Inspector with a focus on the best price house, and quality new construction oversight. I specialize in new house purchases which includes getting homes built to Florida Residential Building Codes and Manufactures Installation Instructions.
I help homebuyers beyond the “standard Real Estate sales agent” (who may disappear after purchase contract) by dealing with sales, construction managers, attending/monitoring inspections, and spotting defects. This helps buyers catch problems early.
Builders pay my commission. Does not apply after buyer is in contract(all builders) or has contacted the builder alone(some builders). This top rated service is available at any town throughout Florida.
Any agent can “sell new homes” or be a “high volume seller” or have “builder relationships”. Sales marketing has nothing to do with understanding constructions defects. Home Defects are the main expense a homeowner will have and can cost home owners thousands of $$$. Depreciating future resale value.
I enjoy teaching my customers how new homes are built. How to identify water intrusion. And the steps to keep a house well maintained to prevent leaks over time. Out of state buyers get special walkthrough and inspection videos.
Whether its a completed move-in ready inventory house, or a to be built custom on the land, or a spec house. You deserve the best quality for your money.
Did you know? You can invite friends and family to your search. They can join your search, rate and discuss listings with you.