
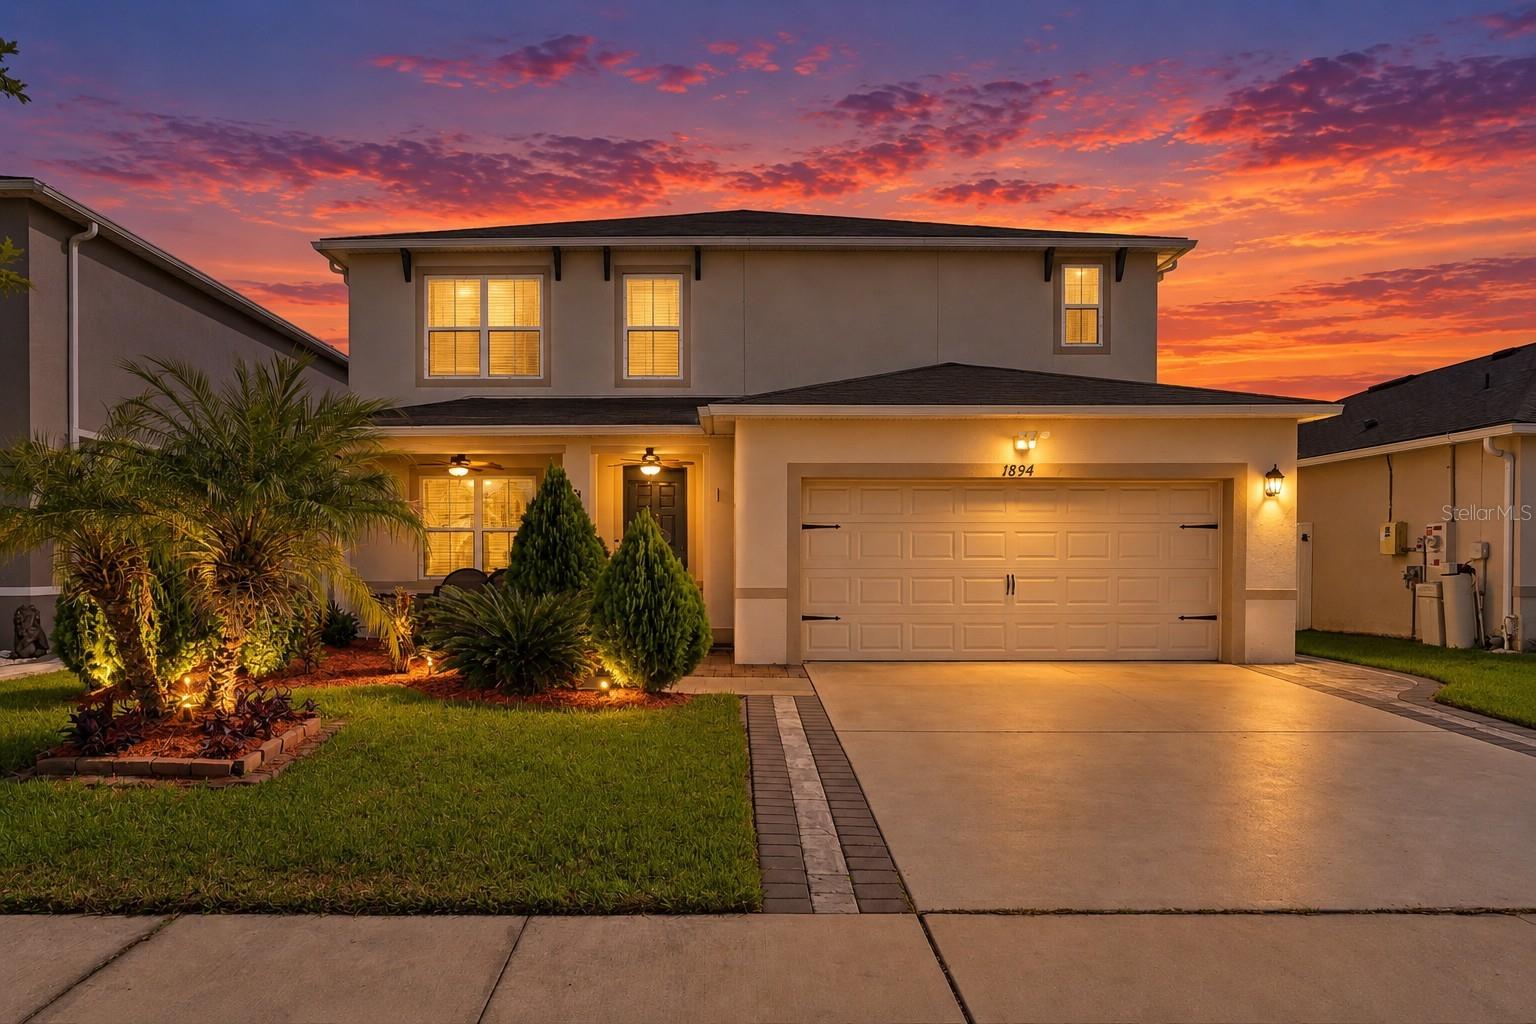
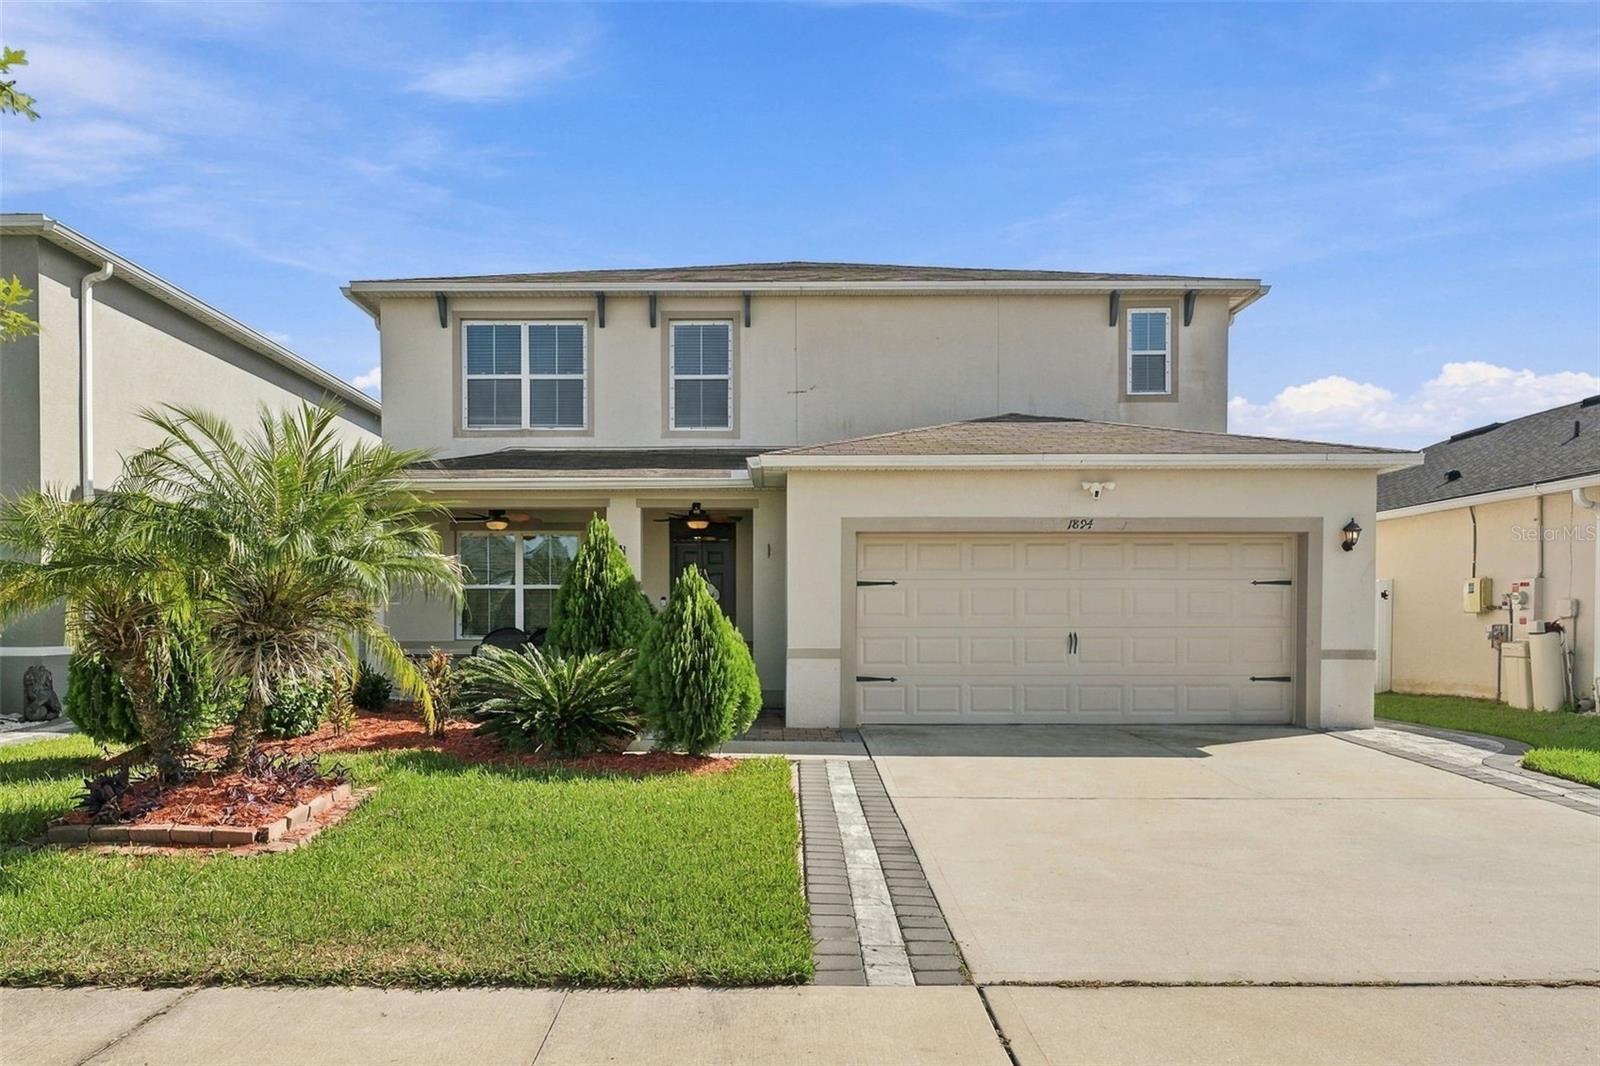
1894 CASSIDY KNOLL DRIVEKISSIMMEE, FL 34744
Mortgage Calculator
Monthly Payment (Est.)
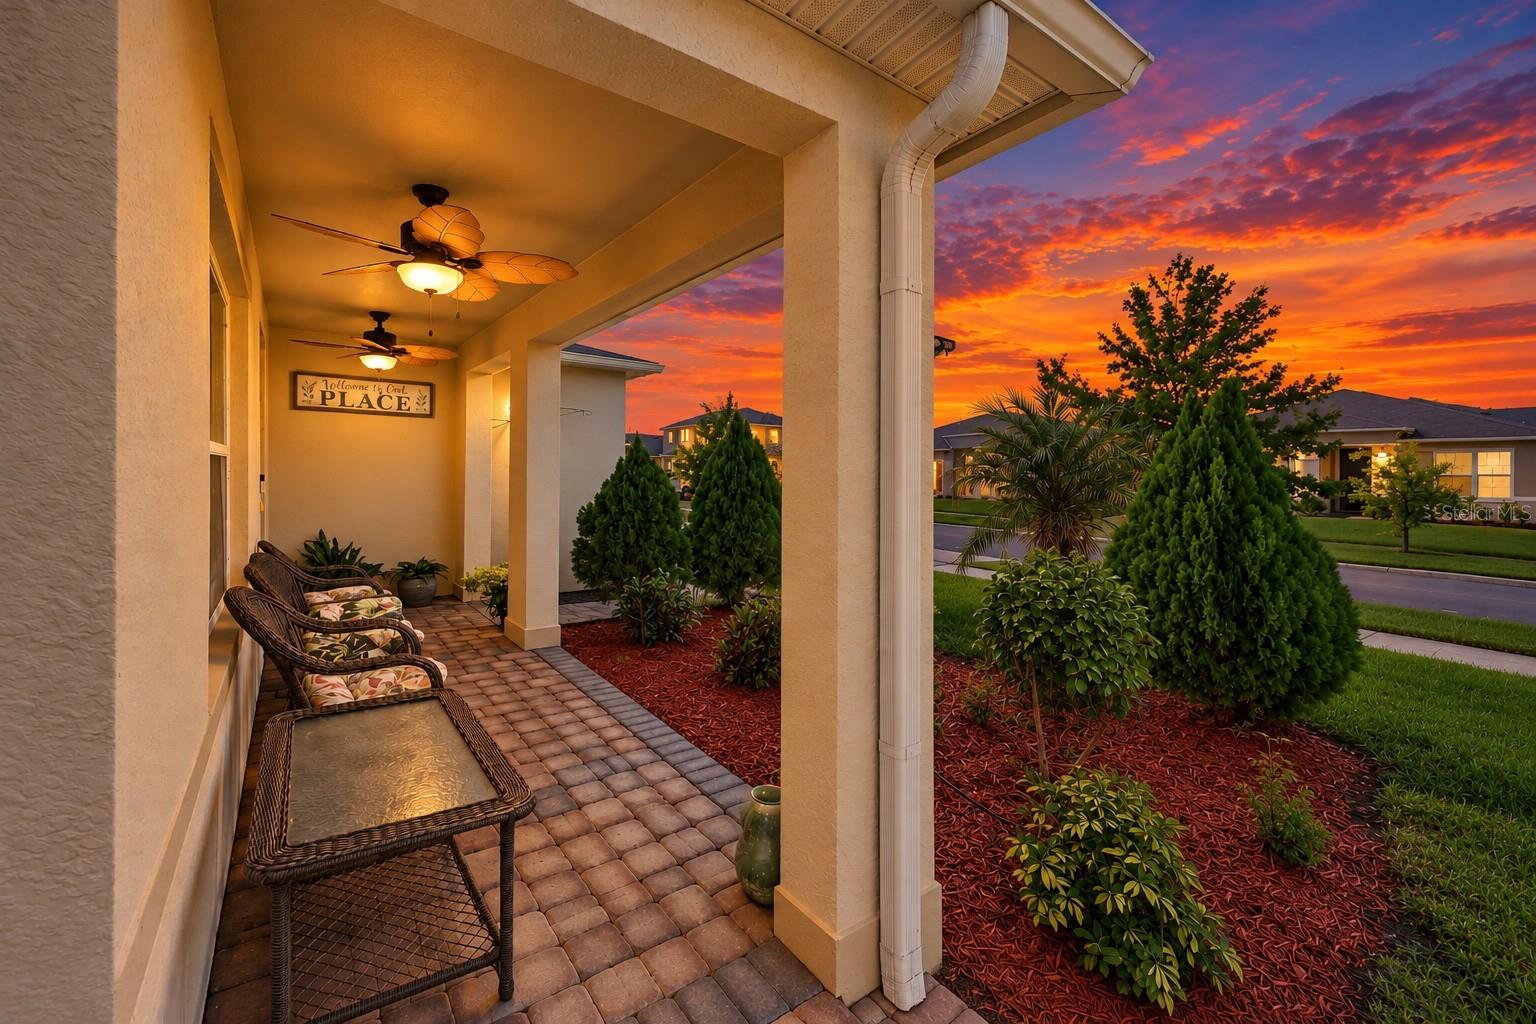
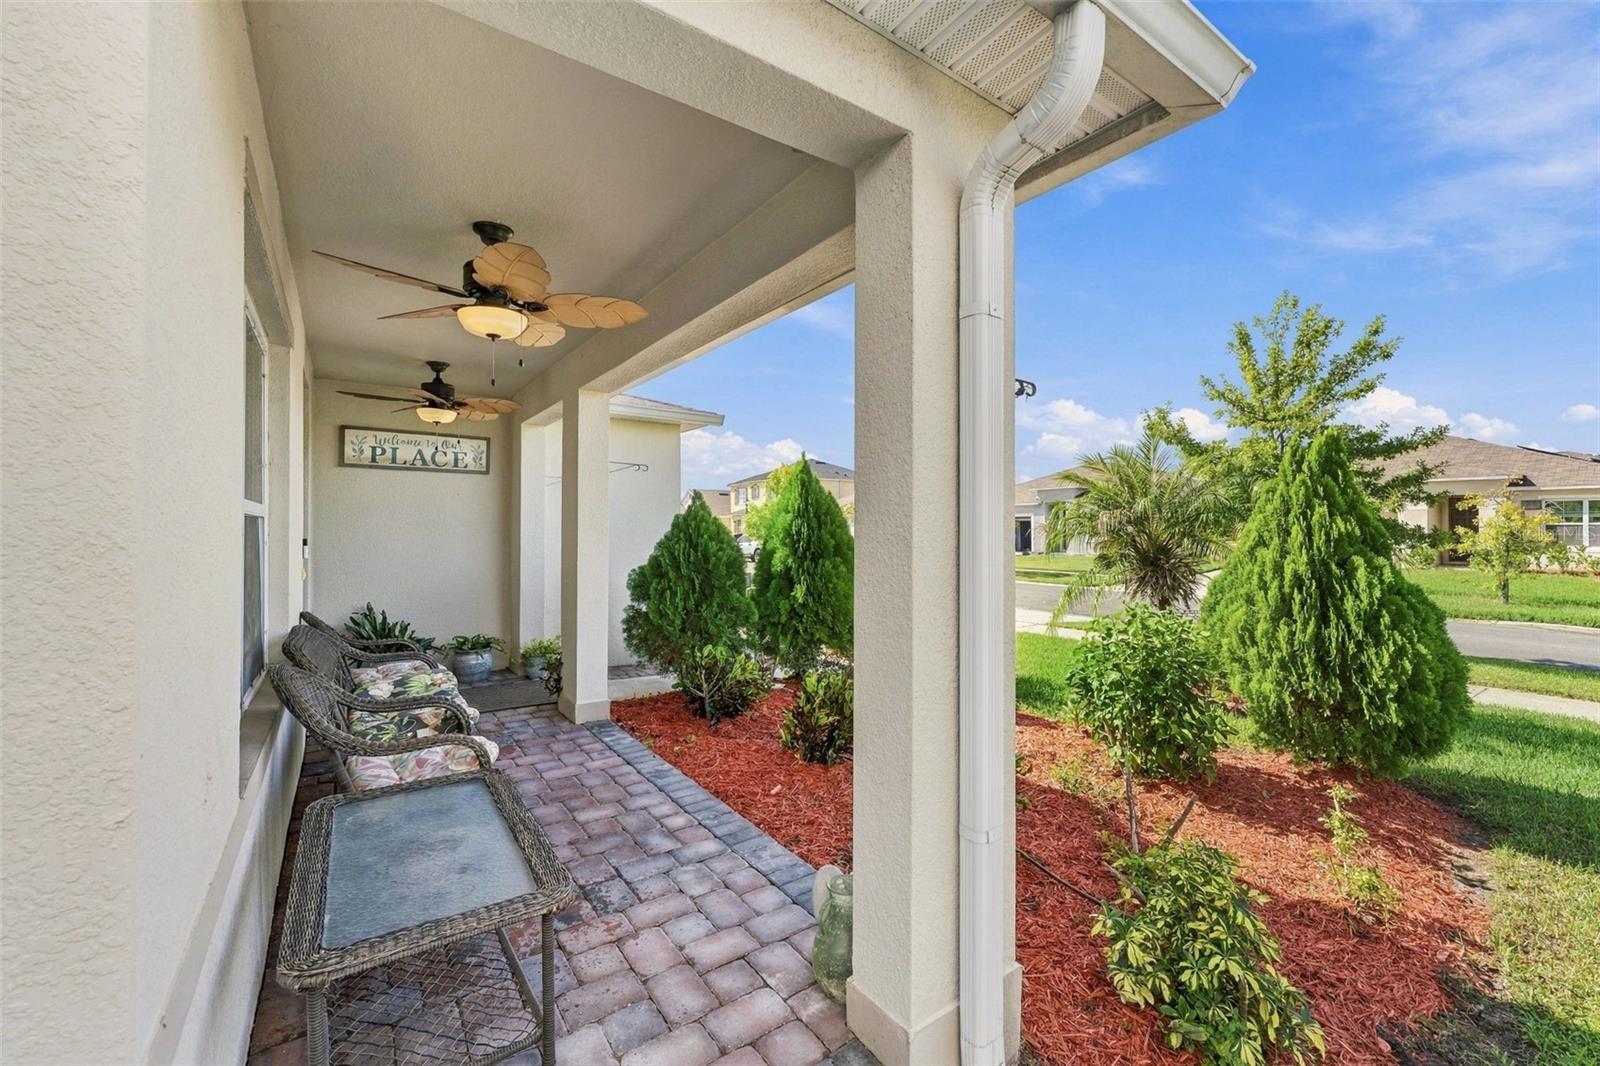
Enter an interest rate to see your estimated monthly payment.Virtually Staged. Welcome to 1894 Cassidy Knoll, an exceptional home in the highly sought-after Kindred community featuring one of the largest and most desirable floor plans ever offered in the neighborhood. No longer available from the builder, this expansive design is known for its generously sized rooms, outstanding functionality, and flexible living spaces. The enormous first-floor primary suite offers exceptional privacy and convenience, complete with a massive walk-in closet and a unique, code-compliant doorway providing direct access to the garage. This thoughtful upgrade allows homeowners to come and go without disturbing the rest of the household. The home also features another spacious bedroom with a private en-suite bathroom, ideal for guests or multigenerational living, along with a versatile flex room that could serve as a formal dining room, home office, or potential sixth bedroom. What truly separates this home from others in Kindred is the extensive investment in aftermarket upgrades. The backyard features a massive 44-by-15-foot professionally installed paver lanai, offering approximately 660 square feet of outdoor entertaining space. A newly fenced backyard and a 7-by-7-foot shed/workshop, which conveys with the property, provide even more functionality. Inside, all carpeted areas have been replaced with premium luxury vinyl plank flooring. Exterior improvements include a widened driveway designed to accommodate larger vehicles and a paver walkway connecting to the driveway. The garage is equally impressive, featuring epoxy flooring, multiple 220-volt outlets suitable for electric vehicle charging equipment, a granite-topped utility sink, and additional washer and dryer hookups. While the main laundry room is upstairs, the garage provides the flexibility for a second laundry area. Two separate garage access points and a newer whole-home water softener and filtration system add even more convenience. Kindred offers an outstanding location just minutes from Florida's Turnpike, allowing residents to bypass much of the congestion along US 192. Shopping, dining, and everyday conveniences are nearby, while Walt Disney World is approximately 25 to 30 minutes away. The community also features its own K-8 school and resort-style amenities, including a swimming pool, clubhouse, fitness center, tennis courts, and basketball courts. A future commercial section is also planned within the community. With its rarely available floor plan, oversized bedrooms, first-floor primary suite, incredible outdoor entertaining space, and extensive upgrades, 1894 Cassidy Knoll offers a combination of size, comfort, and functionality that is increasingly difficult to find in today's new construction.
| 2 weeks ago | Listing updated with changes from the MLS | |
| 3 weeks ago | Price changed to $540,000 | |
| 4 weeks ago | Status changed to Active | |
| 4 weeks ago | Listing first seen on site |

Listing information is provided by Participants of the Stellar MLS. IDX information is provided exclusively for personal, non-commercial use, and may not be used for any purpose other than to identify prospective properties consumers may be interested in purchasing. Information is deemed reliable but not guaranteed. Properties displayed may be listed or sold by various participants in the MLS Copyright 2026, Stellar MLS.
Last checked: 2026-11-05 06:09 PM EST
- About the Author
- Latest Posts

I’m Rich Noto, a Florida Real Estate Agent & Home Inspector with a focus on the best price house, and quality new construction oversight. I specialize in new house purchases which includes getting homes built to Florida Residential Building Standards and Manufactures Installation Instructions.
I help homebuyers beyond the “standard Real Estate sales agent” (who may disappear after purchase contract) by dealing with sales, construction managers, attending/monitoring inspections, and spotting defects. This helps buyers catch problems early.
Builders pay my commission. Does not apply after buyer is in contract(all builders) or has contacted the builder alone(some builders). This top rated service is available at any town throughout Florida.
Any agent can “sell new homes” or be a “high volume seller” or have “builder relationships”. Sales marketing has nothing to do with understanding constructions defects. Home Defects are the main expense a homeowner will have and can cost home owners thousands of $$$. Depreciating future resale value.
I enjoy teaching my customers how new homes are built. How to identify water intrusion. And the steps to keep a house well maintained to prevent leaks over time. Out of state buyers get special walkthrough and inspection videos.
Whether its a completed move-in ready inventory house, or a to be built custom on the land, or a spec house. You deserve the best quality for your money.