
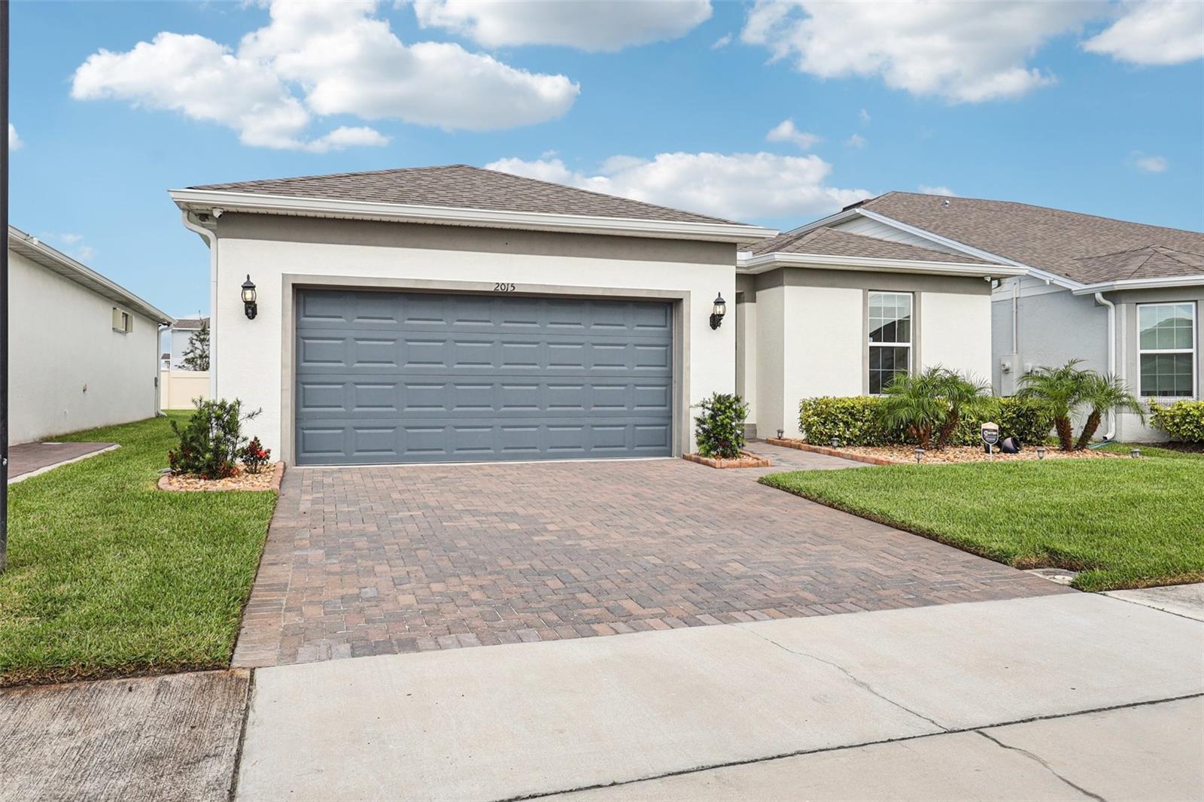
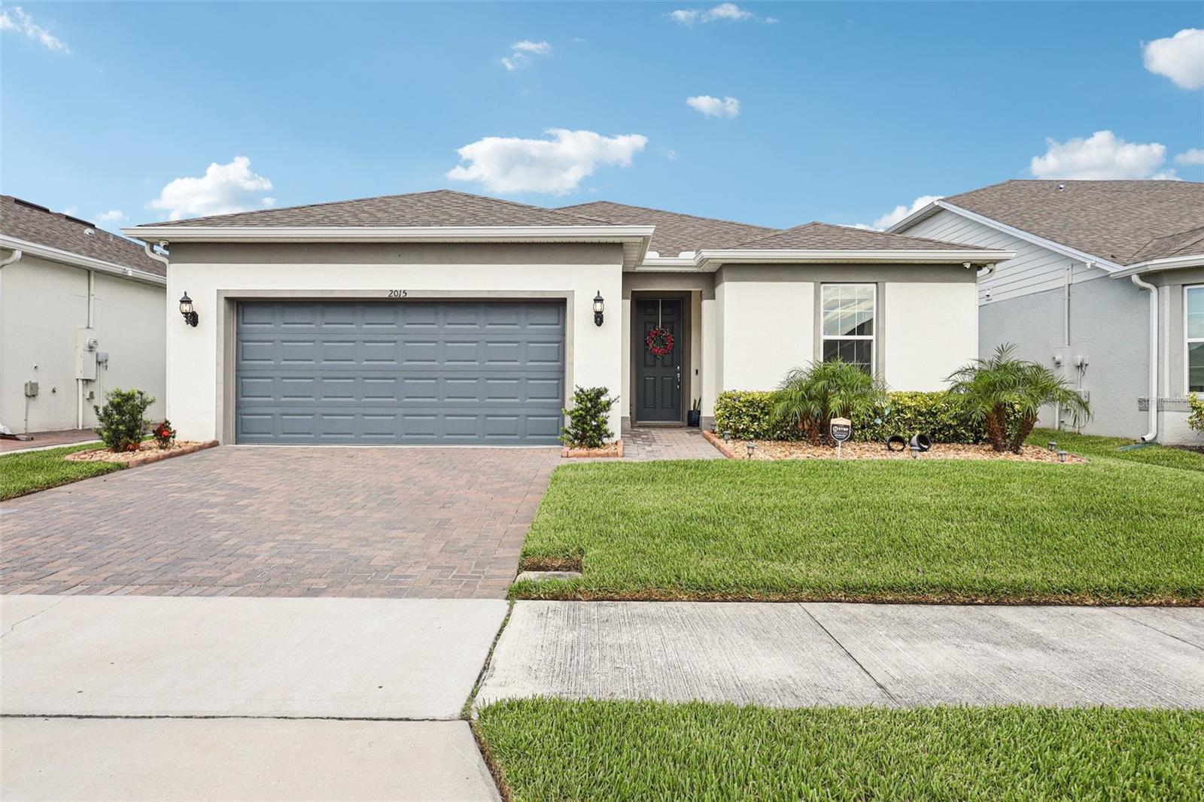
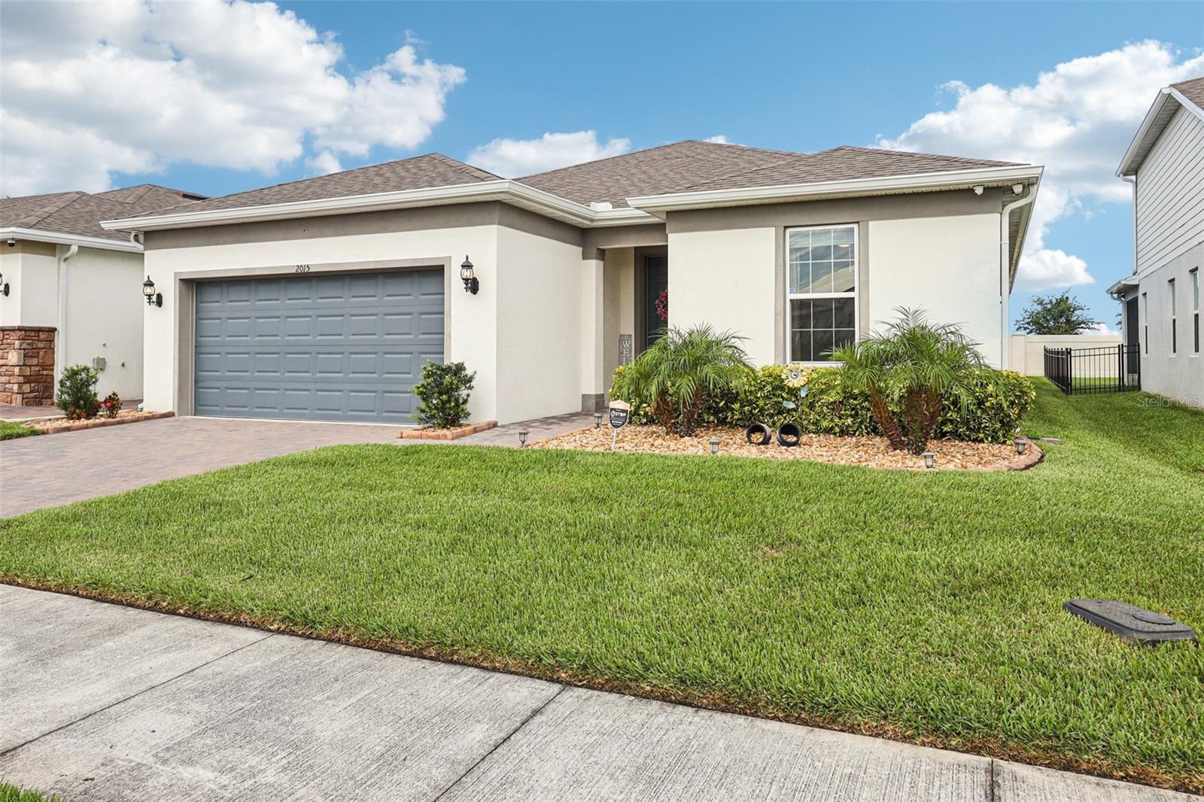
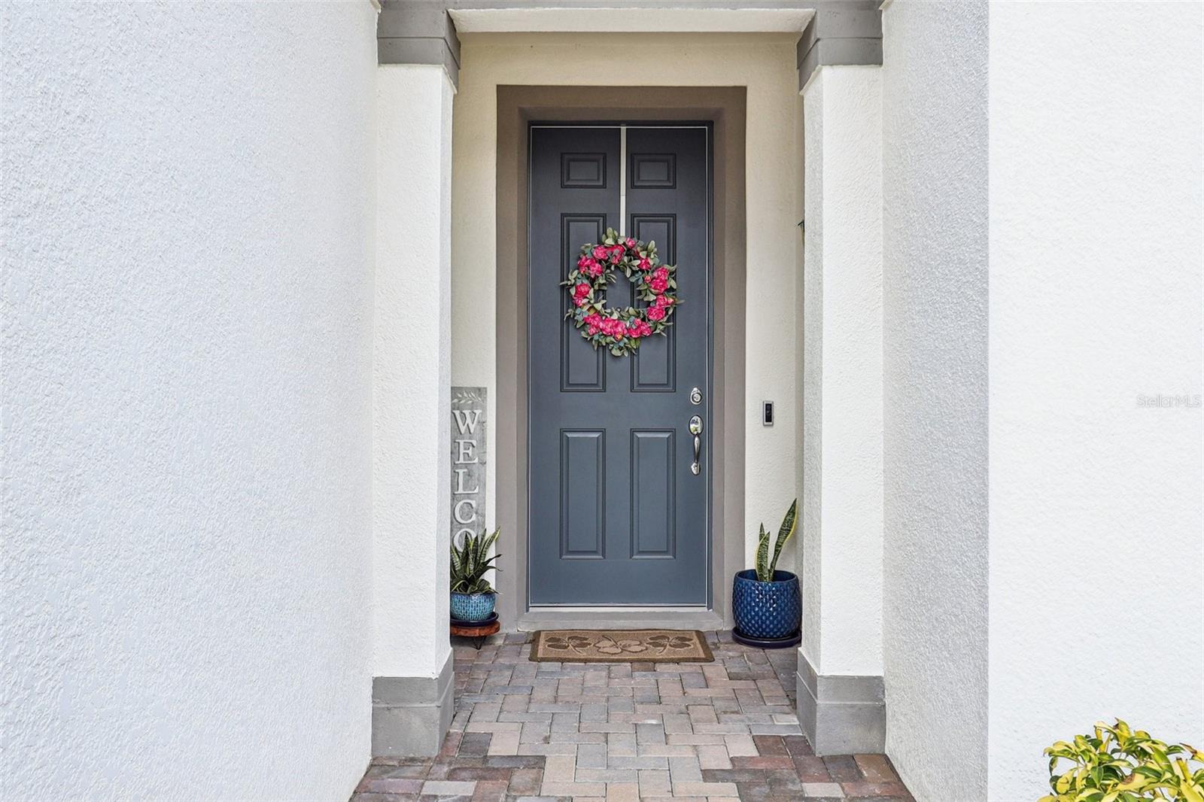
2015 SPRING SHOWER CIRCLEKISSIMMEE, FL 34744
Mortgage Calculator
Monthly Payment (Est.)
Enter an interest rate to see your estimated monthly payment.**SELLER CONTRIBUTION TO CLOSING COSTS AVAILABLE** Great opportunity and price for this immaculately maintained home inside the GATED 55+ Tohoqua Reserve. This split floor plan 3/2 with a den / flex space which can be easily converted to a 4th bedroom, office, or living area, features luxurious details such as neutral ceramic tile floors throughout the entire home, kitchen with oversized island, 42" cabinets with crown moulding, granite countertops and stainless steel appliances, overlooking the living and dining room, for an open concept designed for entertaining, which flows seamlessly into a covered screened-in extended patio, facing a large backyard with no rear neighbors for added privacy and enjoying nature. The primary bedroom is located in the back of the home, providing a tranquil retreat which includes an en-suite bathroom featuring a fully tiled super-shower with a bench, double vanity, huge walk-in closet and quartz countertops. The remaining bedrooms are spacious and comfortable for your guests or occupants alike, and the secondary bathroom has a tub perfect for soaking and relaxing. The home is rounded off by a convenient inside laundry room with a washer and dryer, a 2 car garage with extra mounted storage space, and paved driveway for additional vehicles. The community features private amenities like a Clubhouse with Fitness Center, resort-style pool and outdoor fire pit, pickleball and bocce ball courts, dog park and more – exclusively reserved for those 55 and older. Residents also have access to Tohoqua's amenities outside the reserve, including another resort style pool for younger guests, and there are more than 5 miles of trails winding throughout the community for walking, running and bicycling to enjoy the Florida Lifestyle. The Tohoqua trails connect to trails outside the community, including the Twin Oaks Conservation Area trail that takes you to the shores of Lake Tohopekaliga. For those who prefer to paddle, you can launch a canoe or kayak into the Saint Cloud Canal and go north to East Lake Tohopekaliga or south to Lake Tohopekaliga. Restaurants, shopping centers, medical facilities and major roads like the Turnpike and 192 are minutes away, and less than an hour from the East Coast beaches and theme parks. Come see this home today!
| 3 days ago | Listing updated with changes from the MLS | |
| a week ago | Status changed to Active | |
| a week ago | Listing first seen on site |

Listing information is provided by Participants of the Stellar MLS. IDX information is provided exclusively for personal, non-commercial use, and may not be used for any purpose other than to identify prospective properties consumers may be interested in purchasing. Information is deemed reliable but not guaranteed. Properties displayed may be listed or sold by various participants in the MLS Copyright 2026, Stellar MLS.
Last checked: 2026-11-04 06:33 AM EST
- About the Author
- Latest Posts

I’m Rich Noto, a Florida Real Estate Agent & Home Inspector with a focus on the best price house, and quality new construction oversight. I specialize in new house purchases which includes getting homes built to Florida Residential Building Standards and Manufactures Installation Instructions.
I help homebuyers beyond the “standard Real Estate sales agent” (who may disappear after purchase contract) by dealing with sales, construction managers, attending/monitoring inspections, and spotting defects. This helps buyers catch problems early.
Builders pay my commission. Does not apply after buyer is in contract(all builders) or has contacted the builder alone(some builders). This top rated service is available at any town throughout Florida.
Any agent can “sell new homes” or be a “high volume seller” or have “builder relationships”. Sales marketing has nothing to do with understanding constructions defects. Home Defects are the main expense a homeowner will have and can cost home owners thousands of $$$. Depreciating future resale value.
I enjoy teaching my customers how new homes are built. How to identify water intrusion. And the steps to keep a house well maintained to prevent leaks over time. Out of state buyers get special walkthrough and inspection videos.
Whether its a completed move-in ready inventory house, or a to be built custom on the land, or a spec house. You deserve the best quality for your money.
Did you know? You can invite friends and family to your search. They can join your search, rate and discuss listings with you.