
208 BLUE SPRING STREETPOINCIANA, FL 34759
Mortgage Calculator
Monthly Payment (Est.)
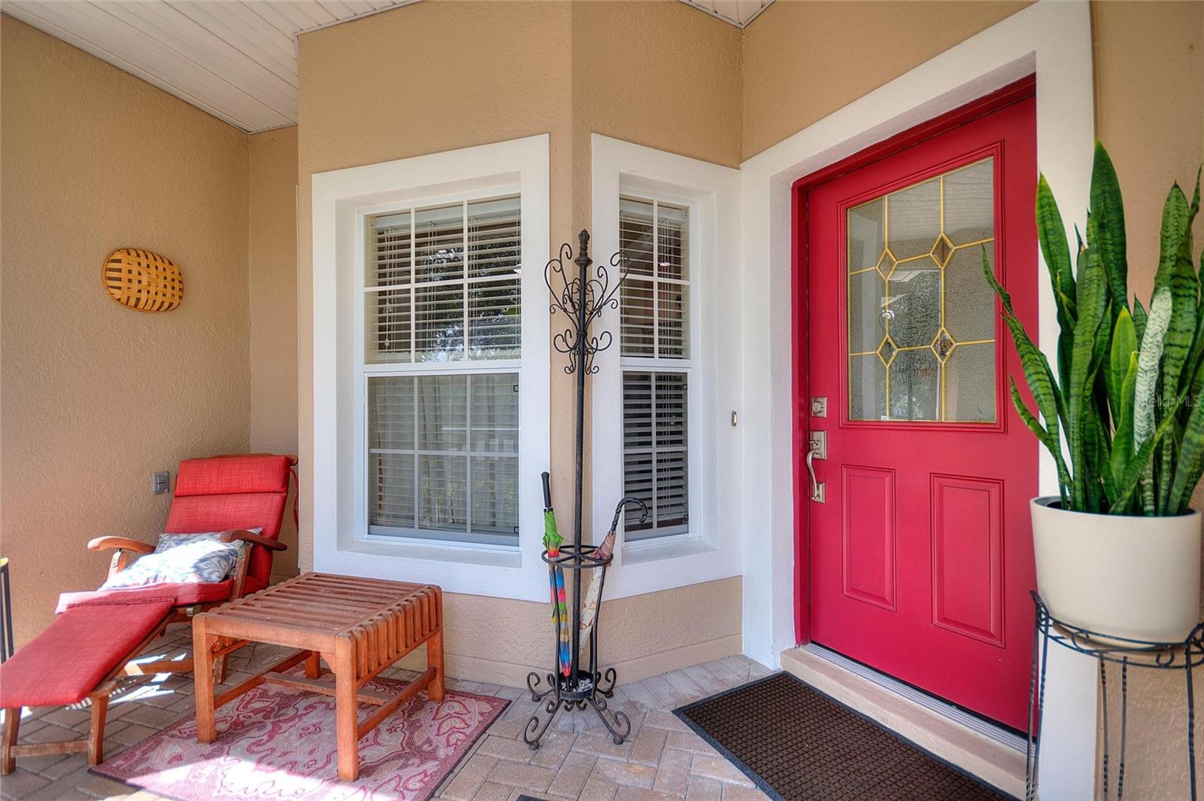
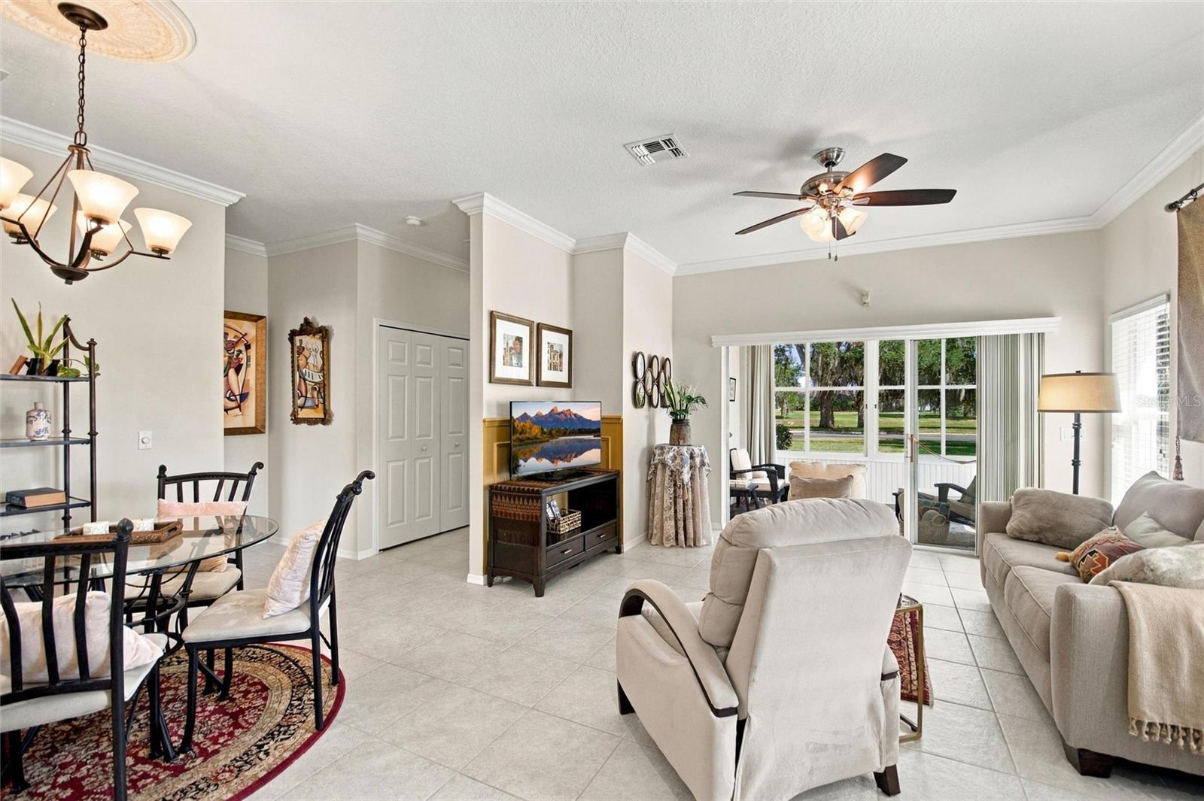
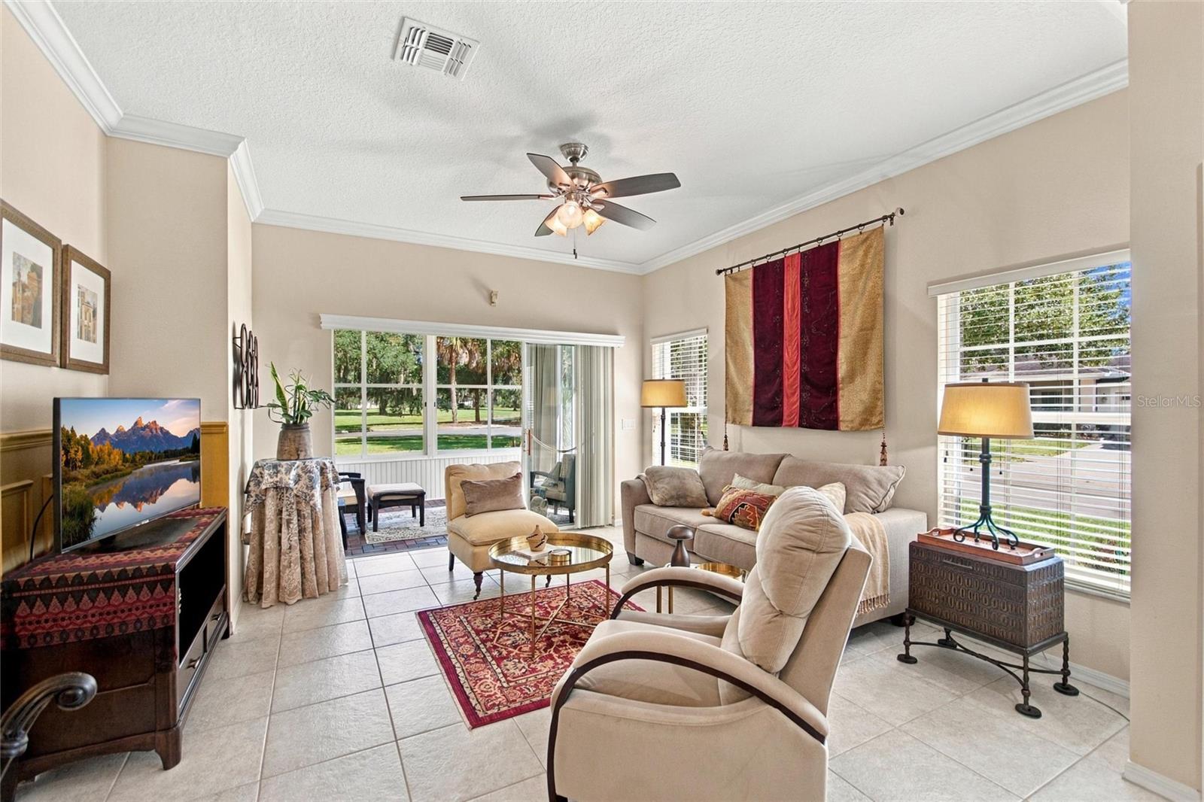
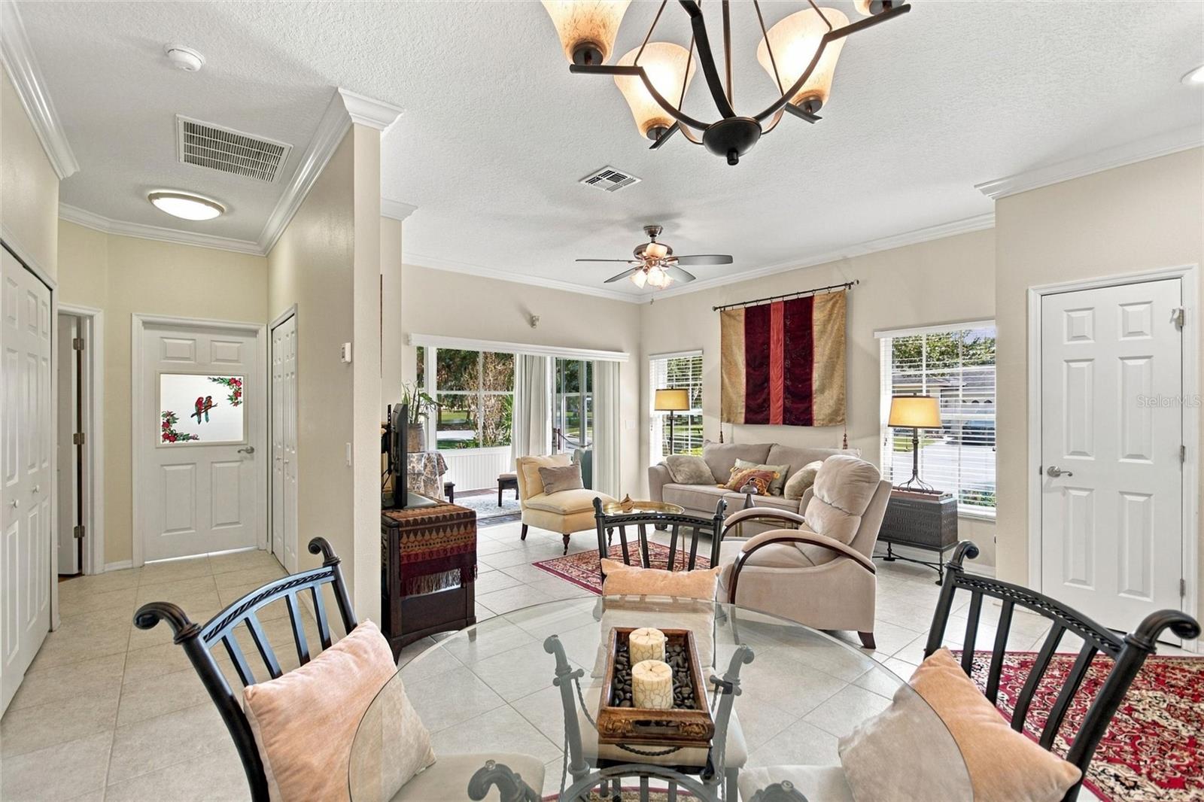
Enter an interest rate to see your estimated monthly payment.It isn't often a sought after Tango model comes up for sale, here is your chance to make this beautiful home your own. This 2 bedroom, 2 bath home is ideally located with easy access to both the village and the Palms as well as 3 of the 4 entry gates. The Tango floor plan has a natural flow, upon entering the home through the screened in front porch you will find a bright, warm and inviting home with premium floor tile throughout the main living areas and crown molding throughout the entire home. Tasteful decorating enhances the welcoming feel of this home. The Kitchen is updated and features a breakfast bar, Stainless Steel appliances with the dishwasher and microwave being recently replaced, tile backsplash, recessed lighting, eye catching white cabinets, pantry, breakfast nook and an alcove that currently serves as a computer work area. Off the Living Room is a 3 season Florida Room featuring a relaxing green space view with mature oak trees. The roomy Primary Bedroom features warm wood laminate flooring and an upgraded en-suite bath. Extending off the Primary Bedroom is a large, private, screened-in courtyard perfect for enjoying the fresh morning air while enjoying your first cup of coffee. The second bedroom located near the main bath also has wood laminate flooring and is ideal for visiting guests or as a craft room. The main bath is upgraded with a framed mirror and beautiful translucent artwork in the door. The Washer and Dryer are about two years old, the HVAC was replaced in 2021 and the Hot Water Heater was replaced in 2020. The roof was replaced in 2016. This is a wonderful home in a great location, schedule your tour today!! **Please see the MATTERPORT 3D IMAGING for an IMMERSIVE WALK THROUGH of the home.** With amenities such as 14 pools, two championship 18-hole golf courses, tennis, pickle-ball, basketball, softball, and over 240 clubs, plus spa services and two state-of-the-art exercise facilities spread across 4,200 acres of conservation, you'll have everything you need at your fingertips. Enjoy additional perks such as landscaping, irrigation, high-speed fiber internet, and TV included in the HOA. For your convenience, HCA Florida Poinciana Hospital is directly across the street along with a 42,000 square-foot medical office building. Also recently opened across the street is the new Poinciana Lakes Plaza. Here are some of the stores that have already opened: Sprouts Farmers Market, TD Bank, Outback Steak House, First Watch Restaurant, Coldstone and many, many more. Please do not hesitate to come see this gorgeous home and perhaps make it YOUR NEW SOLIVITA HOME!
| yesterday | Listing updated with changes from the MLS | |
| 2 days ago | Status changed to Active | |
| 6 days ago | Listing first seen on site |

Listing information is provided by Participants of the Stellar MLS. IDX information is provided exclusively for personal, non-commercial use, and may not be used for any purpose other than to identify prospective properties consumers may be interested in purchasing. Information is deemed reliable but not guaranteed. Properties displayed may be listed or sold by various participants in the MLS Copyright 2026, Stellar MLS.
Last checked: 2026-11-03 01:47 PM EST
- About the Author
- Latest Posts

I’m Rich Noto, a Florida Real Estate Agent & Home Inspector with a focus on the best price house, and quality new construction oversight. I specialize in new house purchases which includes getting homes built to Florida Residential Building Standards and Manufactures Installation Instructions.
I help homebuyers beyond the “standard Real Estate sales agent” (who may disappear after purchase contract) by dealing with sales, construction managers, attending/monitoring inspections, and spotting defects. This helps buyers catch problems early.
Builders pay my commission. Does not apply after buyer is in contract(all builders) or has contacted the builder alone(some builders). This top rated service is available at any town throughout Florida.
Any agent can “sell new homes” or be a “high volume seller” or have “builder relationships”. Sales marketing has nothing to do with understanding constructions defects. Home Defects are the main expense a homeowner will have and can cost home owners thousands of $$$. Depreciating future resale value.
I enjoy teaching my customers how new homes are built. How to identify water intrusion. And the steps to keep a house well maintained to prevent leaks over time. Out of state buyers get special walkthrough and inspection videos.
Whether its a completed move-in ready inventory house, or a to be built custom on the land, or a spec house. You deserve the best quality for your money.