
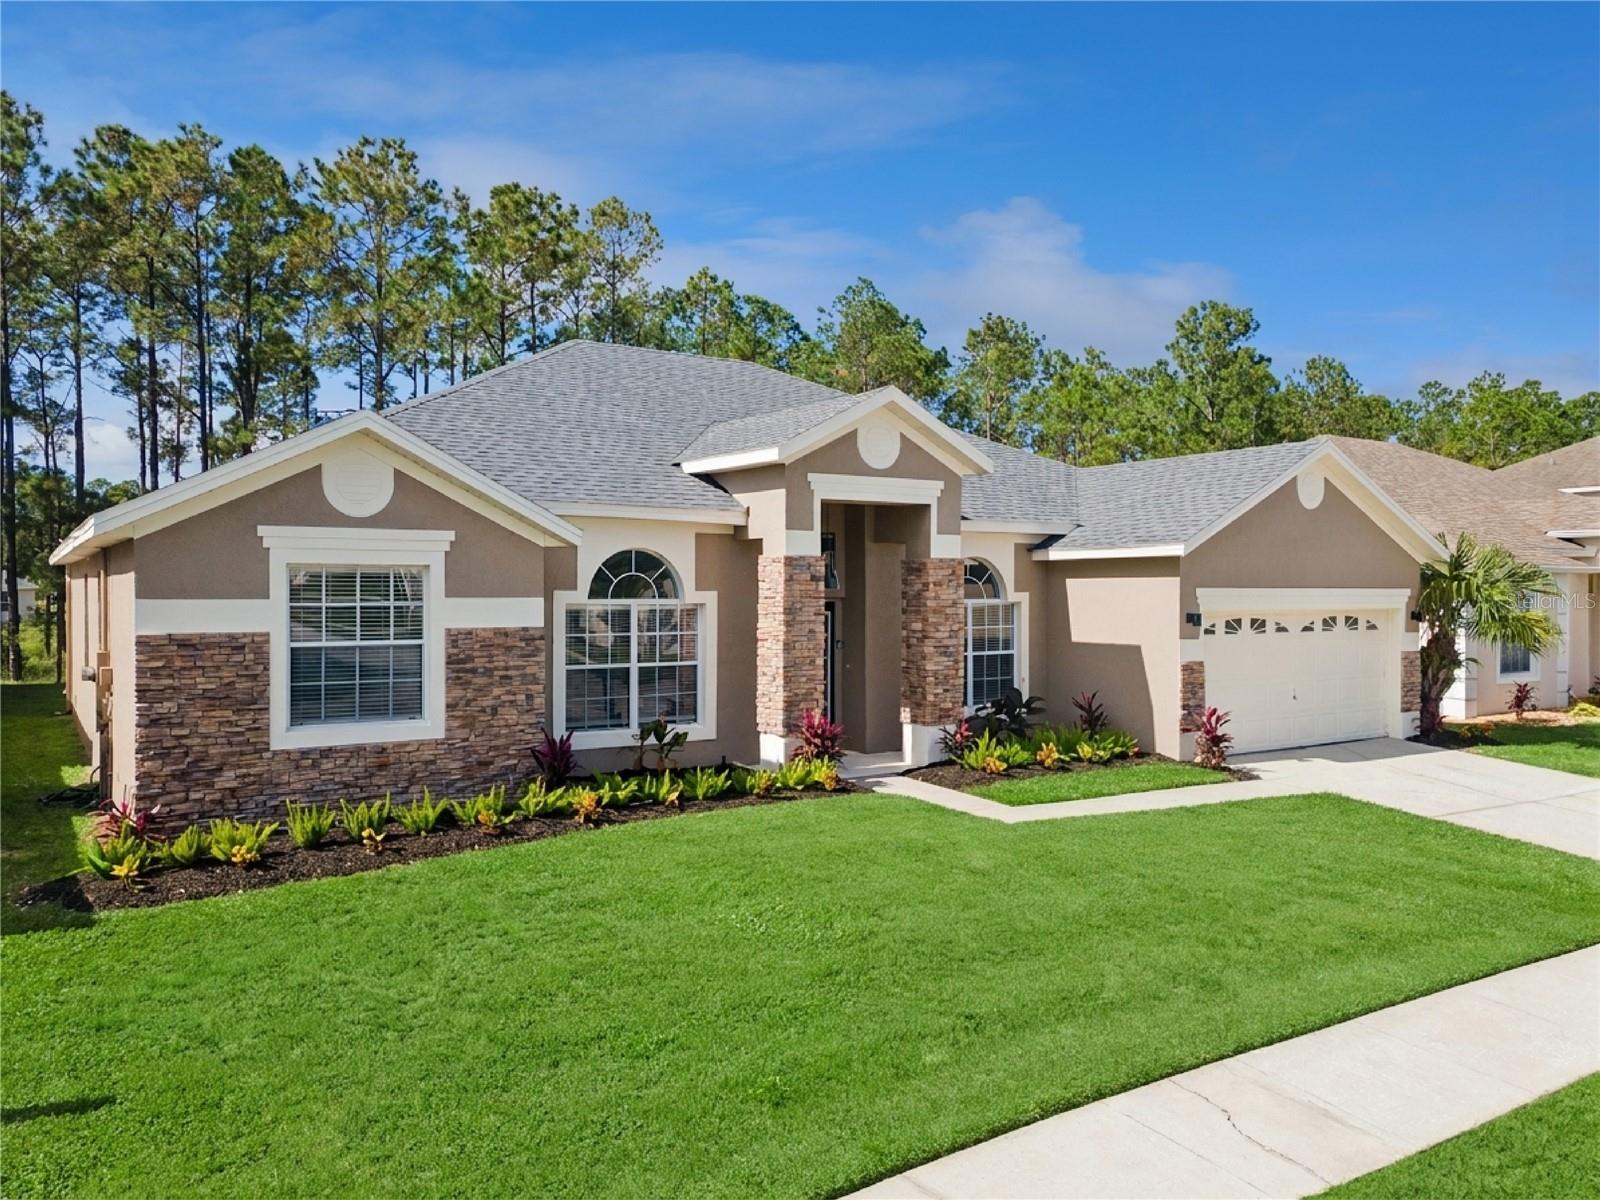
548 BRIGHTON DRIVEDAVENPORT, FL 33897
Mortgage Calculator
Monthly Payment (Est.)
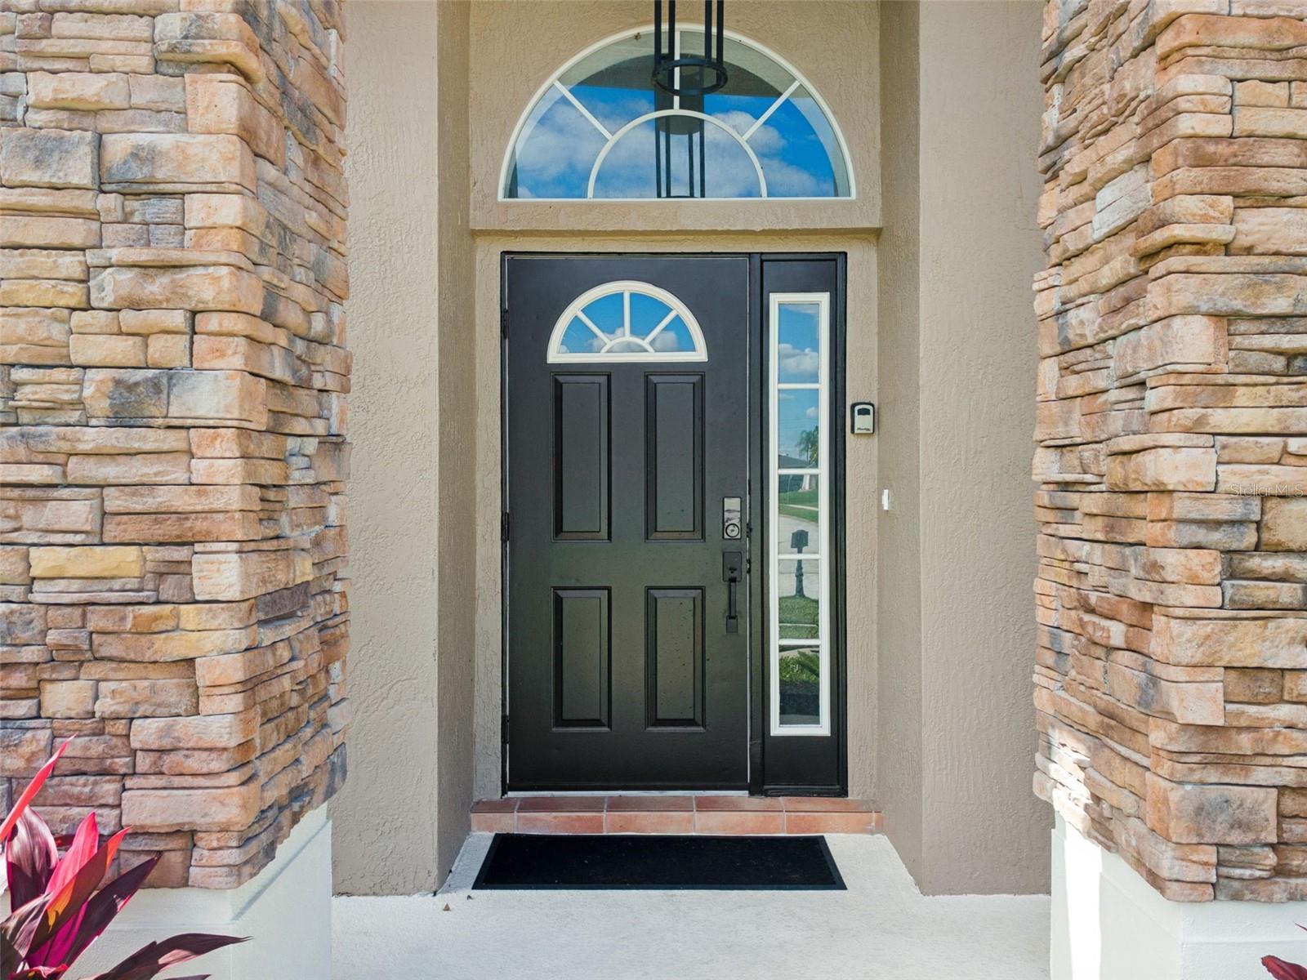
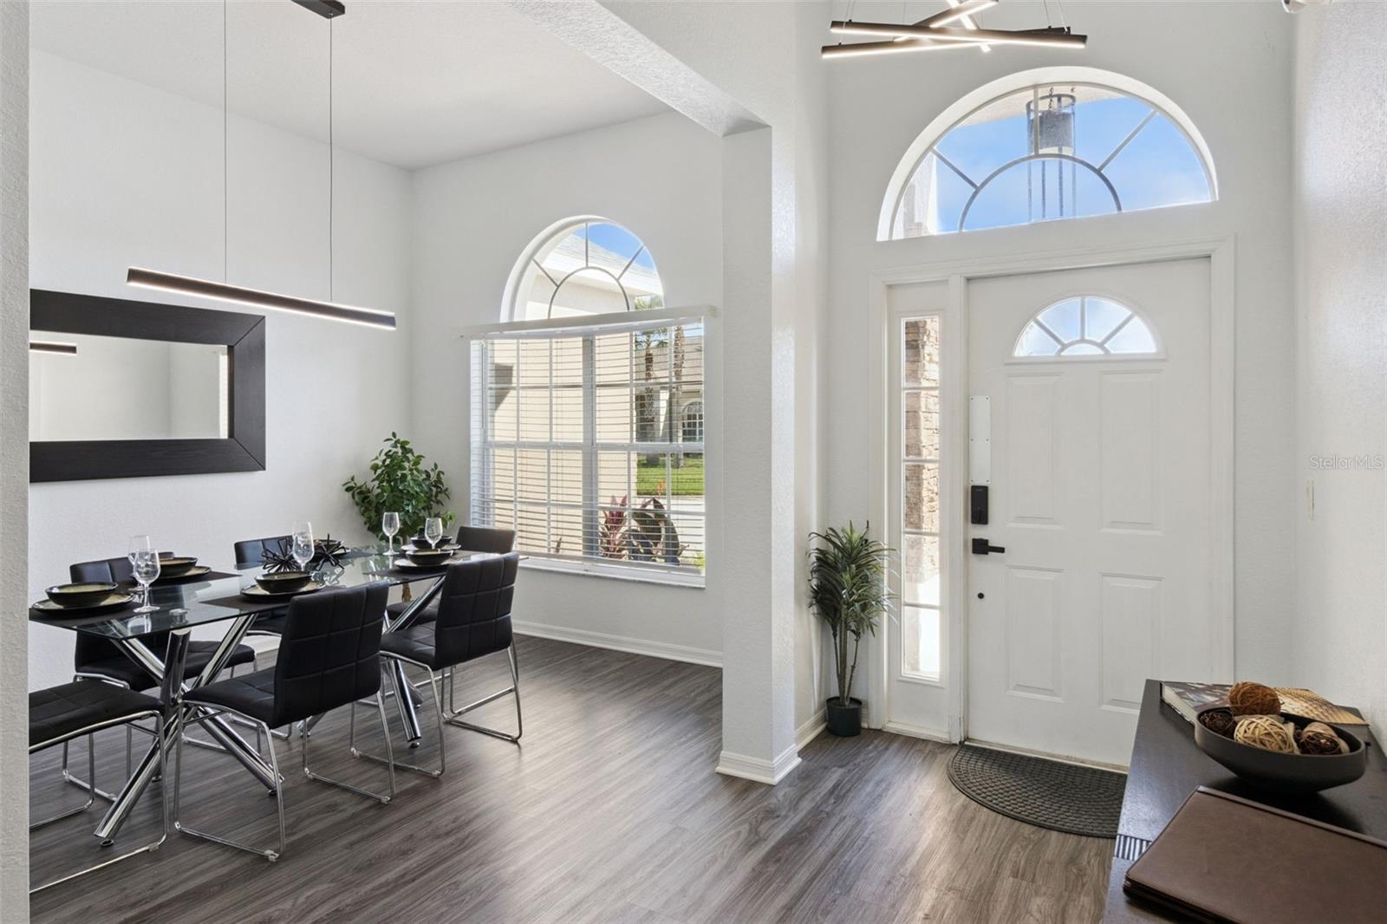
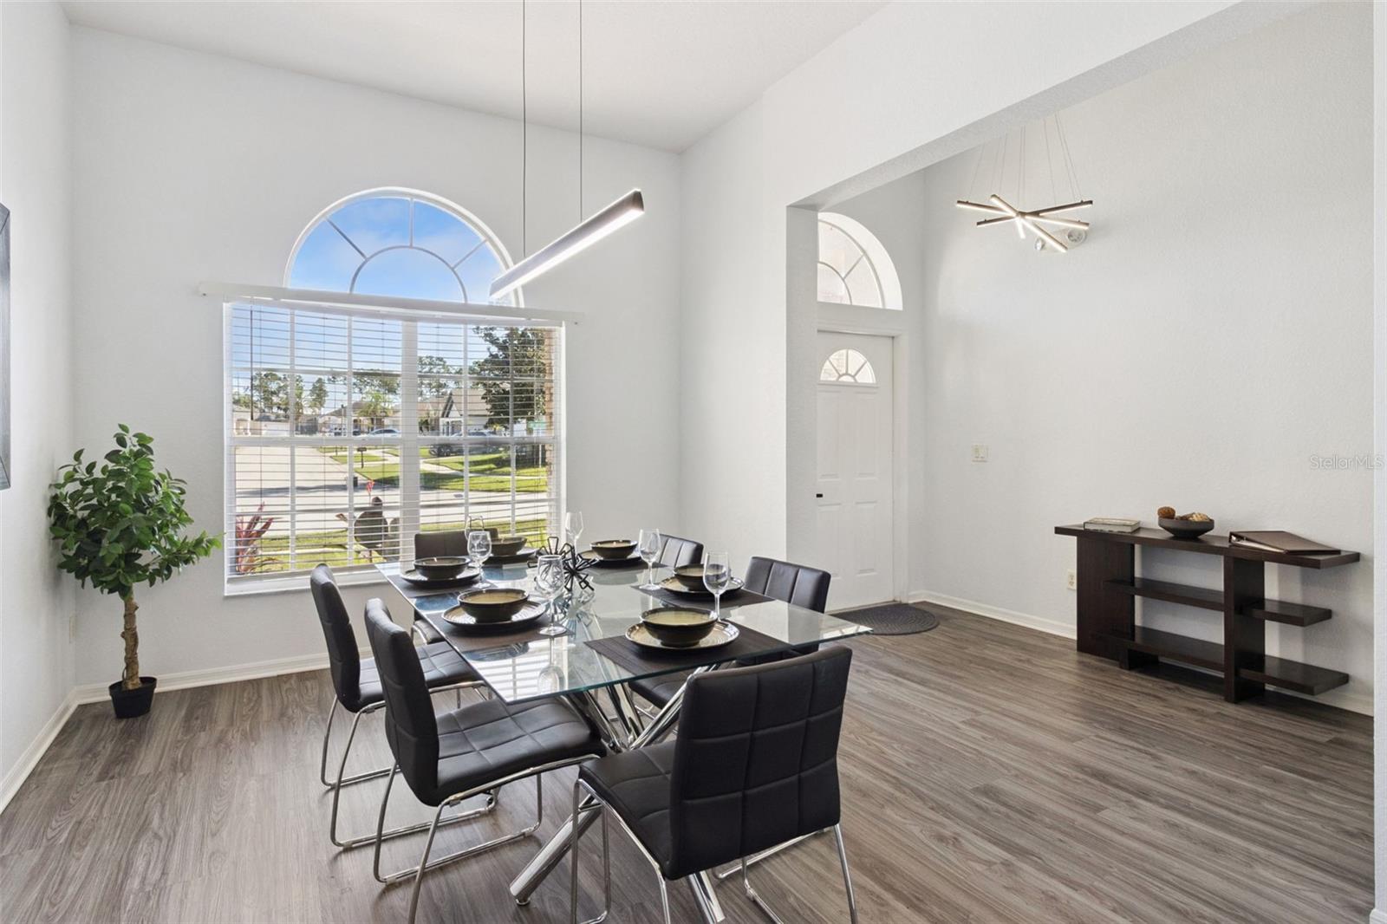
Enter an interest rate to see your estimated monthly payment.Welcome to 548 Brighton Drive in Highlands Reserve, where comfort, style, and opportunity come together in one beautifully maintained home. Some homes simply check the boxes. Others make you start imagining your life there the moment you walk through the door. This is one of those homes. Being sold fully furnished, this spacious 5-bedroom, 3-bath residence has been thoughtfully updated and meticulously cared for, creating a truly turnkey experience for its next owner. Whether you're searching for a primary residence, a second home in the Florida sunshine, or an investment property with a proven rental history, this home offers incredible flexibility. The interior feels fresh, modern, and inviting thanks to extensive renovations and upgrades. The stunning remodeled kitchen features elegant marble countertops, complemented by beautifully updated bathrooms, living spaces, flooring, lighting, and fan fixtures. Every room reflects the pride of ownership and attention to detail that has gone into maintaining and improving this home. Step outside and discover your own private retreat. The beautifully tree-lined backyard provides exceptional privacy and a peaceful setting, creating the perfect backdrop for relaxing by the pool, entertaining guests, or simply enjoying a quiet Florida evening. It is a space that feels worlds away while still being close to everything Central Florida has to offer. Major improvements provide peace of mind, including a new roof, remodeled kitchen, bathrooms, and living room, new flooring, resurfaced and painted pool deck, and updated lighting and fan fixtures (2024), new beds, furnishings, window treatments, and 50-inch TVs (2023), garage floor epoxy (2026), and a pool heater installed in 2021. Located within the highly sought-after golf community of Highlands Reserve, residents enjoy low HOA fees, beautiful surroundings, and convenient access to world-class attractions, shopping, dining, and entertainment. For buyers interested in continuing the property's successful vacation rental operation, future bookings may be transferable, offering the potential for immediate income. Move in, unpack, and start enjoying life in this exceptional home. With its combination of thoughtful updates, quality furnishings, privacy, location, and versatility, this is a rare lifestyle opportunity you won't want to miss.
| 7 days ago | Listing updated with changes from the MLS | |
| a week ago | Listing first seen on site |

Listing information is provided by Participants of the Stellar MLS. IDX information is provided exclusively for personal, non-commercial use, and may not be used for any purpose other than to identify prospective properties consumers may be interested in purchasing. Information is deemed reliable but not guaranteed. Properties displayed may be listed or sold by various participants in the MLS Copyright 2026, Stellar MLS.
Last checked: 2026-11-19 12:40 PM EST
- About the Author
- Latest Posts

I’m Rich Noto, a Florida Real Estate Agent & Home Inspector with a focus on the best price house, and quality new construction oversight. I specialize in new house purchases which includes getting homes built to Florida Residential Building Standards and Manufactures Installation Instructions.
I help homebuyers beyond the “standard Real Estate sales agent” (who may disappear after purchase contract) by dealing with sales, construction managers, attending/monitoring inspections, and spotting defects. This helps buyers catch problems early.
Builders pay my commission. Does not apply after buyer is in contract(all builders) or has contacted the builder alone(some builders). This top rated service is available at any town throughout Florida.
Any agent can “sell new homes” or be a “high volume seller” or have “builder relationships”. Sales marketing has nothing to do with understanding constructions defects. Home Defects are the main expense a homeowner will have and can cost home owners thousands of $$$. Depreciating future resale value.
I enjoy teaching my customers how new homes are built. How to identify water intrusion. And the steps to keep a house well maintained to prevent leaks over time. Out of state buyers get special walkthrough and inspection videos.
Whether its a completed move-in ready inventory house, or a to be built custom on the land, or a spec house. You deserve the best quality for your money.
Did you know? You can invite friends and family to your search. They can join your search, rate and discuss listings with you.