
805 RUNNER OAK STREETCELEBRATION, FL 34747
Mortgage Calculator
Monthly Payment (Est.)
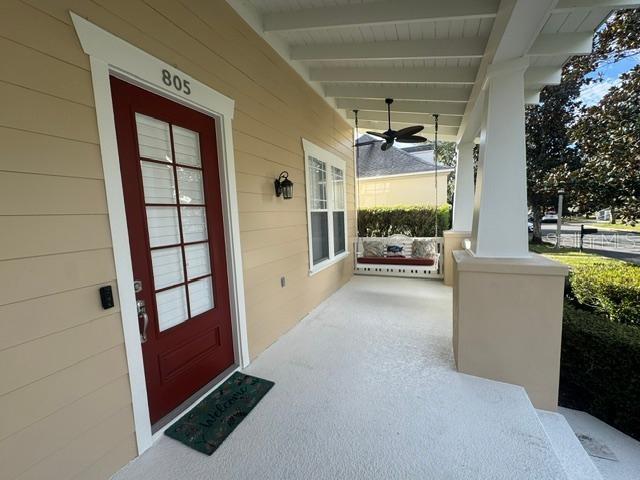
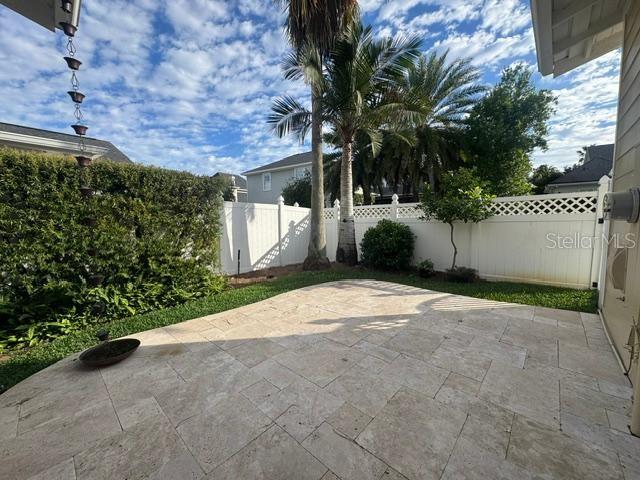
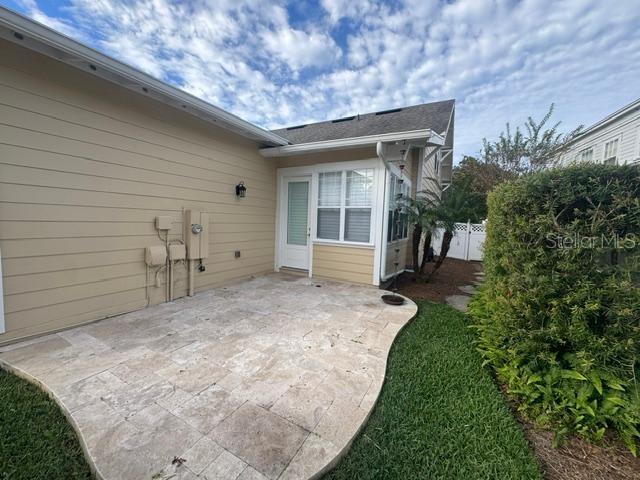
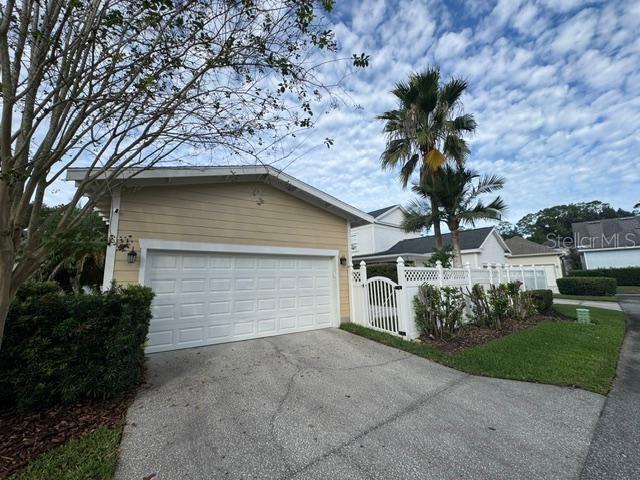
Enter an interest rate to see your estimated monthly payment.Beautifully Renovated East Village Home in Celebration! Welcome to this charming home nestled in Celebration's desirable East Village, and an easy walk to Celebration’s town center with shops and its top rated restaurants! Beautifully renovated and thoughtfully updated throughout, this home offers an exceptional combination of style, comfort, and quality craftsmanship. From the moment you step inside, you'll appreciate the abundance of natural light and beautifully appointed living spaces with recently updated engineered white oak flooring throughout. The heart of the home is the stunning, completely remodeled kitchen, taken down to the studs and redesigned with custom-designed cabinetry, gorgeous quartz waterfall countertops, an oversized island, and stainless-steel appliances that creates a space that is as functional as it is beautiful. Additional highlights include pendant, cabinet and recessed lighting, an externally vented professional-style range hood, and an elegant coffee and wine bar featuring custom cabinetry, a 2-inch quartz countertop, wine refrigerator. In addition, all-new electrical including automatic Lutron lighting as well as new plumbing throughout. The adjoining living and dining areas provide a wonderful setting for everyday living and entertaining. Custom display cabinetry with glass accents and quartz shelving adds an elegant finishing touch. The breakfast nook overlooks the extended travertine stone patio and fenced backyard, beautifully complemented by lush tropical landscaping. Upstairs, you'll find two bedrooms, a fully remodeled bath, and a versatile loft space ideal for a home office, reading area, or additional living space. One of the bedrooms was made larger during the renovation and the other features a large storage space. A recently installed glass-panel door with transom provides separation between the floors, offering added privacy and noise reduction. The primary suite located on the main floor features a beautifully remodeled bath with a redesigned shower, soaking tub, and custom quartz vanity. The spacious walk-in closet has been professionally outfitted with custom shelving, drawers, and thoughtfully designed his-and-her storage. The attention to detail continues with a stylish remodeled laundry room featuring extensive cabinetry, quartz countertops, a hanging area, French accordion glass doors, and an upgraded LG ventless wash tower. High-end ADT all-in central security solution with monitoring. Additional fully remodeled ½ bath, custom storage improvements include a thoughtfully outfitted hall closet with cubby shelving, crown molding in the living room and kitchen, Wainscoting in the kitchen and stairway, lighting, and electrical. Major improvements provide added peace of mind, including a high-end TRANE HVAC system (2021, ten year warranty), new 30-year roof (2019), complete CPVC re-pipe (2019), completely new stucco (2019) and new water heater (2019). The garage was also recently refreshed with epoxy flooring, fresh paint, and extensive storage shelving (July 2026). Enjoy the unique Celebration lifestyle with its community pools, tennis and pickleball courts, parks, playgrounds, 26 miles of walking and biking trails, along with wonderful neighborhood amenities. Just minutes from world class outlets, restaurants, Disney parks, Universal and Disney Springs.
| 3 days ago | Listing updated with changes from the MLS | |
| 5 days ago | Status changed to Coming Soon | |
| 2 weeks ago | Listing first seen on site |

Listing information is provided by Participants of the Stellar MLS. IDX information is provided exclusively for personal, non-commercial use, and may not be used for any purpose other than to identify prospective properties consumers may be interested in purchasing. Information is deemed reliable but not guaranteed. Properties displayed may be listed or sold by various participants in the MLS Copyright 2026, Stellar MLS.
Last checked: 2026-11-17 01:55 PM EST
- About the Author
- Latest Posts

I’m Rich Noto, a Florida Real Estate Agent & Home Inspector with a focus on the best price house, and quality new construction oversight. I specialize in new house purchases which includes getting homes built to Florida Residential Building Standards and Manufactures Installation Instructions.
I help homebuyers beyond the “standard Real Estate sales agent” (who may disappear after purchase contract) by dealing with sales, construction managers, attending/monitoring inspections, and spotting defects. This helps buyers catch problems early.
Builders pay my commission. Does not apply after buyer is in contract(all builders) or has contacted the builder alone(some builders). This top rated service is available at any town throughout Florida.
Any agent can “sell new homes” or be a “high volume seller” or have “builder relationships”. Sales marketing has nothing to do with understanding constructions defects. Home Defects are the main expense a homeowner will have and can cost home owners thousands of $$$. Depreciating future resale value.
I enjoy teaching my customers how new homes are built. How to identify water intrusion. And the steps to keep a house well maintained to prevent leaks over time. Out of state buyers get special walkthrough and inspection videos.
Whether its a completed move-in ready inventory house, or a to be built custom on the land, or a spec house. You deserve the best quality for your money.
Did you know? You can invite friends and family to your search. They can join your search, rate and discuss listings with you.