
3206 VICEROY COURTPOINCIANA, FL 34759
Mortgage Calculator
Monthly Payment (Est.)
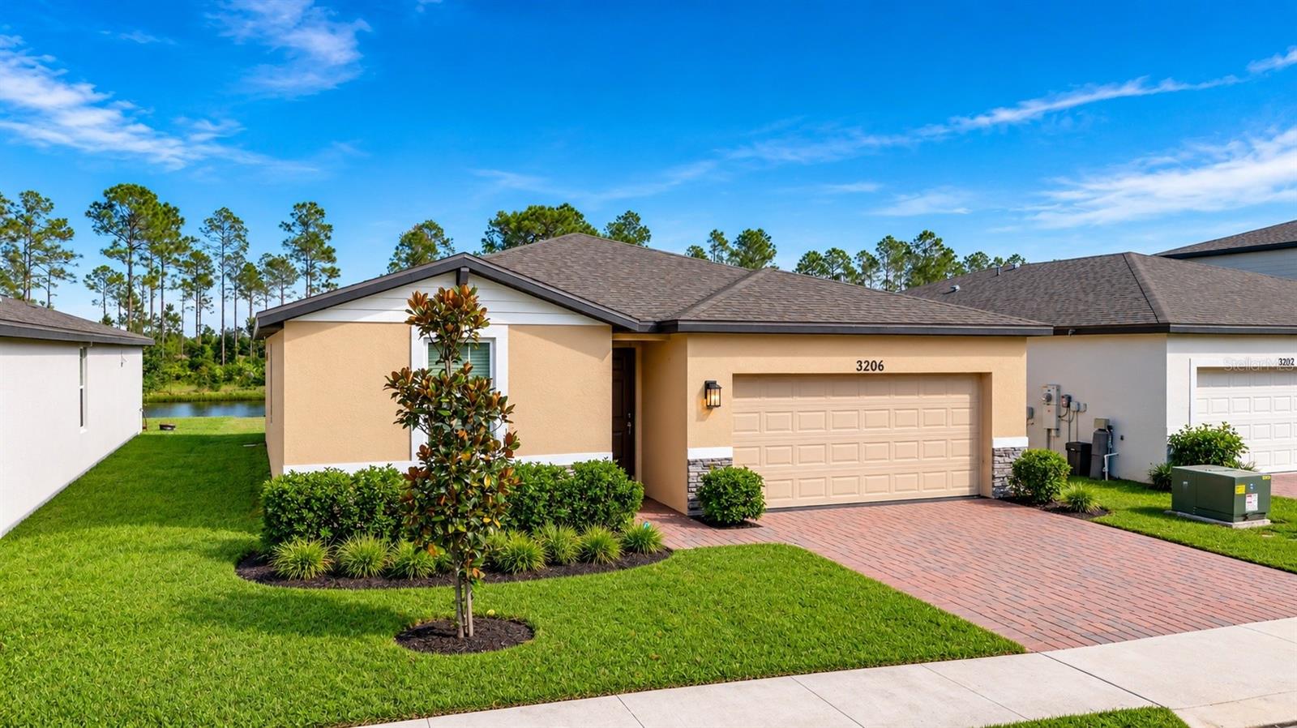
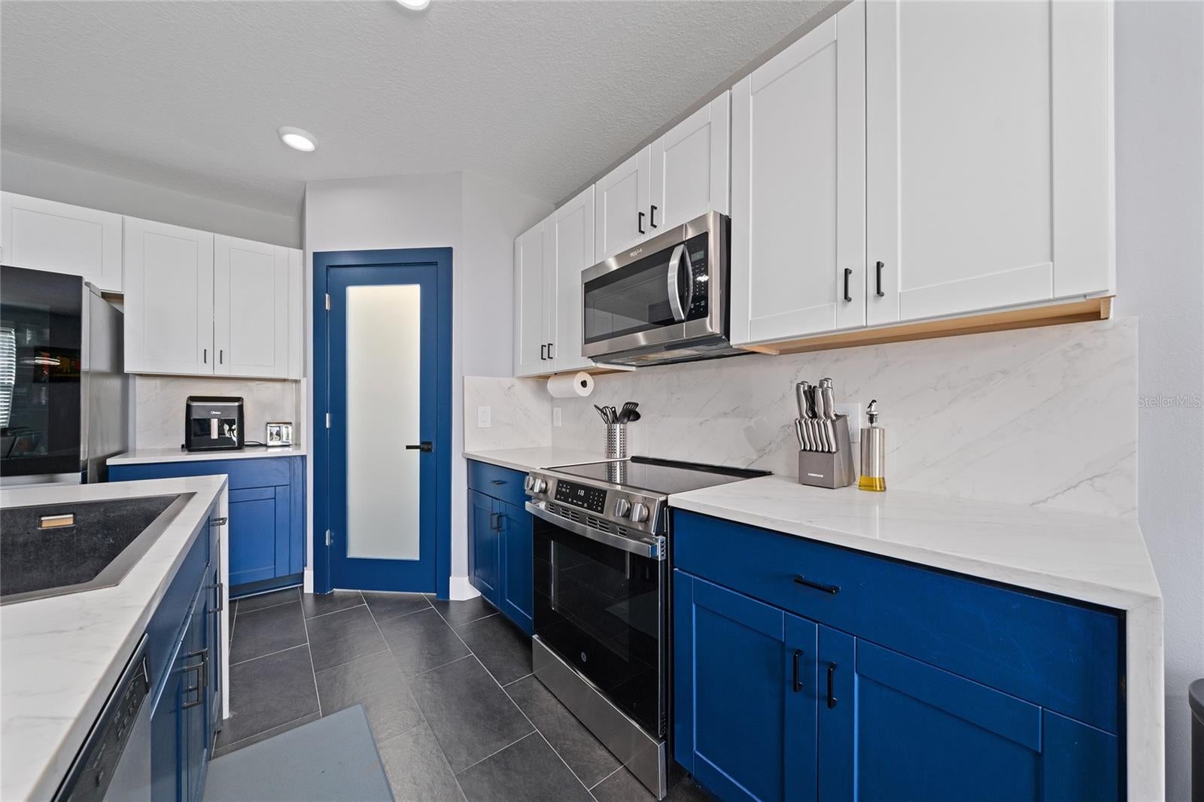
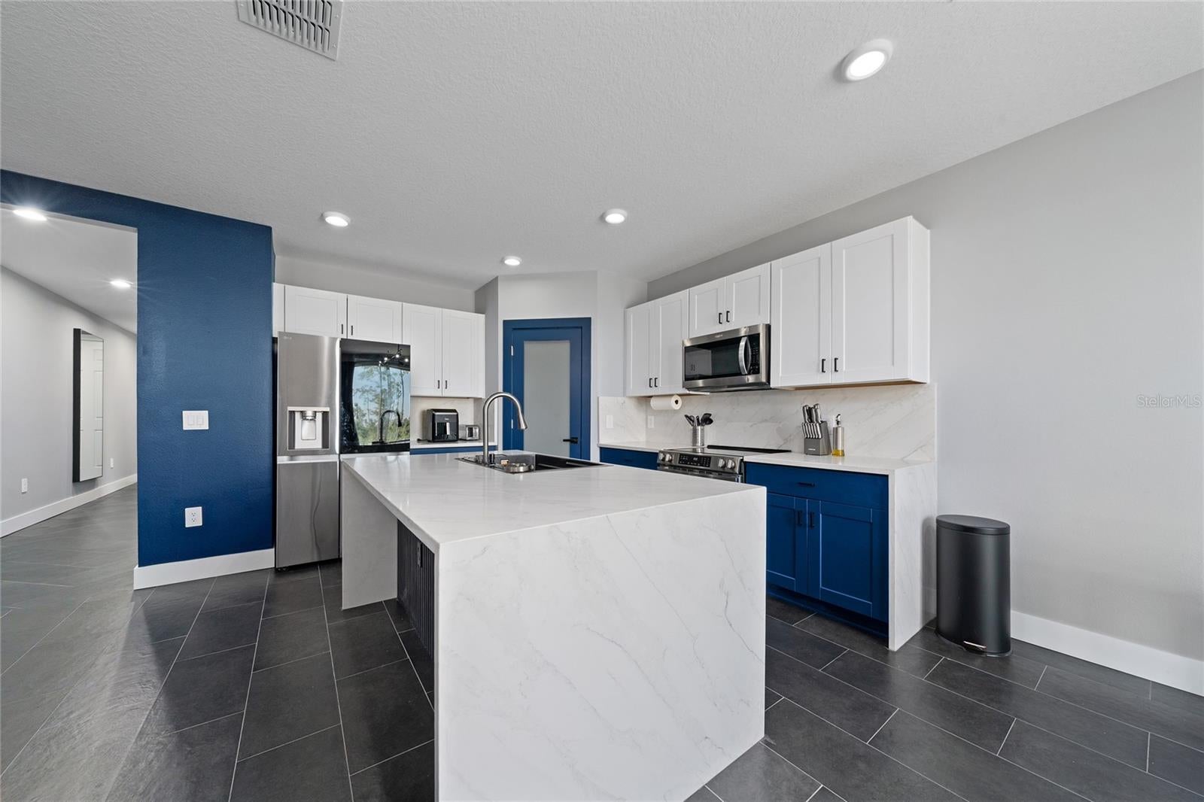
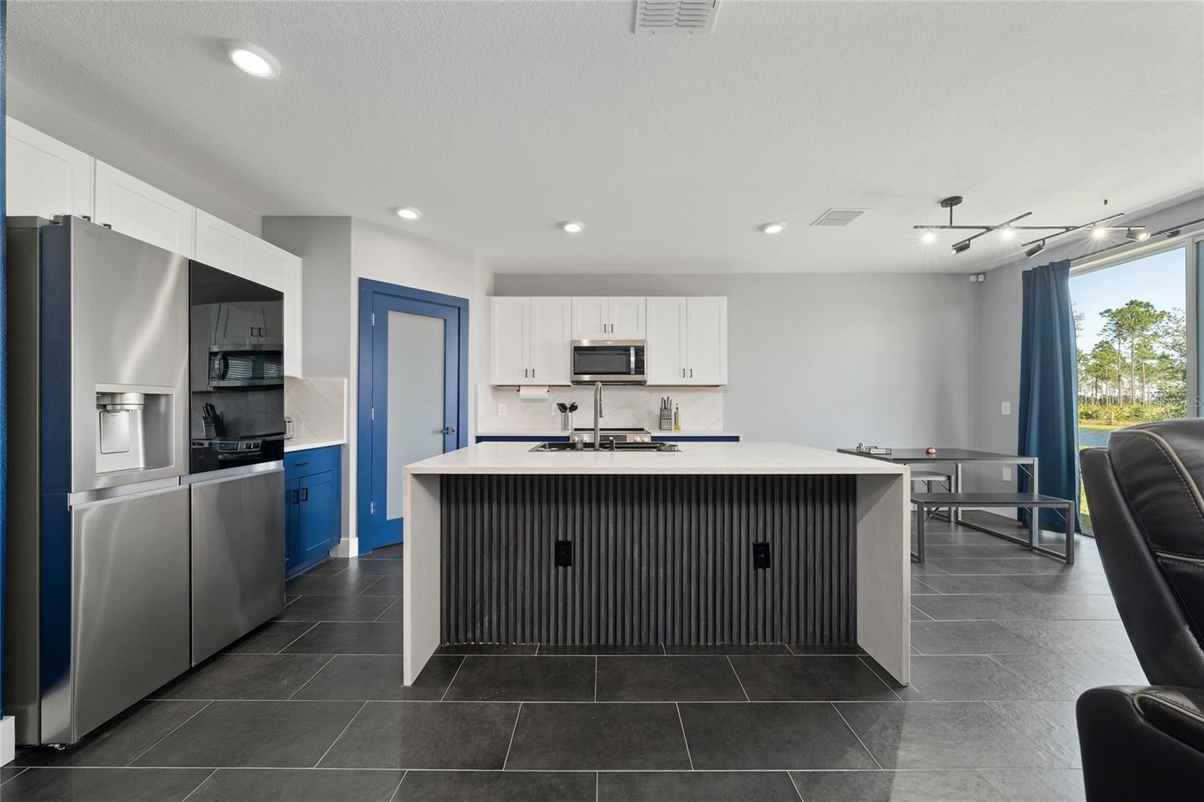
Enter an interest rate to see your estimated monthly payment.WHAT'S BETTER THAN BRAND NEW? A BEAUTIFULLY UPGRADED, NEARLY NEW HOME WHERE MODERN LUXURY MEETS EXCEPTIONAL ATTENTION TO DETAIL! Welcome to this stunning 3-bedroom, 2-bathroom home in Lake Deer Estates, where sophisticated finishes, innovative technology, and thoughtfully selected upgrades create an exceptional living experience. Why settle for standard builder finishes when you can enjoy a nearly new home that has already been transformed with impressive luxury enhancements throughout? From the moment you step inside, you'll appreciate the beautiful tile flooring that flows seamlessly throughout the entire home, complemented by carefully selected designer lighting fixtures and modern ceiling fans in every bedroom. The open-concept layout offers a wonderful combination of style, comfort, and functionality. THE KITCHEN IS A TRUE SHOWSTOPPER! Featuring striking waterfall-edge countertops, premium appliances, and sleek contemporary fixtures, this beautifully upgraded space effortlessly combines elegance and functionality, making it ideal for both everyday living and entertaining. Adding to its exceptional functionality is a spacious WALK-IN PANTRY featuring upgraded shelving, offering generous storage space and beautifully organized convenience. Both bathrooms have been transformed into spa-inspired retreats, showcasing elegant tilework, sophisticated glass-enclosed showers, state-of-the-art faucets, and luxurious TOWEL WARMERS for an added touch of everyday indulgence. Adding an extraordinary level of innovation, the home features Japanese-style smart toilets equipped with integrated bidets, automatic lid openers, heated seats, and sanitizing lights, bringing comfort, convenience, and modern technology to an entirely new level. The spacious primary bedroom offers an upgraded closet system with custom shelving and built-in drawers, providing beautifully organized storage and enhanced functionality. AND JUST WHEN YOU THINK YOU'VE SEEN IT ALL, WAIT UNTIL YOU SEE THE GARAGE! Far from ordinary, this impressive two-car garage has been transformed with sleek metal wall finishes, overhead storage racks, cabinetry, and even a television, creating a remarkably functional and stylish space with exceptional storage and versatility. THE LUXURY CONTINUES BEYOND YOUR FRONT DOOR! Enjoy resort-style community amenities, including a sparkling swimming pool with cabana, a dog park, and a playground. Cable television and internet service are also included among the community benefits. WHY WAIT TO BUILD OR SPEND EXTRA ON UPGRADES? This exceptional home offers 1,506 square feet of thoughtfully designed living space, combining the appeal of newer construction with the added value of luxury enhancements already in place. Don't miss the opportunity to experience a home that goes beyond the ordinary! Schedule your private showing today and discover the impressive features that make this property truly special!
| 2 hours ago | Listing updated with changes from the MLS | |
| 8 hours ago | Listing first seen on site |

Listing information is provided by Participants of the Stellar MLS. IDX information is provided exclusively for personal, non-commercial use, and may not be used for any purpose other than to identify prospective properties consumers may be interested in purchasing. Information is deemed reliable but not guaranteed. Properties displayed may be listed or sold by various participants in the MLS Copyright 2026, Stellar MLS.
Last checked: 2026-11-19 10:25 PM EST
- About the Author
- Latest Posts

I’m Rich Noto, a Florida Real Estate Agent & Home Inspector with a focus on the best price house, and quality new construction oversight. I specialize in new house purchases which includes getting homes built to Florida Residential Building Standards and Manufactures Installation Instructions.
I help homebuyers beyond the “standard Real Estate sales agent” (who may disappear after purchase contract) by dealing with sales, construction managers, attending/monitoring inspections, and spotting defects. This helps buyers catch problems early.
Builders pay my commission. Does not apply after buyer is in contract(all builders) or has contacted the builder alone(some builders). This top rated service is available at any town throughout Florida.
Any agent can “sell new homes” or be a “high volume seller” or have “builder relationships”. Sales marketing has nothing to do with understanding constructions defects. Home Defects are the main expense a homeowner will have and can cost home owners thousands of $$$. Depreciating future resale value.
I enjoy teaching my customers how new homes are built. How to identify water intrusion. And the steps to keep a house well maintained to prevent leaks over time. Out of state buyers get special walkthrough and inspection videos.
Whether its a completed move-in ready inventory house, or a to be built custom on the land, or a spec house. You deserve the best quality for your money.
Did you know? You can invite friends and family to your search. They can join your search, rate and discuss listings with you.