
485 MARGARITAVILLE AVENUEDAYTONA BEACH, FL 32124
Mortgage Calculator
Monthly Payment (Est.)
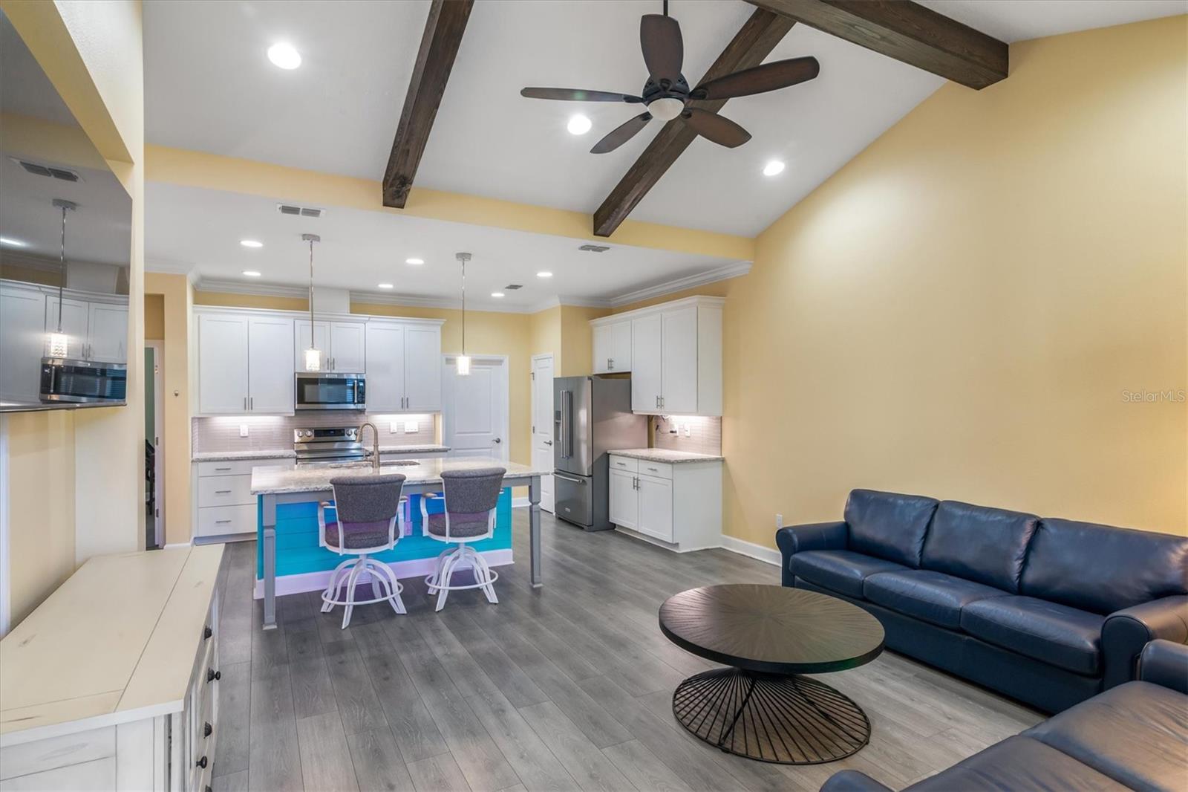
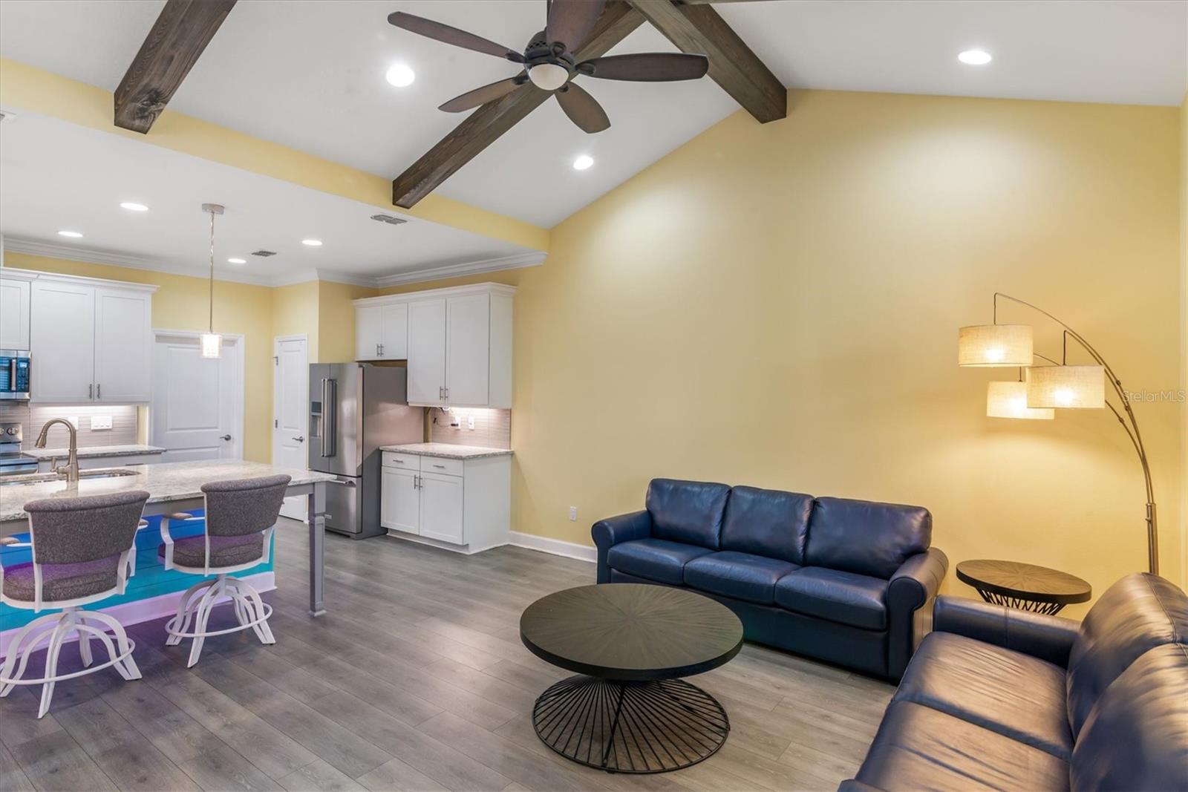
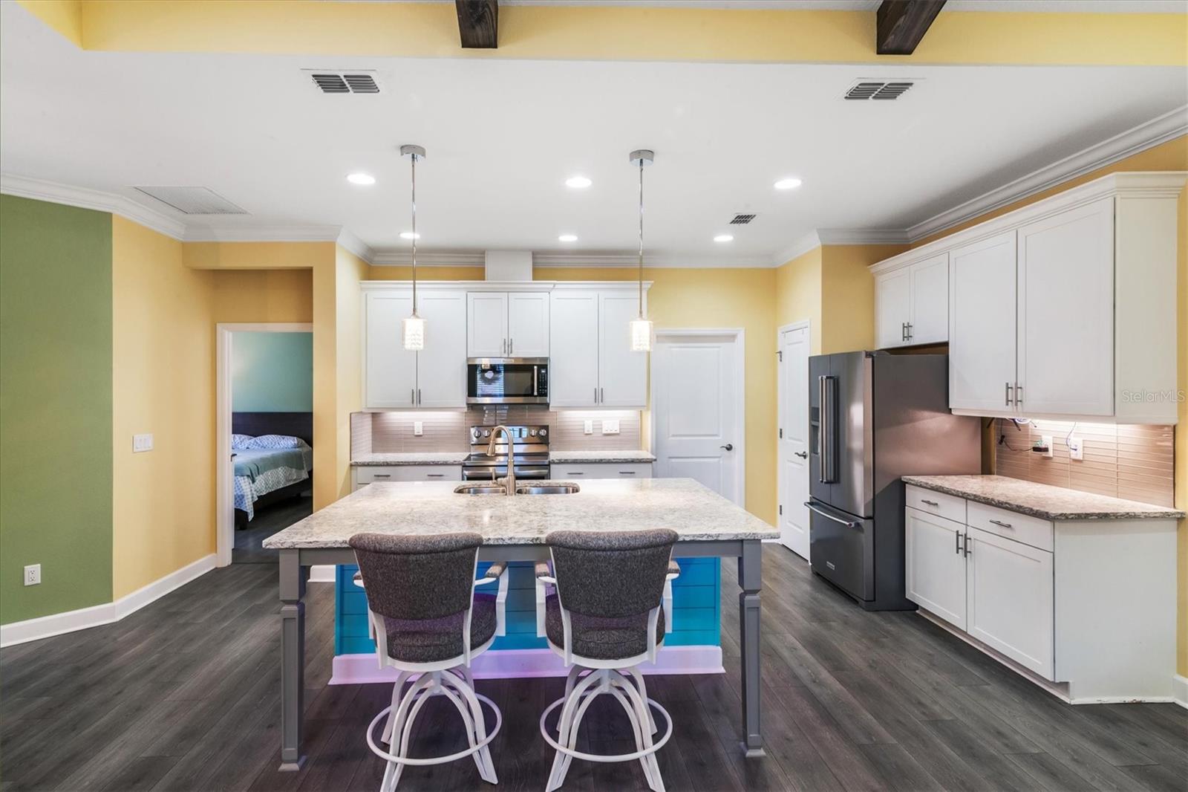
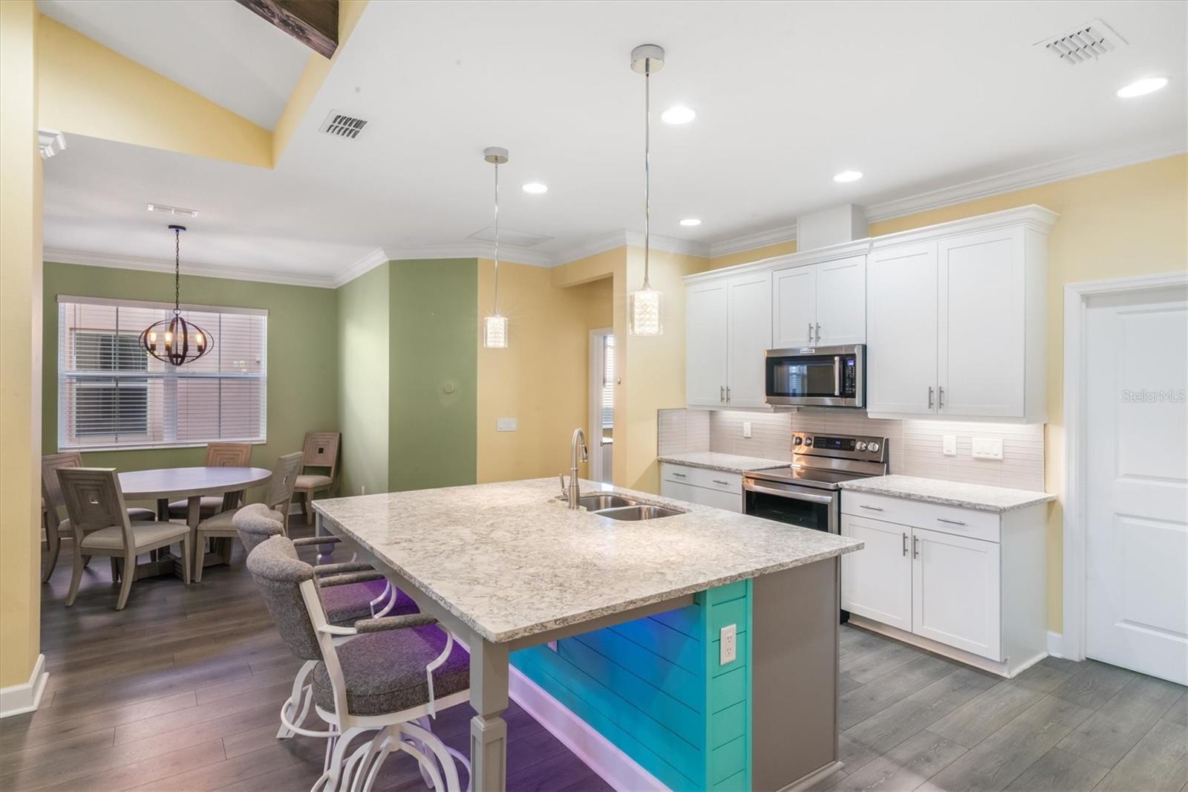
$1,722Beautifully upgraded and thoughtfully priced, this exceptional Camellia Cottage offers an exceptional opportunity to enjoy custom finishes and the unmatched Latitude Margaritaville Daytona Beach lifestyle. From the moment you step inside, you'll notice details rarely found in standard builder models. Dramatic exposed beams and crown molding throughout the entire home create an elegant coastal atmosphere, while the open-concept floor plan is anchored by a rare extra-large island that's perfect for entertaining, casual dining, or gathering with friends after a day of enjoying the community's endless activities. The beautifully appointed kitchen features designer stone countertops, upgraded 42-inch cabinetry with crown molding, a stylish backsplash, abundant storage, and thoughtful finishes throughout. Engineered hardwood flooring adds warmth and sophistication, while custom wood shelving in every closet and pantry provides both beauty and functionality. The spacious primary suite offers a peaceful retreat with a large walk-in closet and a beautifully upgraded ensuite bath featuring dual vanities, a seamless glass shower, and floor-to-ceiling tile. The guest bath is finished with the same attention to detail, creating a luxurious experience for family and visitors alike. Additional features include a Rinnai tankless gas water heater, whole-house water softener, hurricane-impact front door, Low-E windows, premium laundry appliances, screened lanai with outdoor-rated ceiling fan, paver patio extension, epoxy-coated garage floor, and numerous custom touches that make this home truly move-in ready. But the home is only the beginning. Life at Latitude Margaritaville is about living every day like you're on vacation. Spend your mornings at the indoor lap pool or fitness center, your afternoons relaxing by the spectacular lagoon-style resort pool or dedicated sports pool, and your weekends at the private Oceanfront Beach Club, complete with its own beachfront pool overlooking the Atlantic Ocean. With four separate pool experiences, staying cool year-round is effortless. The social calendar is just as impressive. Enjoy live music by the pool, weekly karaoke, concerts at the Bandshell and Mango Theatre, golf cart parades, community pub crawls, pickleball and tennis, woodworking and craft studios, Bark-aritaville dog park and pet spa, fitness classes, clubs, restaurants, and countless neighborhood gatherings. Even the unique motor courts become the backdrop for parties and celebrations where neighbors quickly become lifelong friends. Low-maintenance living means more time to enjoy it all, with the HOA covering exterior painting, roof maintenance, lawn care, and many community amenities. Beautifully upgraded, thoughtfully designed, and attractively priced, this exceptional cottage offers a rare opportunity to enjoy custom finishes, an incredible social lifestyle, and one of Florida's most sought-after communities. Come see why so many people don't just move to Latitude Margaritaville—they wish they'd done it sooner.
| 2 months ago | Listing updated with changes from the MLS® | |
| 3 months ago | Price changed to $377,500 | |
| 7 months ago | Listing first seen on site |

Listing information is provided by Participants of the Stellar MLS. IDX information is provided exclusively for personal, non-commercial use, and may not be used for any purpose other than to identify prospective properties consumers may be interested in purchasing. Information is deemed reliable but not guaranteed. Properties displayed may be listed or sold by various participants in the MLS Copyright 2026, Stellar MLS.
Last checked: 2026-09-17 09:10 PM EDT
- About the Author
- Latest Posts

I’m Rich Noto, a Florida Realtor & Home Inspector with a focus on the best price house, and quality new construction oversight. I specialize in new house purchases which includes getting homes built to Florida Residential Building Codes and Manufactures Installation Instructions.
I help homebuyers beyond the “standard Real Estate sales agent” (who may disappear after purchase contract) by dealing with sales, construction managers, attending/monitoring inspections, and spotting defects. This helps buyers catch problems early.
Builders pay my commission. Does not apply after buyer is in contract(all builders) or has contacted the builder alone(some builders). This top rated service is available at any town throughout Florida.
Any agent can “sell new homes” or be a “high volume seller” or have “builder relationships”. Sales marketing has nothing to do with understanding constructions defects. Home Defects are the main expense a homeowner will have and can cost home owners thousands of $$$. Depreciating future resale value.
I enjoy teaching my customers how new homes are built. How to identify water intrusion. And the steps to keep a house well maintained to prevent leaks over time. Out of state buyers get special walkthrough and inspection videos.
Whether its a completed move-in ready inventory house, or a to be built custom on the land, or a spec house. You deserve the best quality for your money.