
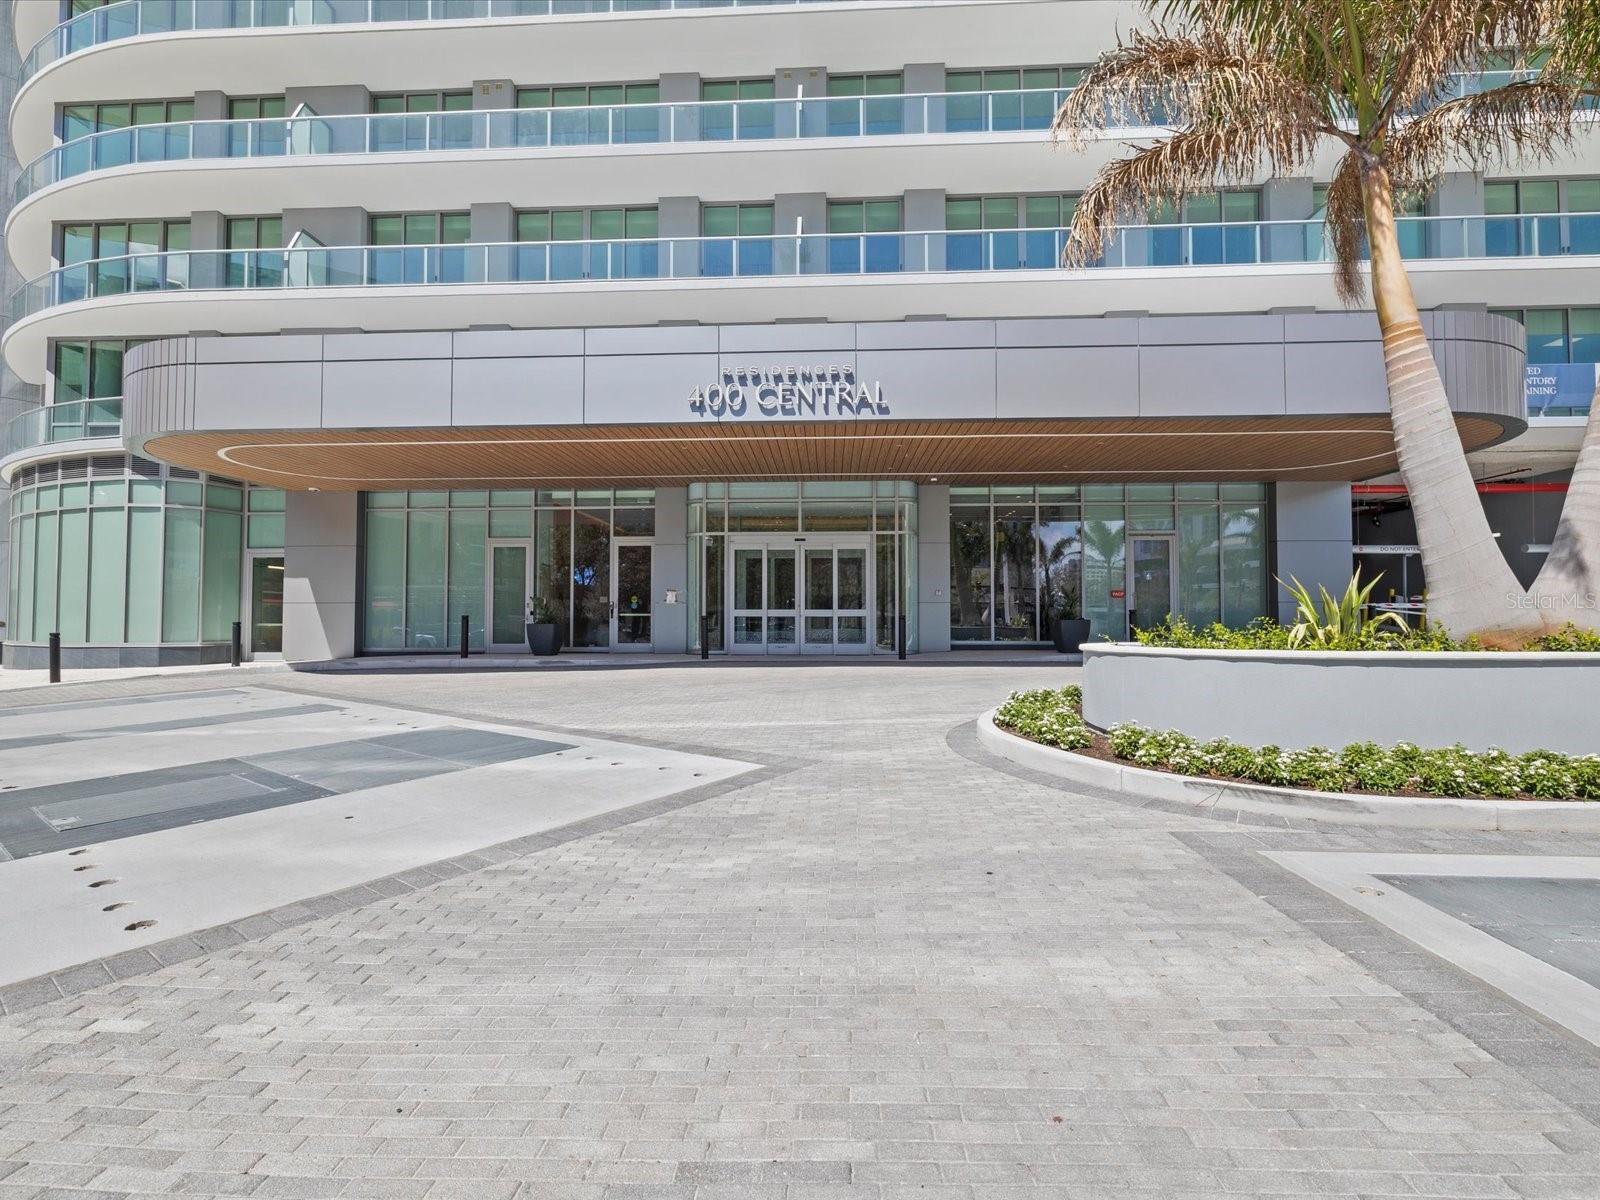
400 CENTRAL AVENUE 3508ST PETERSBURG, FL 33701
Mortgage Calculator
Monthly Payment (Est.)
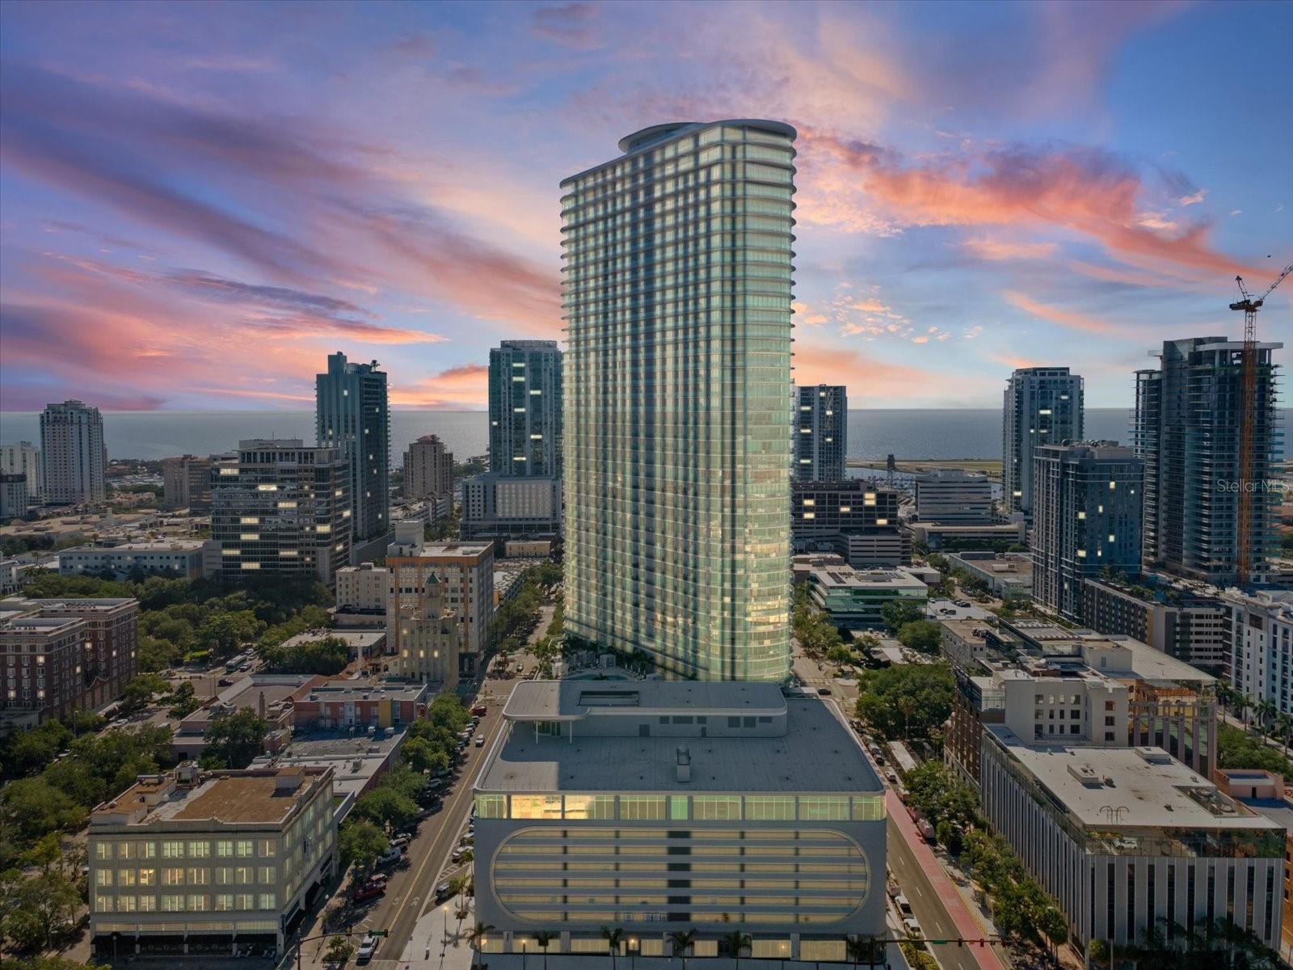
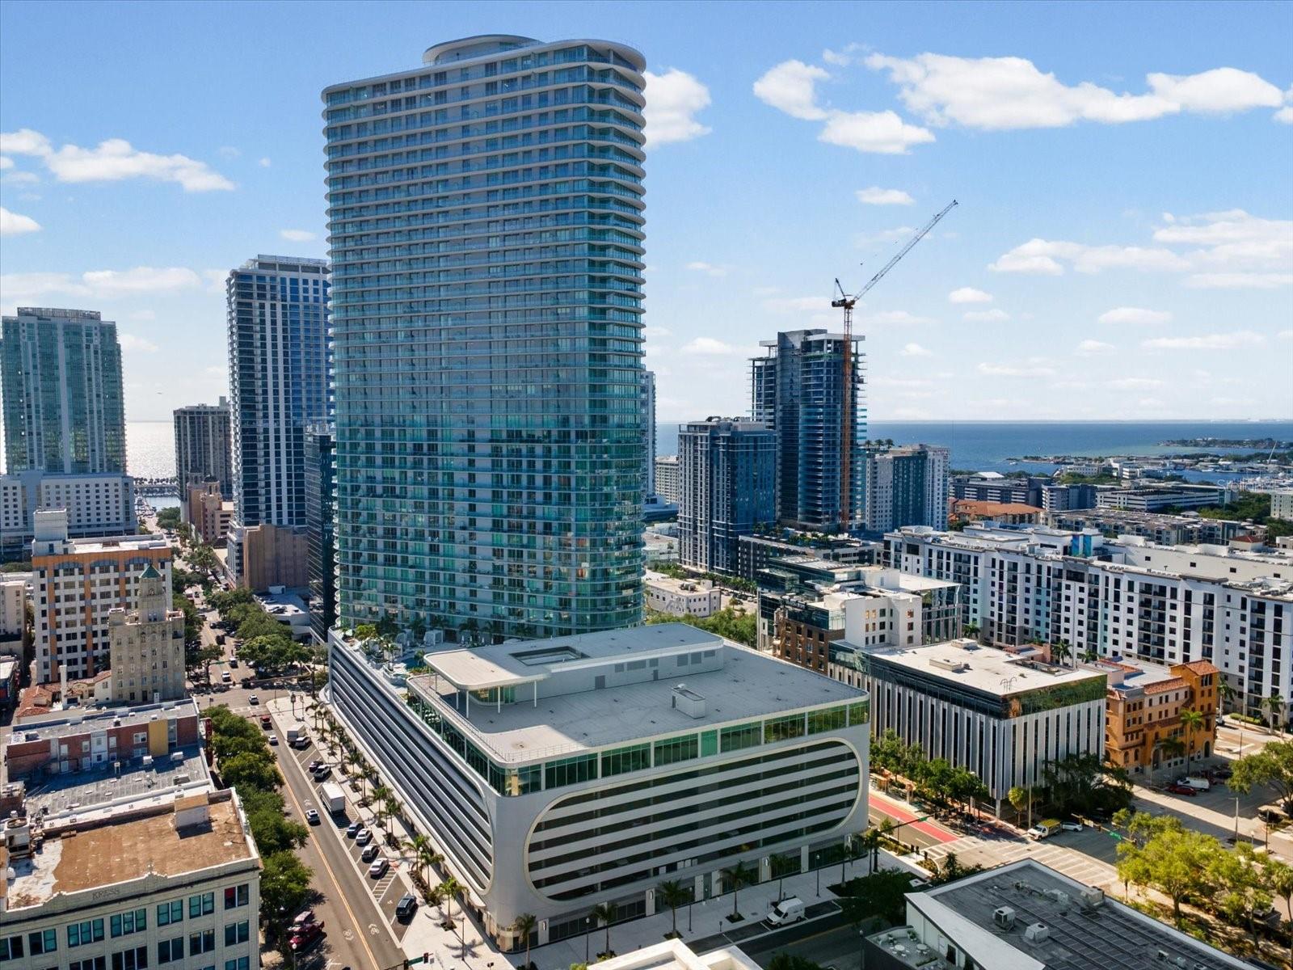
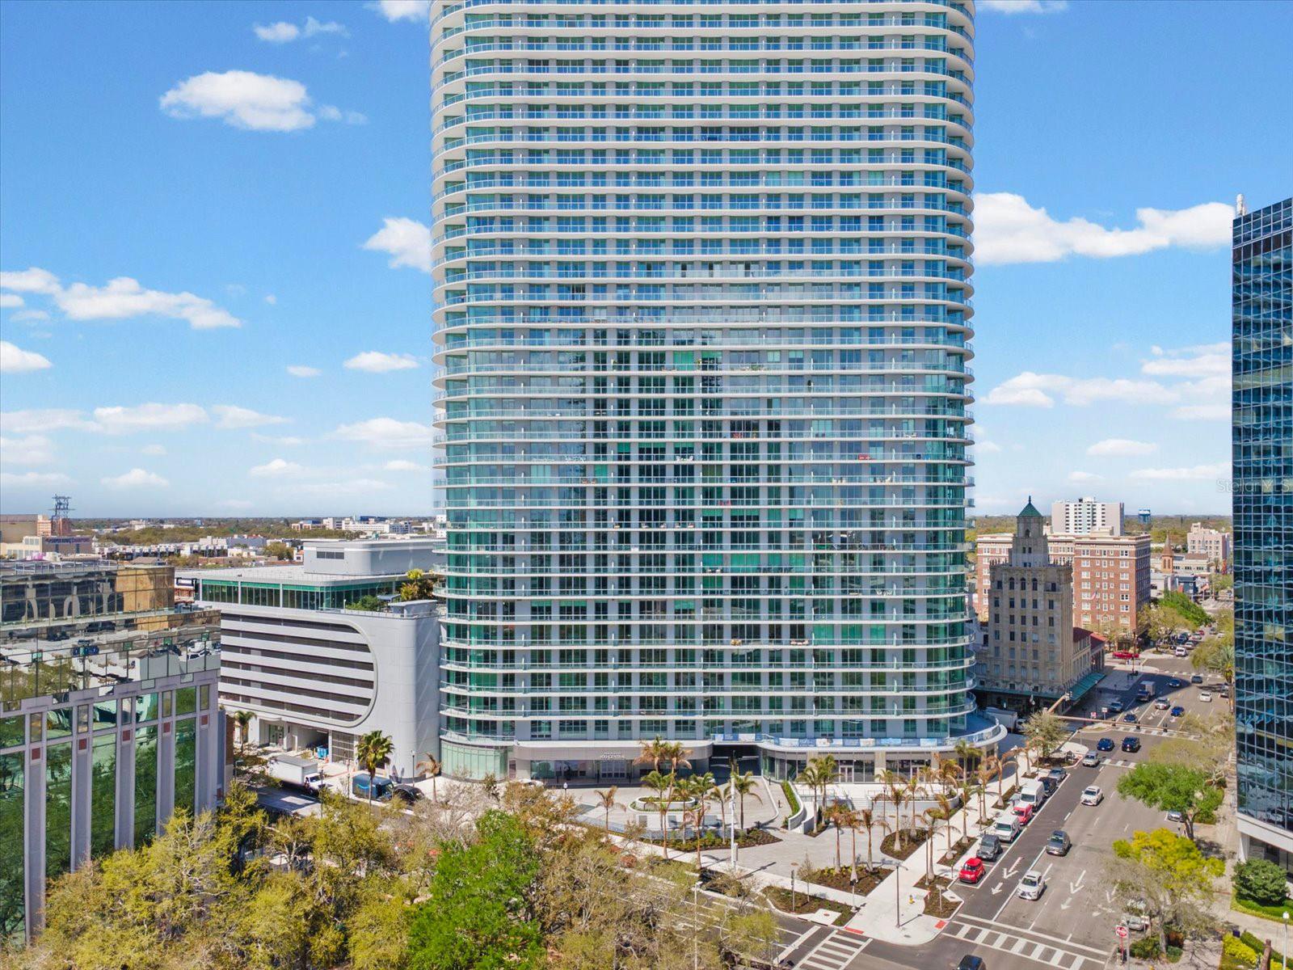
$5,452SOARING HIGH ABOVE DOWNTOWN ST. PETERSBURG WITH SPECTACULAR PANORAMICS VISTAS OF DOWNTOWN AND SOUTH PINELLAS COUNTY, THIS BRAND NEW (NEVER OCCUPIED) 35TH FLOOR RESIDENCE DELIVERS AN INSPIRING COASTAL CONTEMPORARY LUXURY APPEAL! Step inside and take in a sophisticated and uniquely cosmopolitan living experience. An eye-catching chef’s kitchen boasts an elegant minimalistic cabinetry design, exquisite quartz surfaces and backsplash areas, an exceptional luxury appliance package, gas cooking and a fine center island breakfast bar. Kitchen transitions to a lovely living area with direct access to an impressive 49ft wide covered balcony that spans the width of the entire residence. Both bedrooms offer direct balcony access and all bathrooms enjoy high-quality Grohe fixtures. The primary suite features a sizable walk-in closet and a full bath with dual vanities, quartz surfaces, LED mirrors, a private rest room, and a multi-head walk-in rainshower enclosure with body wand. Guest bedroom suite is well-appointed and includes a shower-tub combo. Step out to your massive balcony and take in views of Tampa Bay, downtown Tampa, Tropicana Field and the Gulf. 400 Central provides outstanding world class amenities including the remarkable 46th Floor Sky Lounge with dazzling 360-degree views. The impressive 7th floor deck boasts 36,000sqft of leisure and wellness facilities including swimming pool, spa, fitness center, business center, lounge, kitchen, outdoor cooking center, covered outdoor bar, dog park and much more. Frequently recognized as the Gulf Coast’s most vibrant coastal downtown area, downtown St. Pete offers outstanding dining, shopping and entertainment within a short, easy walking distance. From Straub Park to the Mahaffey Theater, from Rowdies Soccer to the Dali, Chihuly and Fine Arts Museums – 400 Central is a remarkable place from which to live, work and play.
| an hour ago | Listing updated with changes from the MLS® | |
| 5 hours ago | Listing first seen on site |

Listing information is provided by Participants of the Stellar MLS. IDX information is provided exclusively for personal, non-commercial use, and may not be used for any purpose other than to identify prospective properties consumers may be interested in purchasing. Information is deemed reliable but not guaranteed. Properties displayed may be listed or sold by various participants in the MLS Copyright 2026, Stellar MLS.
Last checked: 2026-05-26 02:20 PM EDT
- About the Author
- Latest Posts

I’m Rich Noto, a Florida Realtor & Home Inspector with a focus on the best price house, and quality new construction oversight. I specialize in new house purchases which includes getting homes built to Florida Residential Building Codes and Manufactures Installation Instructions.
I help homebuyers beyond the “standard Real Estate sales agent” (who may disappear after purchase contract) by dealing with sales, construction managers, attending/monitoring inspections, and spotting defects. This helps buyers catch problems early.
Builders pay my commission so my service costs buyers nothing. Does not apply after buyer is in contract(all builders) or has contacted the builder alone(some builders). This top rated service is available at any town throughout Florida.
Any agent can “sell new homes” or be a “high volume seller” or have “builder relationships”. Sales marketing has nothing to do with understanding constructions defects. Home Defects are the main expense a homeowner will have and can cost home owners thousands of $$$. Depreciating future resale value.
I enjoy teaching my customers how new homes are built. How to identify water intrusion. And the steps to keep a house well maintained to prevent leaks over time. Out of state buyers get special walkthrough and inspection videos.
Whether its a completed move-in ready inventory house, or a to be built custom on the land, or a spec house. You deserve the best quality for your money.