
32337 CONCHSHELL SAIL STREETWESLEY CHAPEL, FL 33545
Mortgage Calculator
Monthly Payment (Est.)
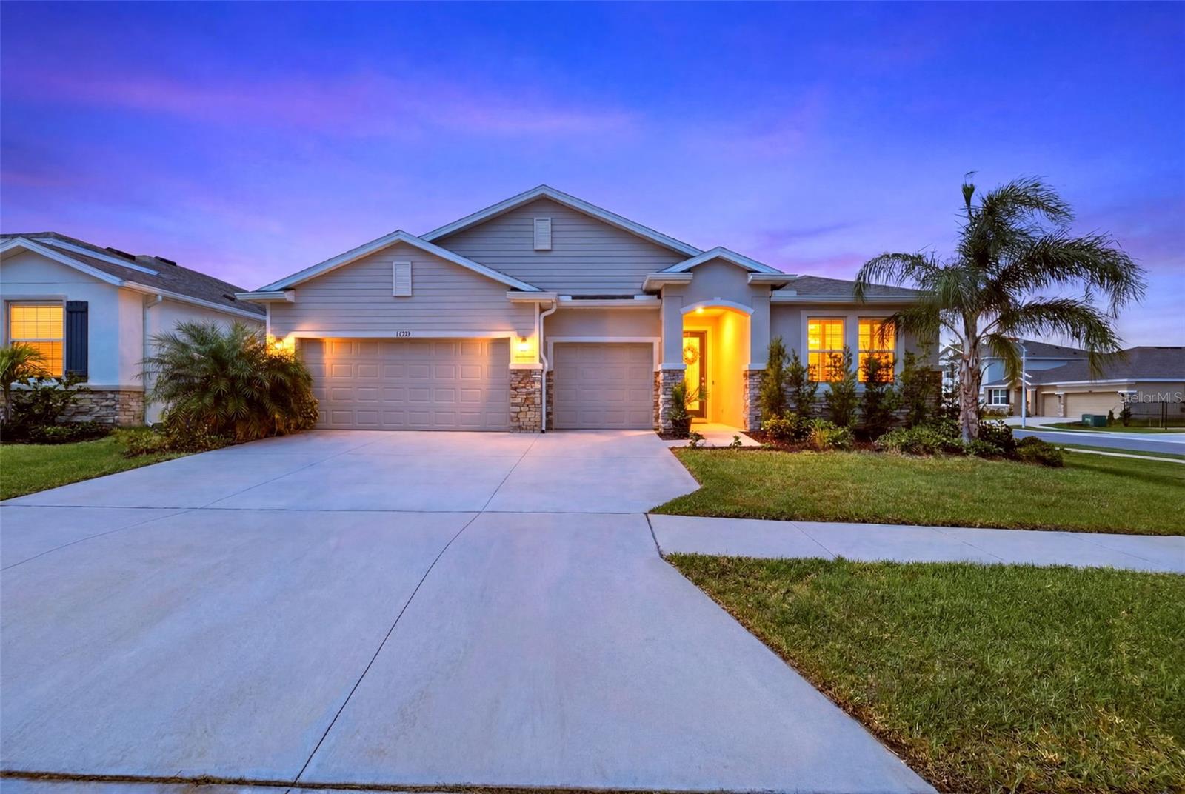
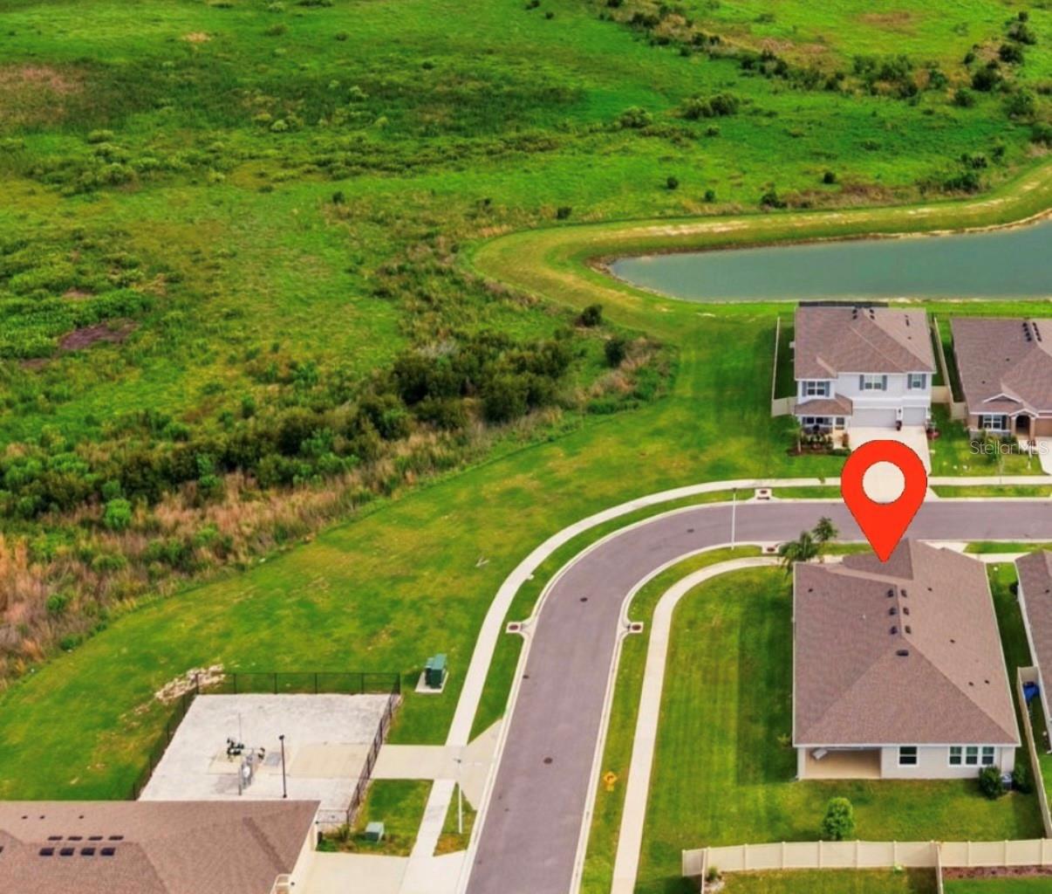
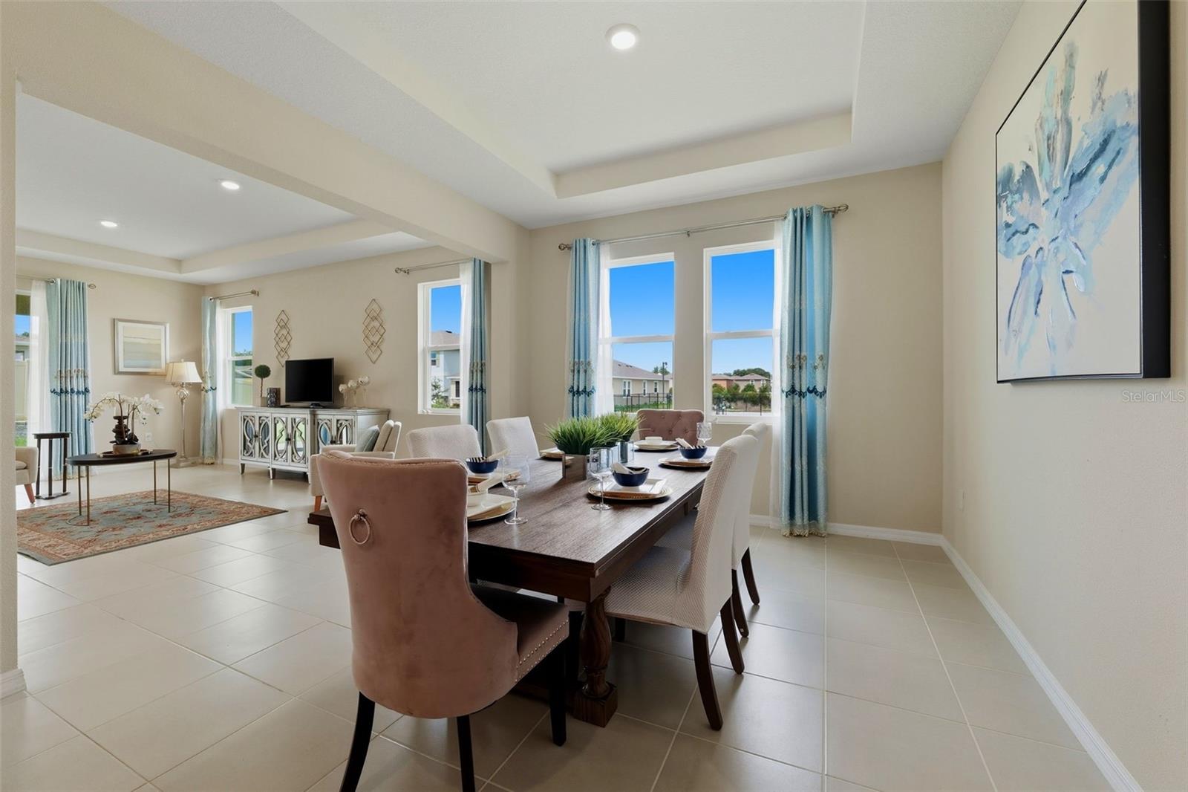
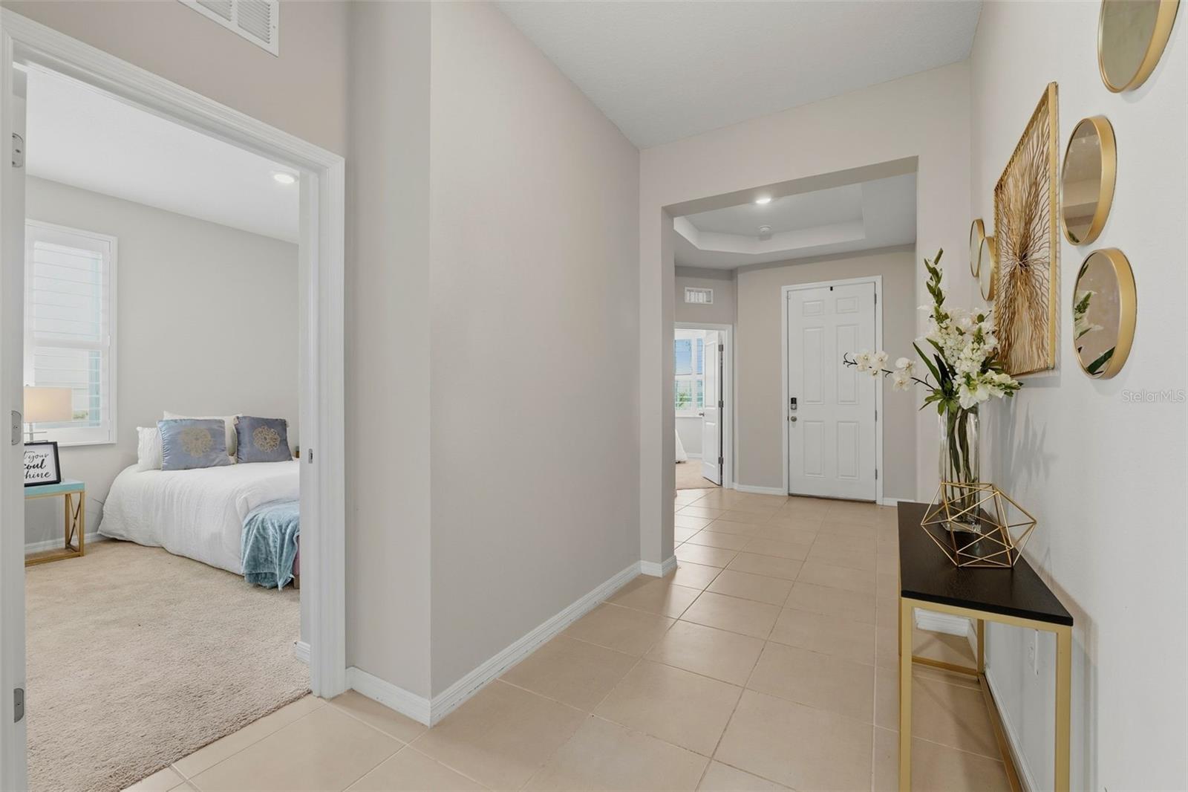
$2,459One of the best-priced homes in the area, with a premium corner lot in the heart of the sought-after Epperson Lagoon community. This home offers the ultimate in flexible living, including a true IN-LAW Suite/ MULTIGENERATIONAL LIVING, with TWO KITCHENS. The corner lot offers additional windows in the home, making it bright and airy. This stunning home offers 4 bedrooms, 4 bathrooms, a 3-car garage, and approx 2,800 sq ft of beautifully designed one-story living that checks every box. From the moment you step inside, this home makes a statement. A generous foyer welcomes you with soaring ceilings, gleaming tile floors, and an immediate sense of space and light. The corner lot, additional windows, and open-concept layout flow naturally, delivering the kind of bright, airy feeling that makes every day feel effortless. This model’s standout feature is its fully equipped multigenerational suite, complete with its own private kitchen, a generous sized bedroom with its own full ensuite bathroom. A full independent unit within the home means complete independence for extended family, in-laws, or guests, without ever compromising on comfort or privacy. The multi-gen layout offers separation and independence without leaving home. Two additional bedrooms share a jack-and-jill full bathroom at the front of the home, while the primary owner’s suite sits privately at the rear, offering beautiful backyard views. Master Ensuite has a double vanity, separate shower and tub and a large walk-in closet. The main chef’s kitchen flows seamlessly into a spacious great room with a formal dining room and dinette, all overlooking a covered lanai perfect for extending entertaining outdoors. HOA includes lagoon access and cable tv. All of this within Epperson, home to the incredible 7.5-acre Crystal Lagoon with a swim-up bar, water slide, kayaking, paddleboarding, and private cabanas. The community also features a 5-acre dog park, playground, Zen garden, and community Wi-Fi hotspots. Residents can also enjoy access to the second lagoon at a nominal per-day fee. Ideally located with easy access to top-rated schools, major highways, healthcare, shopping, close to the new Publix, and the largest Target in the country, plus with so many dining and entertainment options, everything you need is within reach. This is more than a home, it’s a lifestyle built for the way families actually live today. Don’t miss this rare opportunity to own this beautiful property with space for everyone you love, and a lifestyle that feels like a permanent vacation. Book your showing today!
| a month ago | Listing updated with changes from the MLS® | |
| a month ago | Price changed to $539,000 | |
| 3 months ago | Listing first seen on site |

Listing information is provided by Participants of the Stellar MLS. IDX information is provided exclusively for personal, non-commercial use, and may not be used for any purpose other than to identify prospective properties consumers may be interested in purchasing. Information is deemed reliable but not guaranteed. Properties displayed may be listed or sold by various participants in the MLS Copyright 2026, Stellar MLS.
Last checked: 2026-09-15 09:36 PM EDT
- About the Author
- Latest Posts

I’m Rich Noto, a Florida Realtor & Home Inspector with a focus on the best price house, and quality new construction oversight. I specialize in new house purchases which includes getting homes built to Florida Residential Building Codes and Manufactures Installation Instructions.
I help homebuyers beyond the “standard Real Estate sales agent” (who may disappear after purchase contract) by dealing with sales, construction managers, attending/monitoring inspections, and spotting defects. This helps buyers catch problems early.
Builders pay my commission. Does not apply after buyer is in contract(all builders) or has contacted the builder alone(some builders). This top rated service is available at any town throughout Florida.
Any agent can “sell new homes” or be a “high volume seller” or have “builder relationships”. Sales marketing has nothing to do with understanding constructions defects. Home Defects are the main expense a homeowner will have and can cost home owners thousands of $$$. Depreciating future resale value.
I enjoy teaching my customers how new homes are built. How to identify water intrusion. And the steps to keep a house well maintained to prevent leaks over time. Out of state buyers get special walkthrough and inspection videos.
Whether its a completed move-in ready inventory house, or a to be built custom on the land, or a spec house. You deserve the best quality for your money.