
1735 OAK BLOSSOM DRIVEDAVENPORT, FL 33837
Mortgage Calculator
Monthly Payment (Est.)
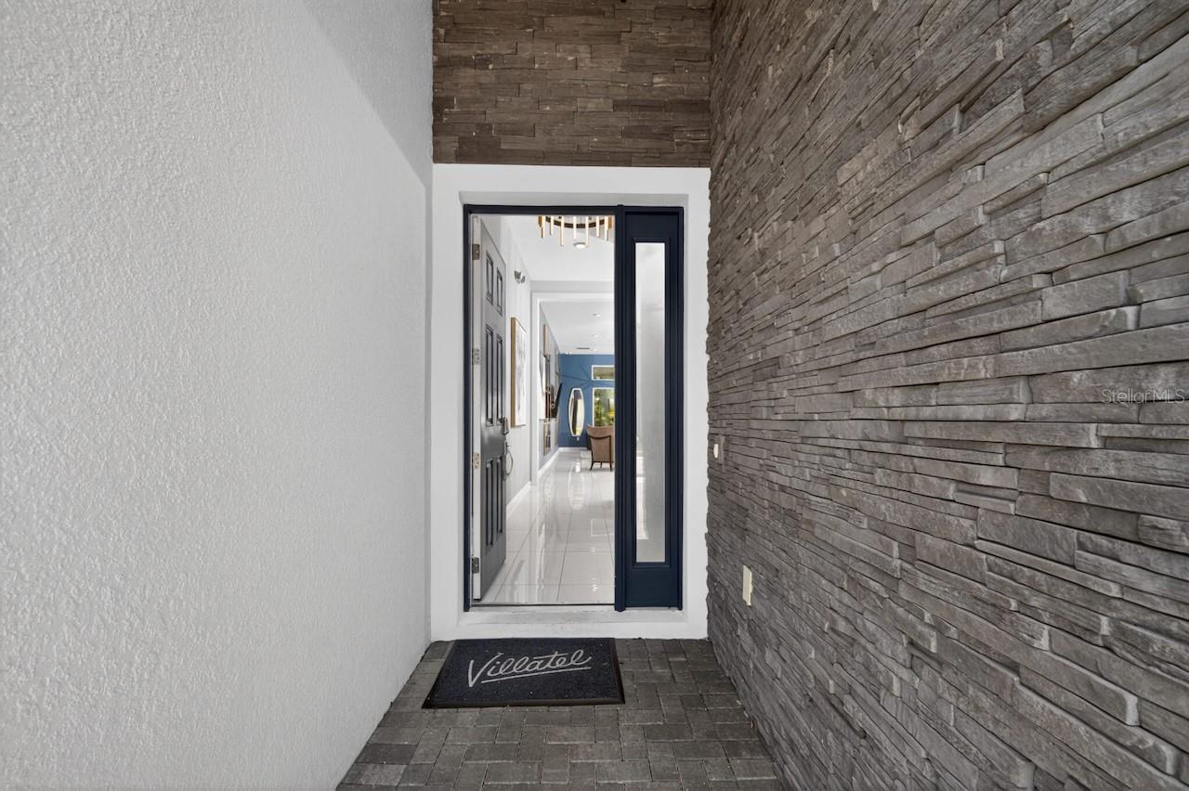
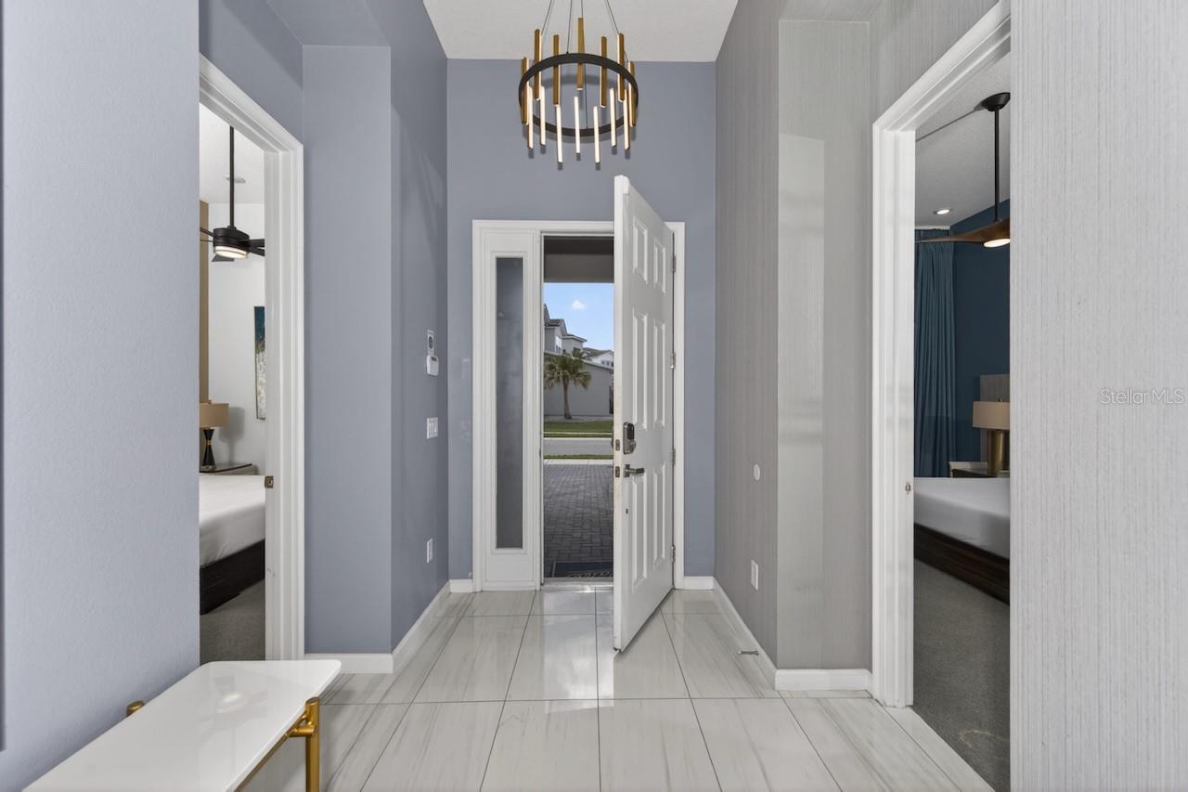
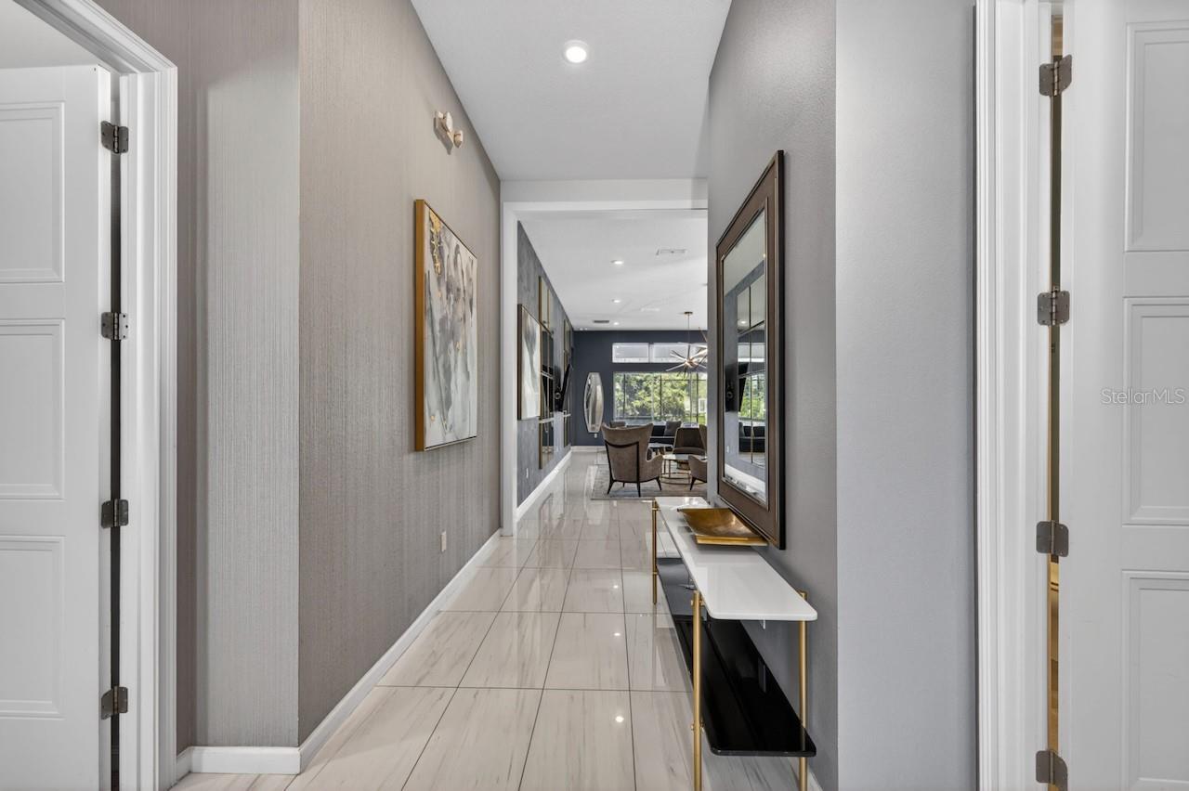
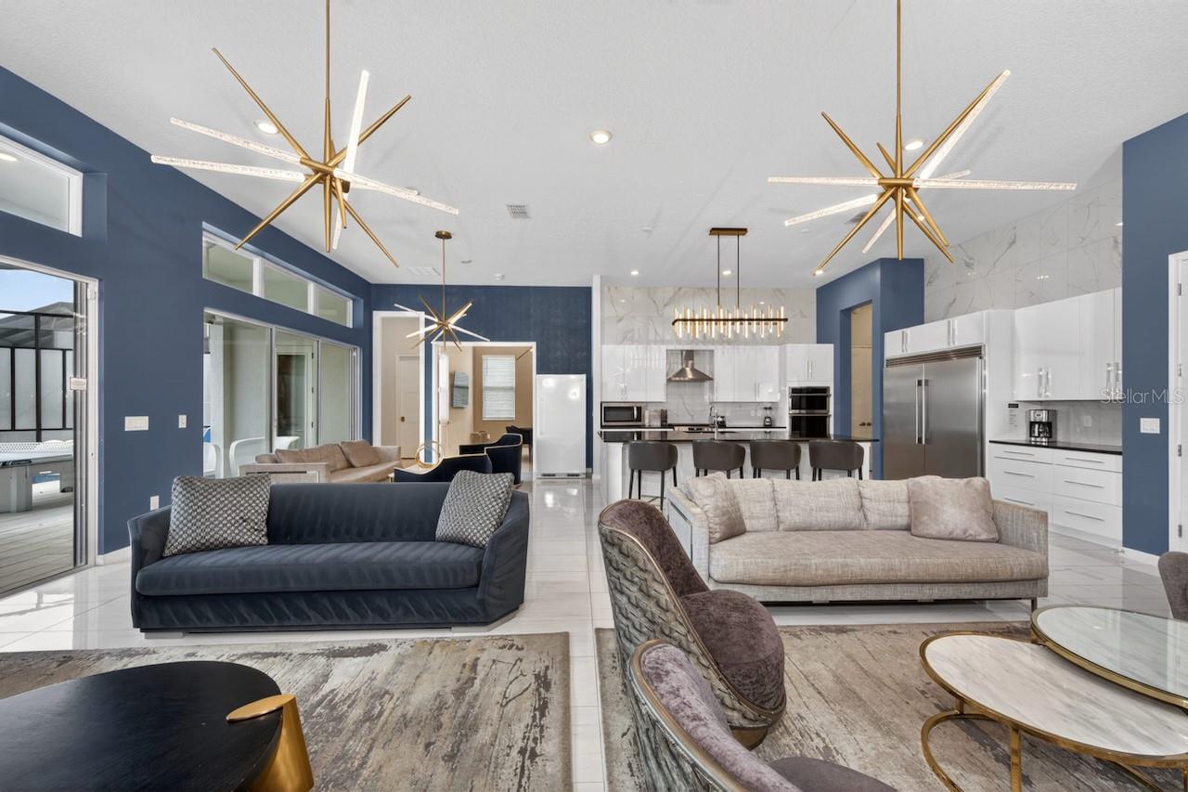
Enter an interest rate to see your estimated monthly payment.An exceptional high-capacity hospitality asset awaits at 1735 Oak Blossom Drive in Davenport’s premier 24-hour guard-gated Solterra Resort community. Spanning 6,542 square feet in immaculate, turn-key condition, this purpose-built short-term rental is engineered to command premium average daily rates and capture high-margin group bookings, comfortably sleeping up to 24 guests across 11 bedroom suites, 11 full baths, and two powder rooms. The property eliminates standard rental bottlenecks with dedicated dual-floor laundry stations and an extraordinary array of in-demand experiential amenities, including an 18-seat executive dining and conference space, a multi-row private cinema, a dedicated fitness room, an upper-level billiards loft, a custom Pac-Man arcade, an indoor golf simulator integrated into the converted garage, and immersive Mario Bros and Minnie-themed suites. Outside, a fully screened private oasis features an expansive covered lanai, summer kitchen, sun shelf pool, and spillover spa. Beyond the home, guests enjoy Solterra Resort’s world-class 5,600-square-foot clubhouse, resort-style heated pool with water slide, lazy river, poolside cabanas, Café Sol bar and grill, fitness center, and tennis, pickleball, and volleyball courts, all situated minutes from Walt Disney World and the Disney Corridor. Currently operating seamlessly on the premier Villatel hospitality management platform, the property offers a truly hands-off, revenue-producing investment with strong year-round occupancy. All designer furnishings and custom themed builds remain property of Villatel and can convey uninterrupted by maintaining their management contract, or can be purchased separately directly from Villatel. Due to active guest reservations, in-person viewing windows are strictly limited; contact the listing agent directly for upcoming tour dates.
| yesterday | Listing updated with changes from the MLS® | |
| 4 months ago | Listing first seen on site |

Listing information is provided by Participants of the Stellar MLS. IDX information is provided exclusively for personal, non-commercial use, and may not be used for any purpose other than to identify prospective properties consumers may be interested in purchasing. Information is deemed reliable but not guaranteed. Properties displayed may be listed or sold by various participants in the MLS Copyright 2026, Stellar MLS.
Last checked: 2026-10-13 11:53 AM EDT
- About the Author
- Latest Posts

I’m Rich Noto, a Florida Real Estate Agent & Home Inspector with a focus on the best price house, and quality new construction oversight. I specialize in new house purchases which includes getting homes built to Florida Residential Building Codes and Manufactures Installation Instructions.
I help homebuyers beyond the “standard Real Estate sales agent” (who may disappear after purchase contract) by dealing with sales, construction managers, attending/monitoring inspections, and spotting defects. This helps buyers catch problems early.
Builders pay my commission. Does not apply after buyer is in contract(all builders) or has contacted the builder alone(some builders). This top rated service is available at any town throughout Florida.
Any agent can “sell new homes” or be a “high volume seller” or have “builder relationships”. Sales marketing has nothing to do with understanding constructions defects. Home Defects are the main expense a homeowner will have and can cost home owners thousands of $$$. Depreciating future resale value.
I enjoy teaching my customers how new homes are built. How to identify water intrusion. And the steps to keep a house well maintained to prevent leaks over time. Out of state buyers get special walkthrough and inspection videos.
Whether its a completed move-in ready inventory house, or a to be built custom on the land, or a spec house. You deserve the best quality for your money.