
31123 PENDLETON LANDING CIRCLEWESLEY CHAPEL, FL 33545

Mortgage Calculator
Monthly Payment (Est.)
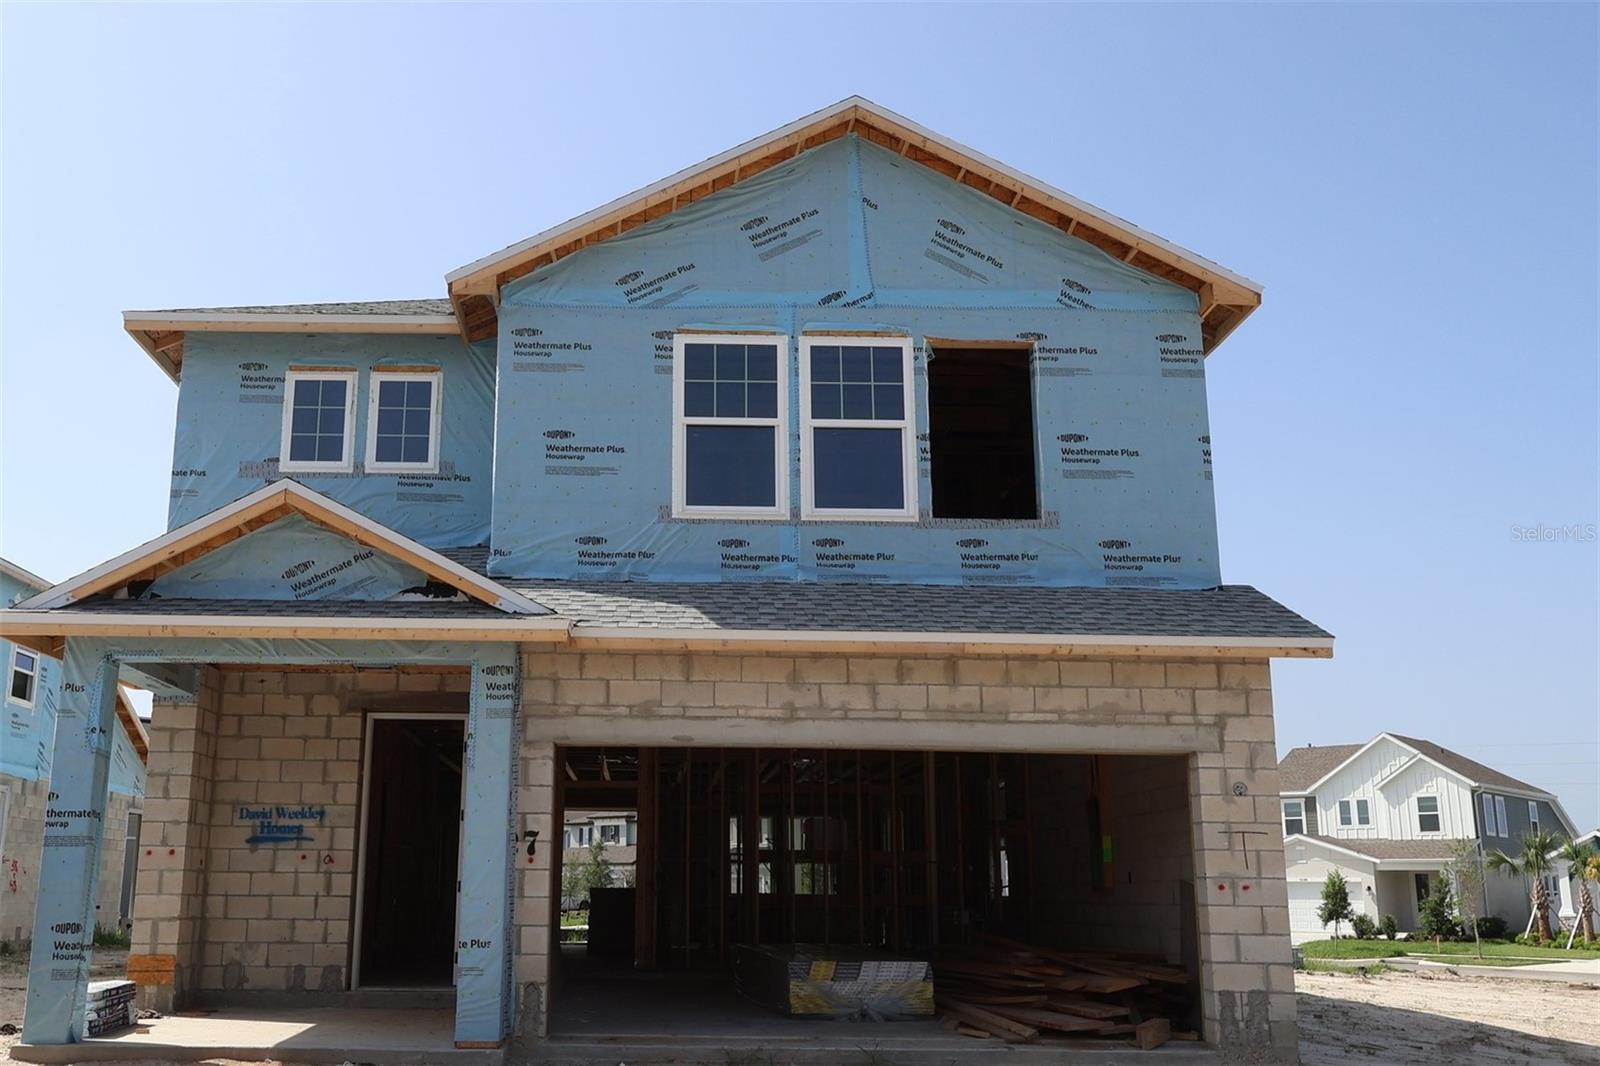
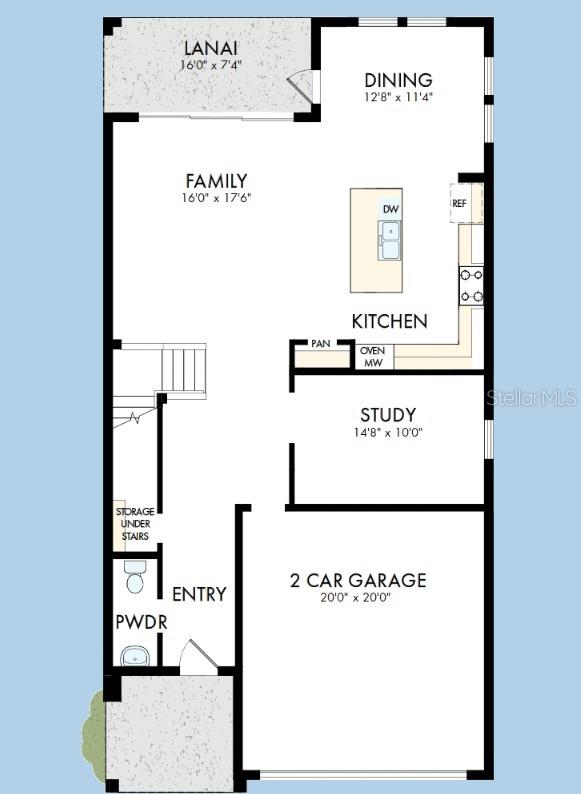
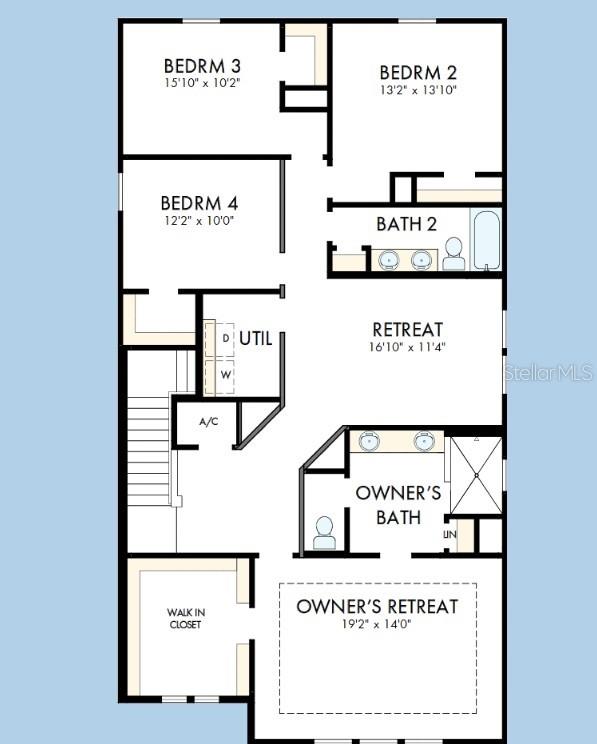
Enter an interest rate to see your estimated monthly payment.Under Construction. Experience the perfect blend of space, comfort, and modern design in this exceptional Westcliff home plan by David Weekley Homes, located in the sought-after Chapel Crossings community. Situated on a huge oversized homesite, this beautifully designed two-story home offers the ideal setting for both everyday living and entertaining. Nestled in the heart of Wesley Chapel, Chapel Crossings provides convenient access to top-rated schools, shopping, dining, healthcare, and major highways, making commuting and daily errands simple and efficient. Residents enjoy the benefits of an establishd master-planned community featuring parks, walking trails, green spaces, and resort-style amenities that enhance everyday living. This home reflects the craftsmanship, quality, and thoughtful design that David Weekley is known for. Buyers can enjoy added peace of mind with a comprehensive new home warranty and the confidence that comes with purchasing from one of the nation’s most respected homebuilders. Designed with modern lifestyles in mind, this spacious floor plan features 4 bedrooms, 2.5 bathrooms, a versatile retreat space, and a dedicated home office. Open-concept living areas are filled with natural light, creating a bright and welcoming atmosphere throughout the home. The upstairs loft offers flexible space ideal for a media room, playroom, fitness area, or additional living space. Set on an expansive oversized homesite, this property offers exceptional outdoor potential with ample room to create your dream backyard. Whether envisioning a pool, outdoor entertaining space, or simply enjoying the extra privacy and open space, the generous homesite size provides endless possibilities for outdoor living.**This property offers a limited-time interest rate incentive and closing costs.
| yesterday | Listing updated with changes from the MLS® | |
| 2 months ago | Status changed to Pending | |
| 4 months ago | Listing first seen on site |

Listing information is provided by Participants of the Stellar MLS. IDX information is provided exclusively for personal, non-commercial use, and may not be used for any purpose other than to identify prospective properties consumers may be interested in purchasing. Information is deemed reliable but not guaranteed. Properties displayed may be listed or sold by various participants in the MLS Copyright 2026, Stellar MLS.
Last checked: 2026-10-14 07:10 PM EDT
- About the Author
- Latest Posts

I’m Rich Noto, a Florida Real Estate Agent & Home Inspector with a focus on the best price house, and quality new construction oversight. I specialize in new house purchases which includes getting homes built to Florida Residential Building Codes and Manufactures Installation Instructions.
I help homebuyers beyond the “standard Real Estate sales agent” (who may disappear after purchase contract) by dealing with sales, construction managers, attending/monitoring inspections, and spotting defects. This helps buyers catch problems early.
Builders pay my commission. Does not apply after buyer is in contract(all builders) or has contacted the builder alone(some builders). This top rated service is available at any town throughout Florida.
Any agent can “sell new homes” or be a “high volume seller” or have “builder relationships”. Sales marketing has nothing to do with understanding constructions defects. Home Defects are the main expense a homeowner will have and can cost home owners thousands of $$$. Depreciating future resale value.
I enjoy teaching my customers how new homes are built. How to identify water intrusion. And the steps to keep a house well maintained to prevent leaks over time. Out of state buyers get special walkthrough and inspection videos.
Whether its a completed move-in ready inventory house, or a to be built custom on the land, or a spec house. You deserve the best quality for your money.