
7930 OLIVE BROOK DRIVEWESLEY CHAPEL, FL 33545
Mortgage Calculator
Monthly Payment (Est.)
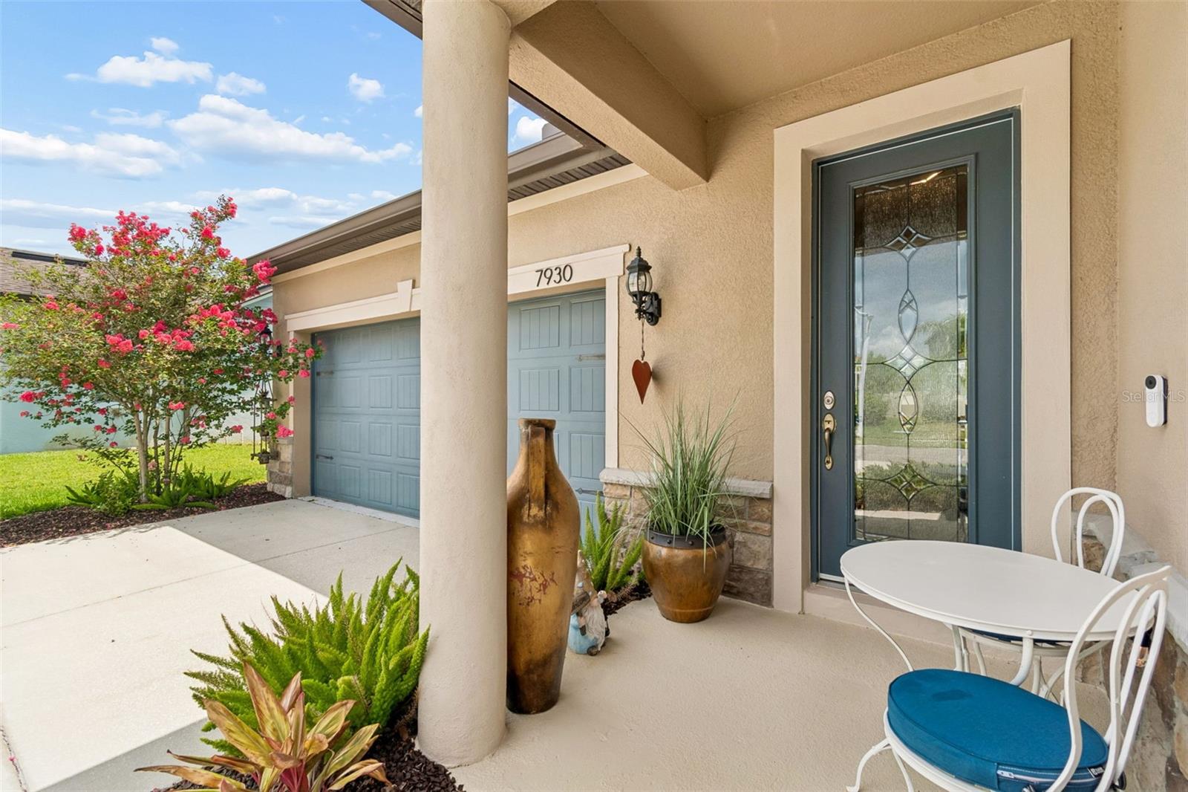
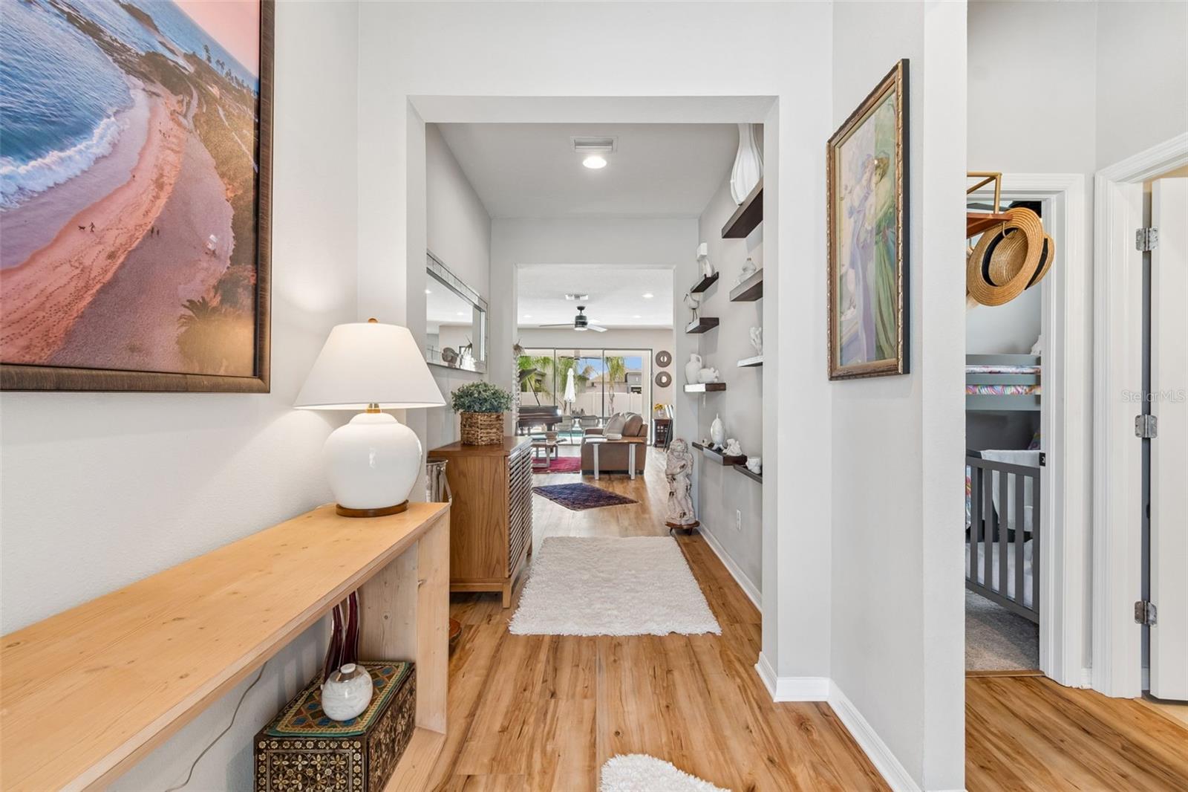
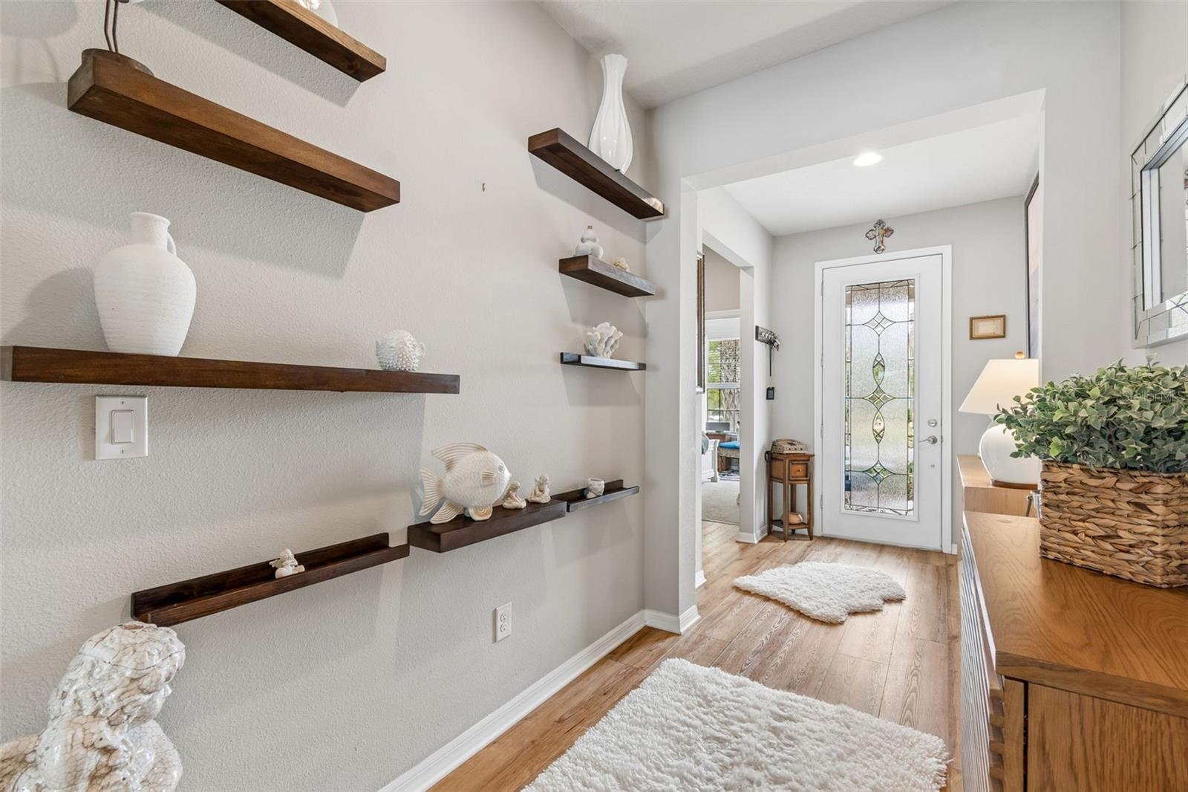
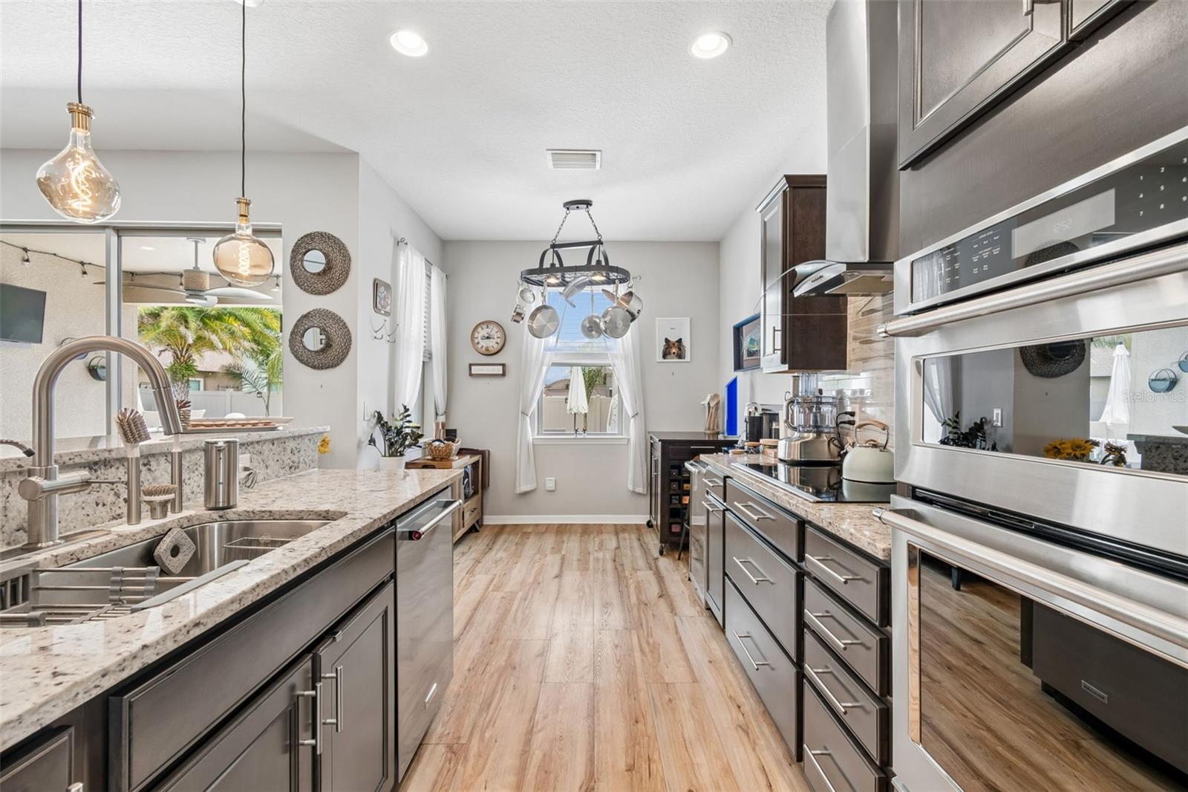
$2,395This three-bedroom home offers the luxury of a private pool and spa, making it a rare opportunity to enjoy your personal backyard retreat in this sought-after community. Designed for year-round enjoyment, the saltwater pool and spa can be heated or chilled to match the season, while the beautiful travertine pool deck stays comfortable underfoot even on warm Florida days. Indoor and outdoor living blend seamlessly through triple sliding glass doors that open the main living area to an impressive outdoor entertaining space. Whether you're hosting family and friends or enjoying a quiet evening at home, the fully equipped outdoor kitchen delivers everything you need, including a professional grill with electric and plumbing connections, a mini refrigerator, a marine-grade Bluetooth stereo system and customizable multi-color landscape and pool lighting. The tropical landscaping creates a Florida oasis. Inside, you'll find thoughtful upgrades and designer touches throughout, including decorative accent walls, a whole-home water filtration system and a dedicated laundry room. The spacious owner's suite features an elegant tray ceiling, while the luxurious owner's bath showcases a super shower with an upgraded rainfall showerhead and a walk-in closet. Built with today's connected lifestyle in mind, the home includes smart technology features such as a Nest thermostat and video doorbell, with the flexibility to expand your smart home system as desired. As part of Epperson's UltraFi fiber network, residents enjoy some of the fastest internet speeds available with advanced technology integrated throughout the community. Beyond the home itself, Epperson offers an exceptional lifestyle with a dog park, playgrounds, miles of trails and golf-cart-friendly streets. Residents also enjoy access to the community's world-famous 7.5-acre Crystal Lagoon, featuring crystal-clear waters, sandy beaches, a swim-up tiki bar and The Hub entertainment area for movies, events and community gatherings. Conveniently located near shopping, dining and everyday conveniences, Epperson is less than an hour from Florida's Gulf Coast beaches, approximately 40 minutes from downtown Tampa and Tampa International Airport and just over an hour from Orlando's world-renowned theme parks. Experience the perfect combination of luxury, technology, recreation and resort-style living, all from the comfort of your own private pool home. Furnishings are negotiable. Freezer and refrigerator in the garage also convey.
| 2 weeks ago | Listing updated with changes from the MLS® | |
| 2 weeks ago | Status changed to Active | |
| 3 months ago | Listing first seen on site |

Listing information is provided by Participants of the Stellar MLS. IDX information is provided exclusively for personal, non-commercial use, and may not be used for any purpose other than to identify prospective properties consumers may be interested in purchasing. Information is deemed reliable but not guaranteed. Properties displayed may be listed or sold by various participants in the MLS Copyright 2026, Stellar MLS.
Last checked: 2026-09-15 09:36 PM EDT
- About the Author
- Latest Posts

I’m Rich Noto, a Florida Realtor & Home Inspector with a focus on the best price house, and quality new construction oversight. I specialize in new house purchases which includes getting homes built to Florida Residential Building Codes and Manufactures Installation Instructions.
I help homebuyers beyond the “standard Real Estate sales agent” (who may disappear after purchase contract) by dealing with sales, construction managers, attending/monitoring inspections, and spotting defects. This helps buyers catch problems early.
Builders pay my commission. Does not apply after buyer is in contract(all builders) or has contacted the builder alone(some builders). This top rated service is available at any town throughout Florida.
Any agent can “sell new homes” or be a “high volume seller” or have “builder relationships”. Sales marketing has nothing to do with understanding constructions defects. Home Defects are the main expense a homeowner will have and can cost home owners thousands of $$$. Depreciating future resale value.
I enjoy teaching my customers how new homes are built. How to identify water intrusion. And the steps to keep a house well maintained to prevent leaks over time. Out of state buyers get special walkthrough and inspection videos.
Whether its a completed move-in ready inventory house, or a to be built custom on the land, or a spec house. You deserve the best quality for your money.