
32430 SILVERCREEK WAYWESLEY CHAPEL, FL 33545
Mortgage Calculator
Monthly Payment (Est.)
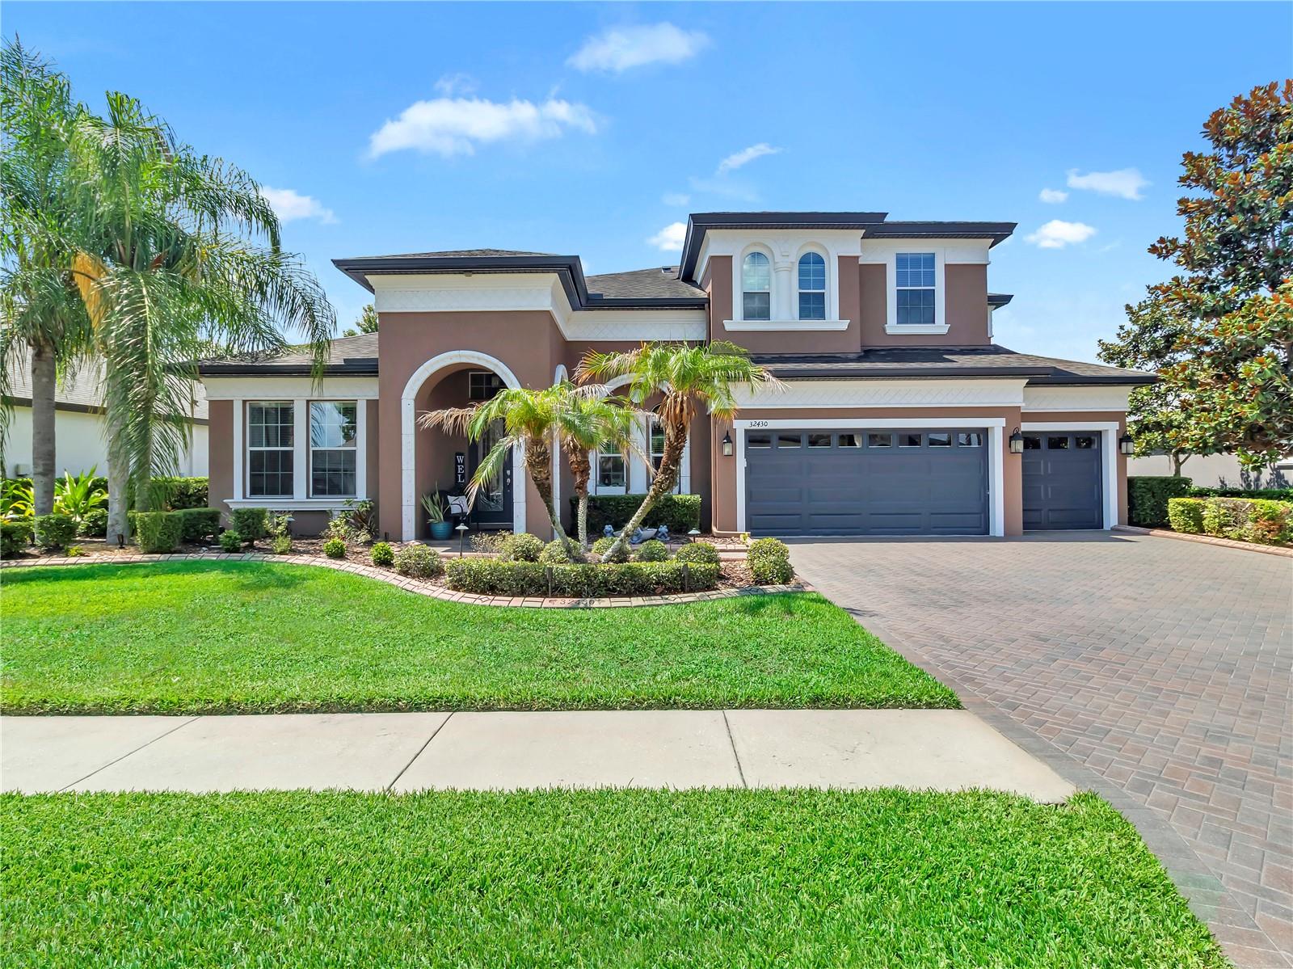
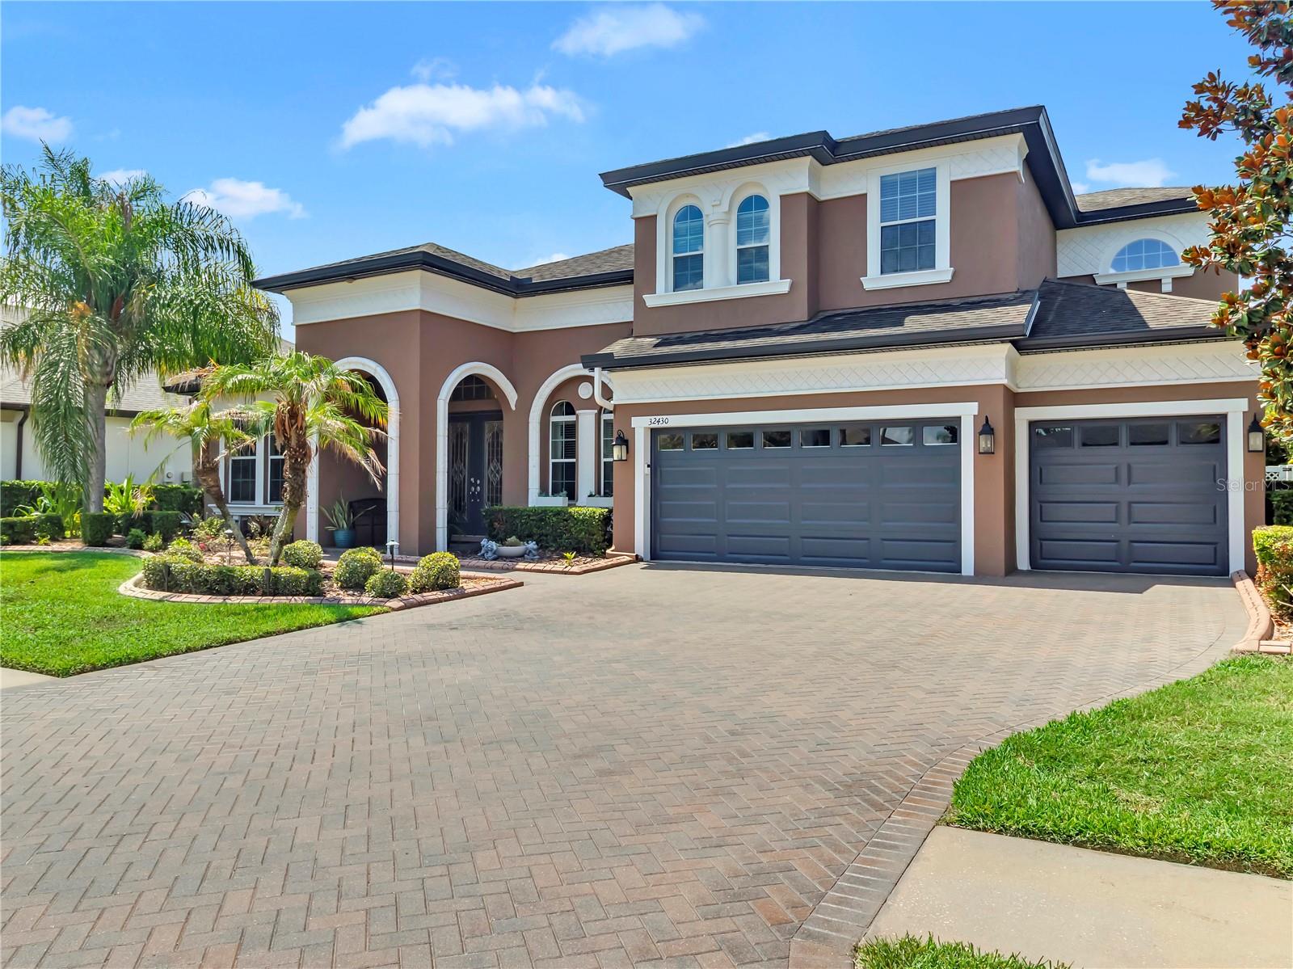
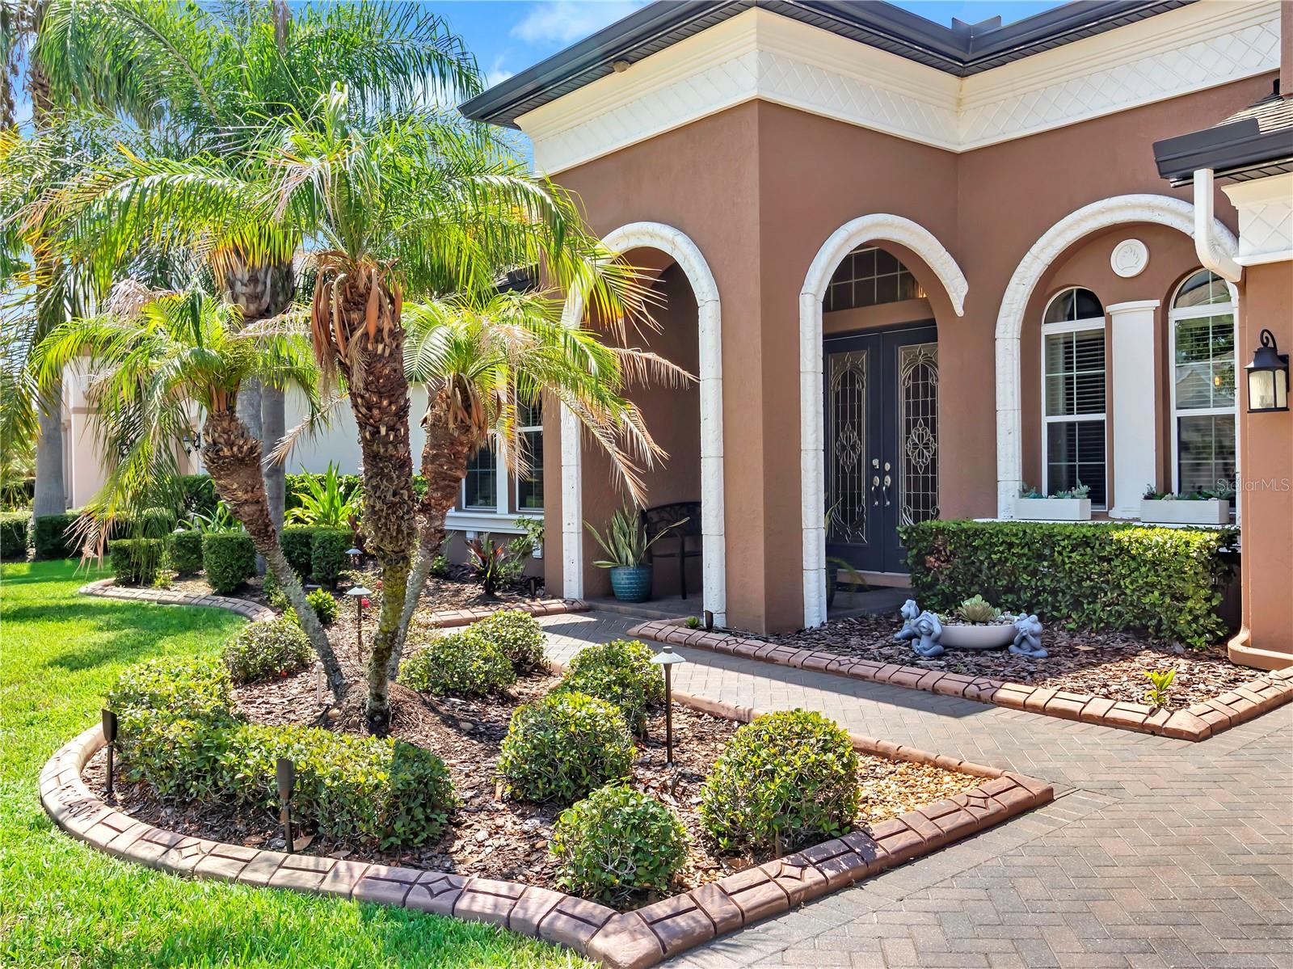
Enter an interest rate to see your estimated monthly payment.NOT ALL LUXURY HOMES ARE CREATED EQUAL!! Some are simply beautiful, while others are designed to make life easier, smarter, & more enjoyable every single day. This exceptional 3,926sqft 5bd/4ba Homes by WestBay Key Largo II is one of those RARE homes you’ll find in the highly sought after WaterGrass Community of Wesley Chapel!! Originally built in 2013, this residence has been extensively enhanced since 2022, including a Resort-Style backyard retreat & Premium Smart Home Technology. From the moment you arrive, you’ll notice the thoughtful details from professional landscape lighting to permanent programmable smart exterior lighting that transforms the home year-round with the touch of a button!! Upon entering the home, you’ll immediately appreciate the vaulted ceilings, upgraded flooring throughout, & many of WestBay’s POPULAR structural upgrades. At the heart of the home, the open-concept living spaces flow effortlessly from the Kitchen to the Family room, while the split bedroom layout offers comfort & privacy. The Primary Suite serves as a Private Sanctuary featuring warm Bamboo Flooring, Custom His & Hers Walk-In Closets, a Luxurious Soaking Tub, & MORE transforming everyday routines into a Spa-Inspired experience!! Downstairs you’ll not only find 3 additional bedrooms, but also a versatile Bonus Room tucked away to utilize as a Home Gym, Playroom, Hobby Room, or Flex Space. Upstairs offers the perfect blend of WORK & PLAY!! Not only is there an add’l bedroom that can serve as another Home Office, but also you’ll fall in LOVE with the Media Room where the entertainment experience features a Built-In Laser Projector & Surround Sound System for an exceptional Home Theater Experience!! Enjoy spending time outdoors entertaining?! Step into your own Private Backyard Retreat where a 2022 Heated Pool, Infinity Spa, & WiFi Controlled Pool Cage Lighting create the perfect setting for relaxing evenings, unforgettable gatherings, or quiet nights under the Florida sky!! What truly sets this home apart is what’s behind the walls. Significant investments made since 2022 have created an efficient, resilient, & technologically advanced home. A 2022 Solar System with 3 Tesla Powerwalls delivers energy independence & peace of mind during extended power outages. Additional upgrades include a 2022 Whole House Water Filtration System w/UV Purification, Rheem Smart Hybrid Water Heater, MicroPure Total Home Air Purifier, TrueFit MicroPure MX4 Air Purification System, & extensive Smart Home Technology, including a Moen Flo Smart Water Monitor w/Leak Detection, Rain Bird WiFi Irrigation Controller, Aqualink WiFi Pool & Spa Automation, MyQ Smart Garage Door Opener, Programmable Exterior Lighting, & Remote Monitoring and Control. Luxury isn’t just about beautiful finishes…it’s about how a home LIVES!! Premium WestBay construction, exceptional upgrades, cutting-edge technology, remarkable energy efficiency, & resort-style outdoor living make this EXTRAORDINARY residence offer a lifestyle that’s as effortless as it is impressive!! Beyond the home itself, WaterGrass offers outstanding community amenities & convenient access to shopping, dining, recreation, & nearby highly regarded charter school options. Opportunities to own a home this thoughtfully upgraded are exceptionally RARE and this JEWEL will NOT last long!! Make your appointment today to visit what WILL be the next place you’ll call HOME!! **USE THE PROPERTY ADDRESS ON YOUTUBE FOR WALKTHROUGH VIDEO**
| a month ago | Listing updated with changes from the MLS® | |
| a month ago | Status changed to Pending | |
| 2 months ago | Price changed to $880,900 | |
| 2 months ago | Listing first seen on site |

Listing information is provided by Participants of the Stellar MLS. IDX information is provided exclusively for personal, non-commercial use, and may not be used for any purpose other than to identify prospective properties consumers may be interested in purchasing. Information is deemed reliable but not guaranteed. Properties displayed may be listed or sold by various participants in the MLS Copyright 2026, Stellar MLS.
Last checked: 2026-09-22 02:35 AM EDT
- About the Author
- Latest Posts

I’m Rich Noto, a Florida Realtor & Home Inspector with a focus on the best price house, and quality new construction oversight. I specialize in new house purchases which includes getting homes built to Florida Residential Building Codes and Manufactures Installation Instructions.
I help homebuyers beyond the “standard Real Estate sales agent” (who may disappear after purchase contract) by dealing with sales, construction managers, attending/monitoring inspections, and spotting defects. This helps buyers catch problems early.
Builders pay my commission. Does not apply after buyer is in contract(all builders) or has contacted the builder alone(some builders). This top rated service is available at any town throughout Florida.
Any agent can “sell new homes” or be a “high volume seller” or have “builder relationships”. Sales marketing has nothing to do with understanding constructions defects. Home Defects are the main expense a homeowner will have and can cost home owners thousands of $$$. Depreciating future resale value.
I enjoy teaching my customers how new homes are built. How to identify water intrusion. And the steps to keep a house well maintained to prevent leaks over time. Out of state buyers get special walkthrough and inspection videos.
Whether its a completed move-in ready inventory house, or a to be built custom on the land, or a spec house. You deserve the best quality for your money.