
302 BLOOMINGFIELD DRIVEBRANDON, FL 33511
Mortgage Calculator
Monthly Payment (Est.)
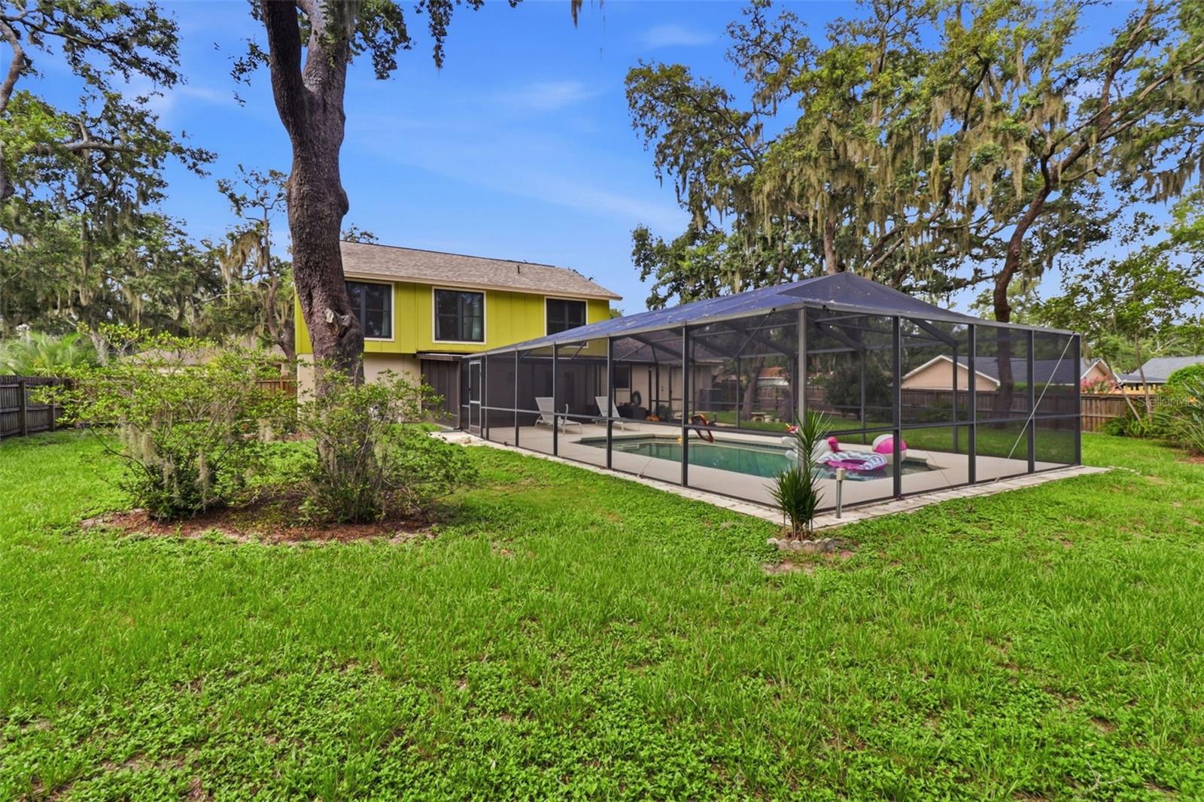
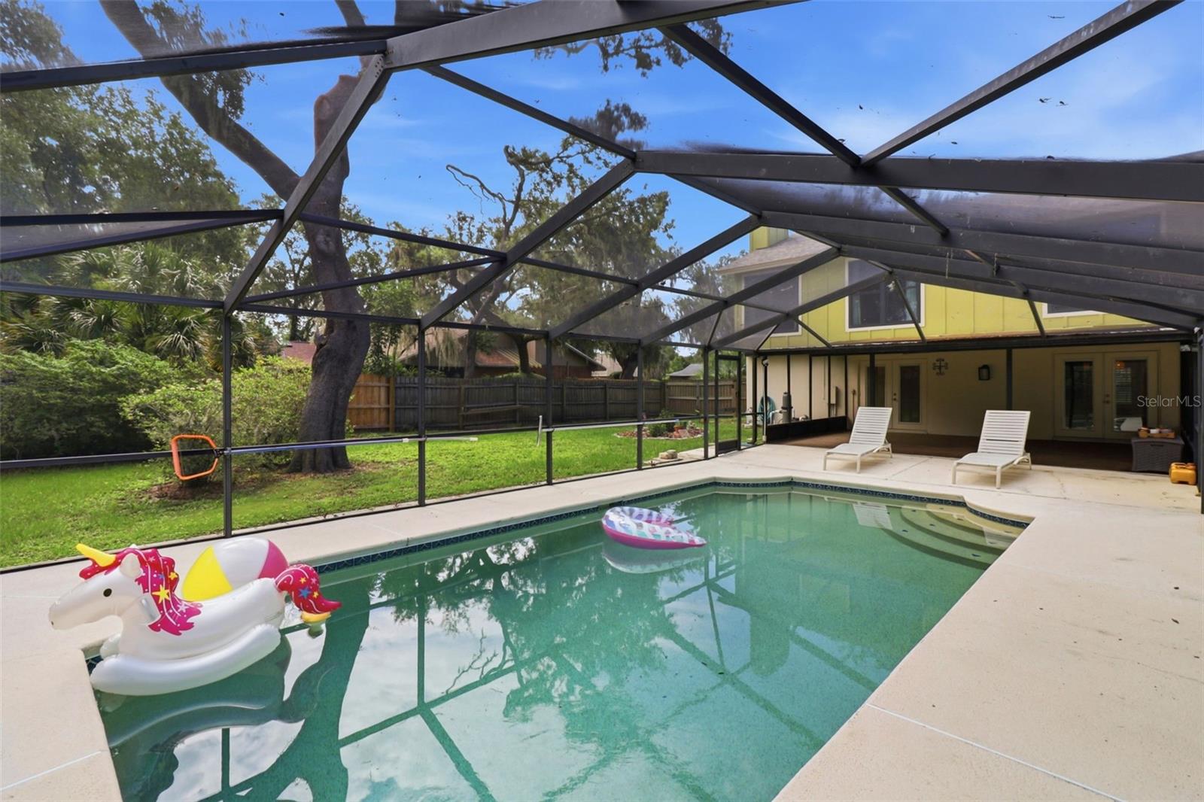
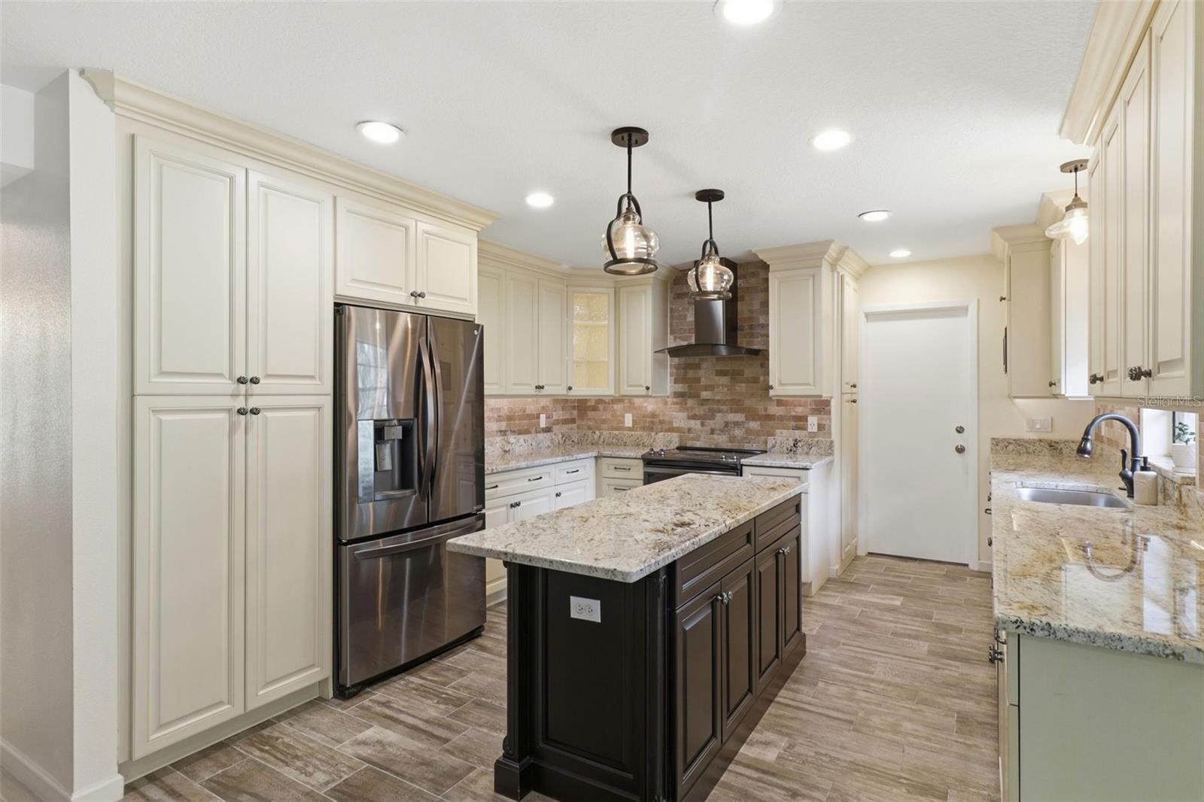
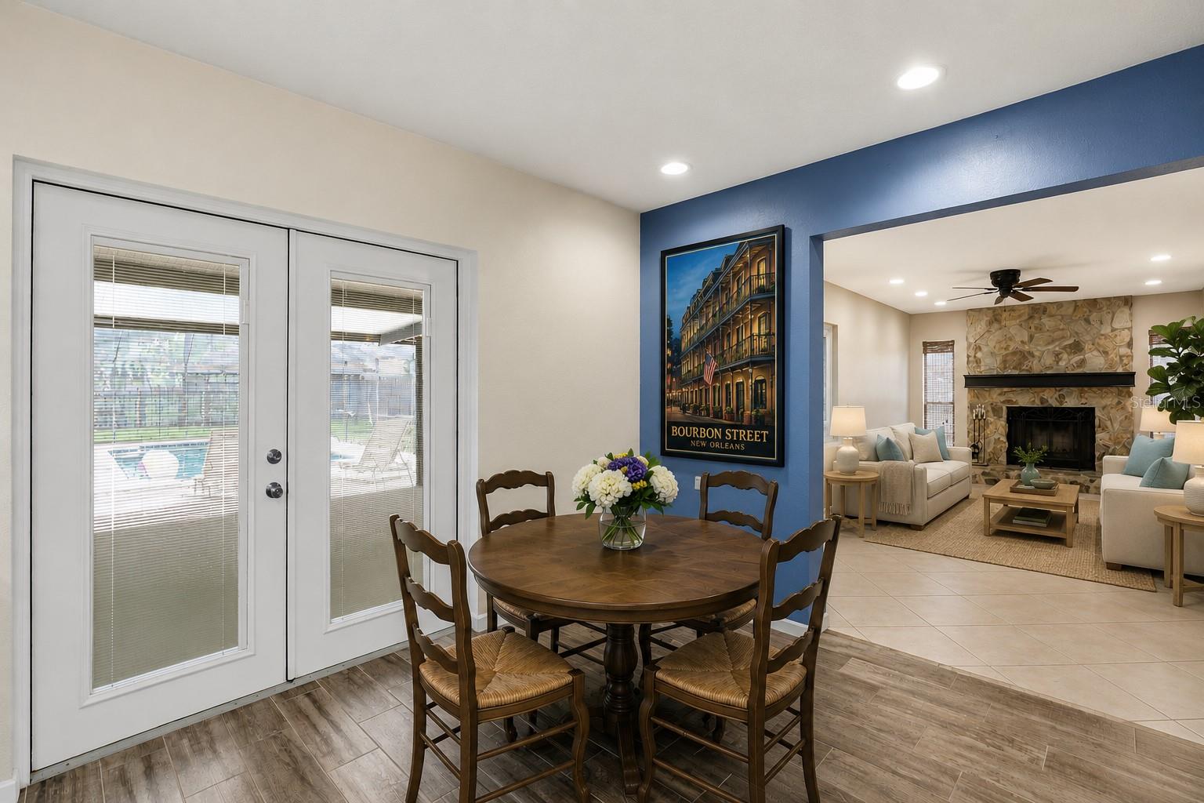
Enter an interest rate to see your estimated monthly payment.Welcome to 302 Bloomingfield Drive, a beautifully updated 4BR/2.5BA pool home on an oversized fenced corner lot with $100K+ in recent improvements in highly desirable Bloomingdale Estates. This home combines modern conveniences, flexible living space, and your own private backyard paradise without the “honey-do” list. Designed for both everyday living and entertaining, the flexible floor plan includes a welcoming formal dining room and a spacious downstairs office/flex room ideal for working from home, hobbies, guests, or a playroom. An inside laundry room and convenient under-stair storage add to the home’s functionality. At the heart of the home is the beautifully remodeled kitchen featuring granite countertops, stainless steel appliances, a center island, abundant cabinetry, and custom pull-out drawers that make organization effortless. Just outside the kitchen window, a charming herb garden lets you snip fresh herbs while preparing your favorite meals. Two sets of French doors open to the covered lanai, creating seamless indoor-outdoor living and a wonderful setting for gatherings and weekend entertaining. Step outside to your own private Florida oasis. Lounge beside the sparkling pool, entertain under the covered lanai, enjoy the mature native landscaping, or take advantage of the expansive fenced backyard with plenty of room for gardening, pets, play, and relaxing. The hard work has already been done, with more than $100,000 in recent improvements, including a dimensional-shingle roof (2025), attic insulation (2026), water heater (2026), pool pump and filter (2025), Hardie Board siding (2023), exterior paint (2023), upstairs windows (2023), remodeled primary and guest bathrooms with new PEX plumbing upstairs (2023), HVAC (2020), remodeled kitchen with new PEX plumbing downstairs (2019), and remodeled half bath (2019). Just a short walk from Bloomingdale West Park, the home offers convenient access to paved walking trails, basketball, tennis and racquetball courts, sand volleyball, playgrounds, and open green space. Schools, shopping, restaurants, and everyday conveniences are just minutes away, with convenient access to Tampa, the University of South Florida, and destinations throughout the Tampa Bay area. This is a home where the updates have already been made and the backyard is ready to enjoy. Skip the renovation projects. Move in, unpack, and start enjoying the Florida lifestyle. NO CDD - Voluntary HOA of $25/yr. SPECIAL BUYER INCENTIVE! Make your first year of homeownership more affordable with a lender-paid interest rate reduction for the first 12 months! Available to qualified buyers through our preferred lender. Schedule your showing today!
| 8 hours ago | Listing updated with changes from the MLS | |
| a month ago | Price changed to $549,999 | |
| 3 months ago | Listing first seen on site |

Listing information is provided by Participants of the Stellar MLS. IDX information is provided exclusively for personal, non-commercial use, and may not be used for any purpose other than to identify prospective properties consumers may be interested in purchasing. Information is deemed reliable but not guaranteed. Properties displayed may be listed or sold by various participants in the MLS Copyright 2026, Stellar MLS.
Last checked: 2026-10-19 11:03 PM EDT
- About the Author
- Latest Posts

I’m Rich Noto, a Florida Real Estate Agent & Home Inspector with a focus on the best price house, and quality new construction oversight. I specialize in new house purchases which includes getting homes built to Florida Residential Building Codes and Manufactures Installation Instructions.
I help homebuyers beyond the “standard Real Estate sales agent” (who may disappear after purchase contract) by dealing with sales, construction managers, attending/monitoring inspections, and spotting defects. This helps buyers catch problems early.
Builders pay my commission. Does not apply after buyer is in contract(all builders) or has contacted the builder alone(some builders). This top rated service is available at any town throughout Florida.
Any agent can “sell new homes” or be a “high volume seller” or have “builder relationships”. Sales marketing has nothing to do with understanding constructions defects. Home Defects are the main expense a homeowner will have and can cost home owners thousands of $$$. Depreciating future resale value.
I enjoy teaching my customers how new homes are built. How to identify water intrusion. And the steps to keep a house well maintained to prevent leaks over time. Out of state buyers get special walkthrough and inspection videos.
Whether its a completed move-in ready inventory house, or a to be built custom on the land, or a spec house. You deserve the best quality for your money.