
31619 GODWIN COURTWESLEY CHAPEL, FL 33545
Mortgage Calculator
Monthly Payment (Est.)
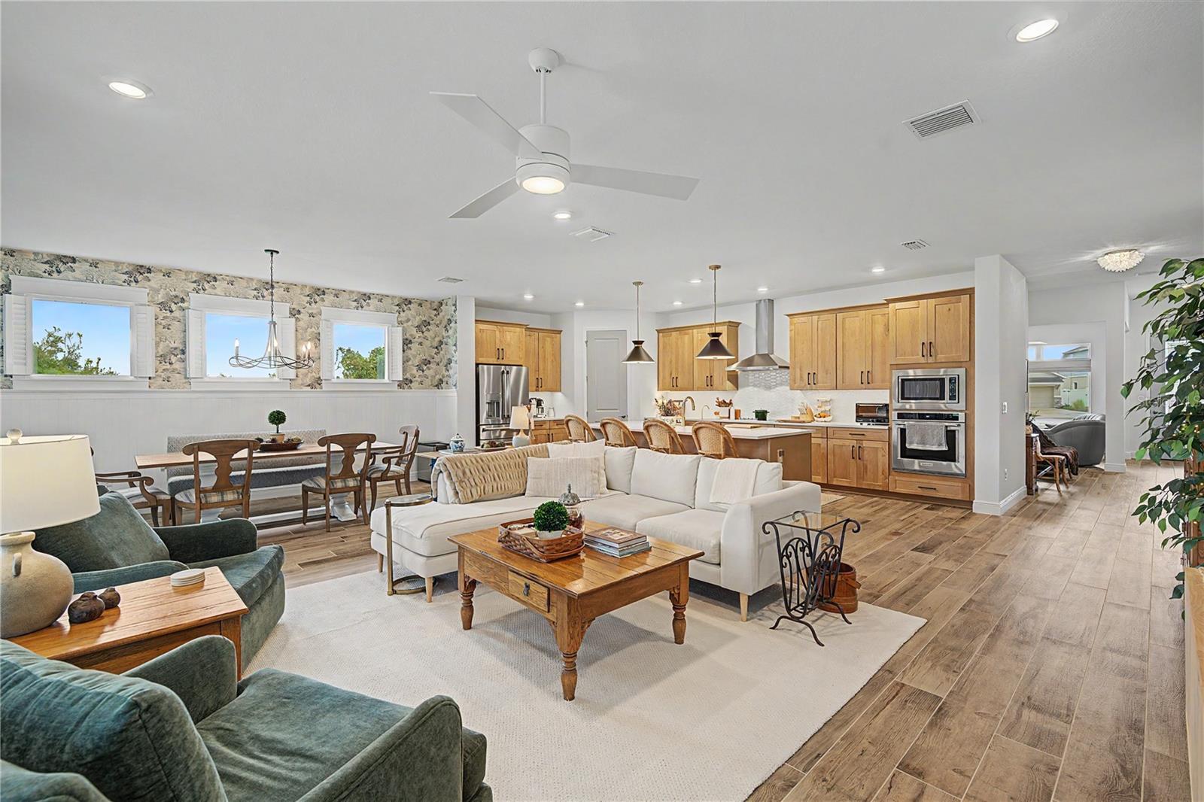
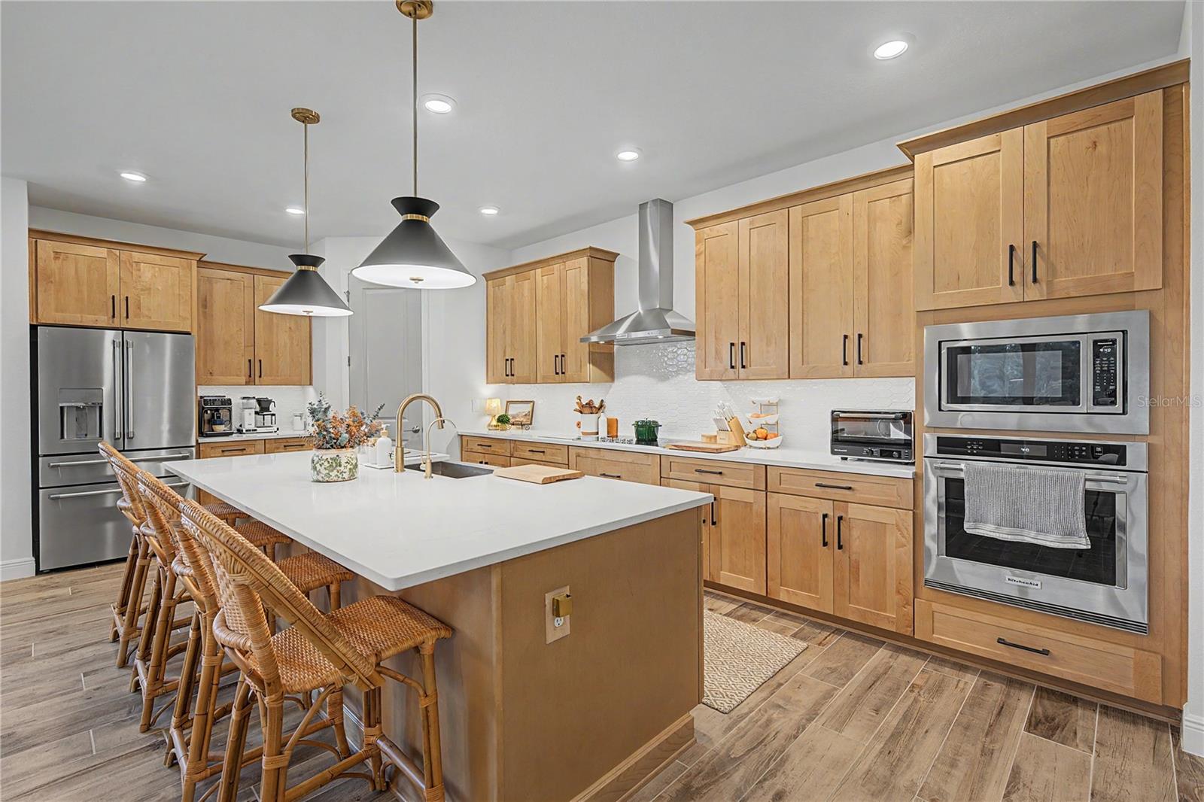
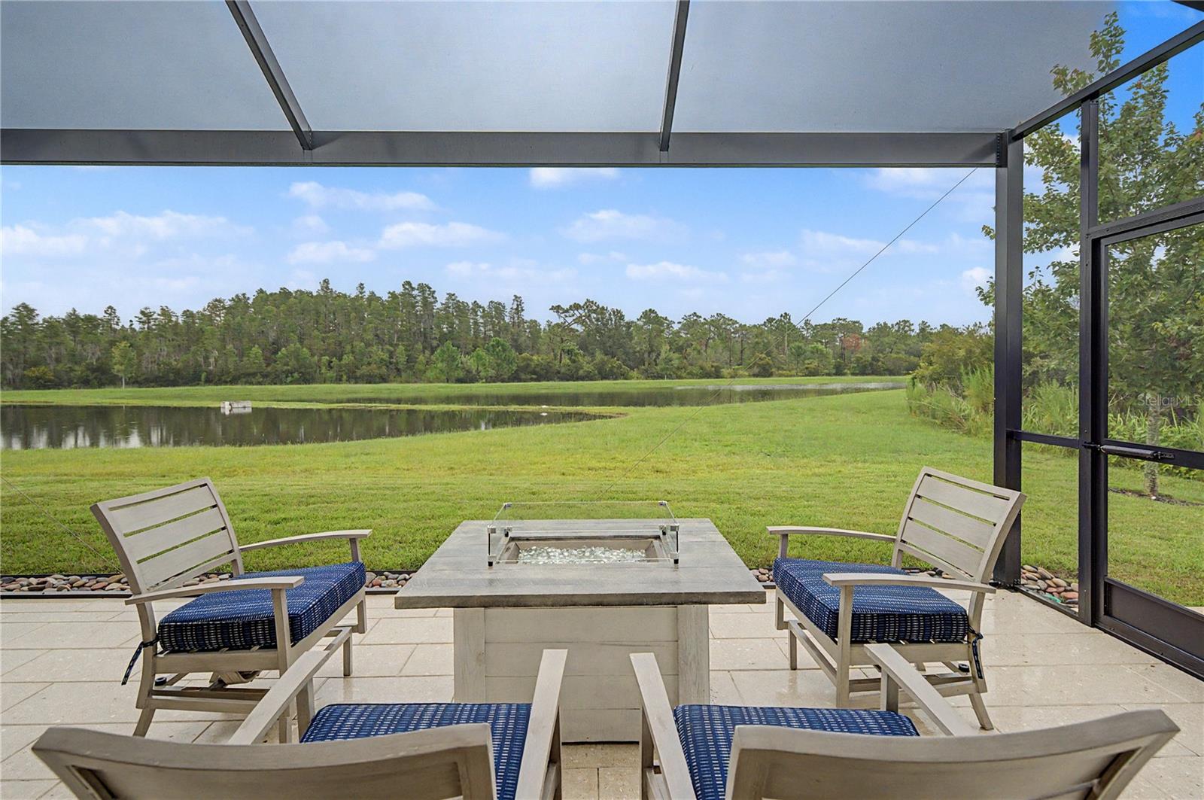
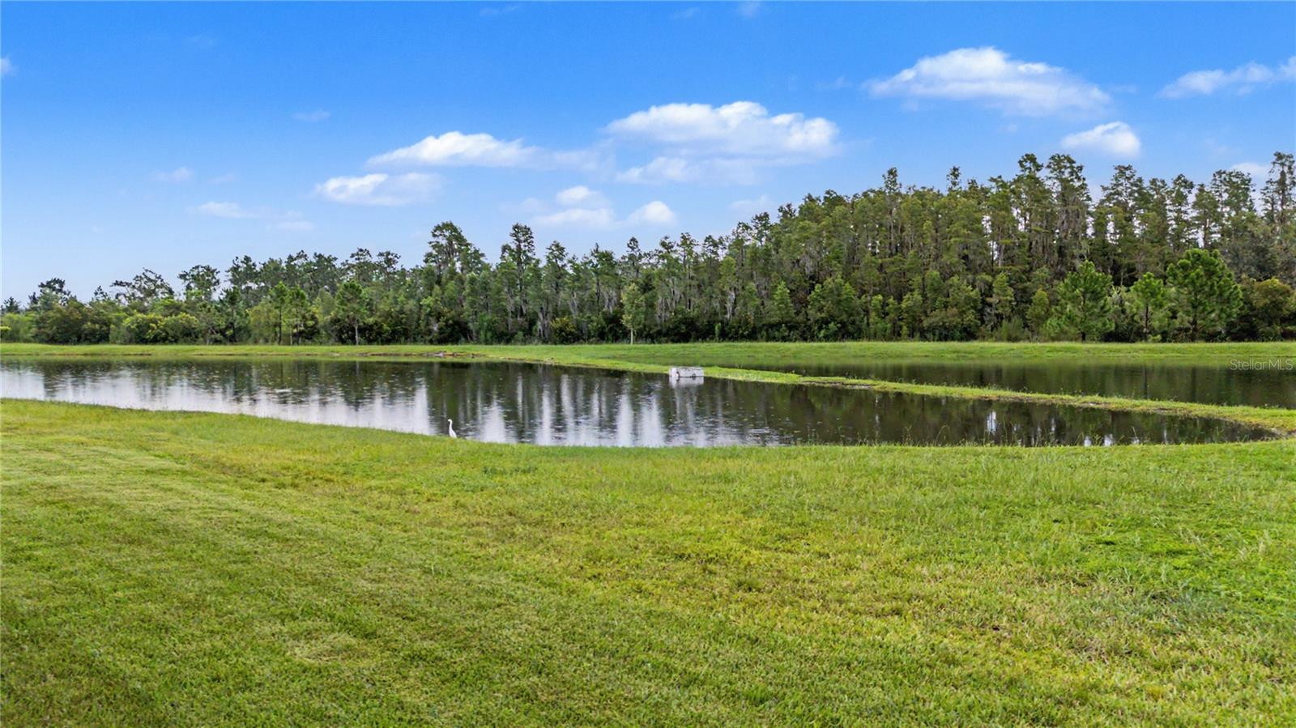
Enter an interest rate to see your estimated monthly payment.Impeccably Maintained move in ready home features peaceful private views of Two Ponds and protected Conservation areas plus convenient access to a larger pond with a scenic walking path. A screened Lanai extension was added for $16,000 that features panoramic screening plus $8,000 in pavers and an oversized exterior stoop. This exceptional property had a $130,000 lot premium and is located on a quiet, low traffic cul-de-sac with excellent curb appeal featuring quality Stacked Stone exterior accent with $15,000 in carefully trimmed landscaping and luscious lawn accented by gracious palm trees on an oversized lot with no neighbors on one side and all across the rear backyard. The gourmet kitchen includes a $3,700 KitchenAid appliance package featuring top quality dishwasher, cooktop, oven microwave and vent hood. The newer Cafe refrigerator was $4,200 purchased in 2023 and is surrounded by over $15,000 in Timberlake New Haven Maple Rye cabinetry accented by over $5,000 Carrara Breve quartz countertops. The front entry door is a $5,400 Saratoga and the interior doors are tall 8-foot two-panel. The whole house flooring has over $31,000 Mohawk Belfonte "Whiskey Barrel" wood-look tile plus the kitchen and bath tile include over $10,000 in upgrades. Over $8,000 in electrical features were added including a generator transfer switch, additional outlets in the panty, closet and garage with family room floor outlet and dimmers throughout. Additions that will stay with this home are custom mirrors, $12,600 in whole-house window treatments, $9,300 in custom drapes, $3,700 Norman shutters and the primary bedroom includes a custom formaldehyde-free closet with full length mirror, ironing board, clothers hampet and linen closet. The garage is a 3 car Tandem layout with a 3rd bay in the back of the garage. Community amenities feature an awesome curved and winding pool... "Lazy River" with current to leisurely float downstream... you have to check it out! Also includes the community clubhouse, pickleball courts, and a fun childrens playground. This convenient Wesley Chapel location provides easy access to I-75, hospitals, shopping, Tampa Premium Outlets, Wiregrass Mall, Pop Stoke and the KRATE with Dueling pianos, shopping & dining at The Grove. Easy access to major highways for quick commute to Ocala, Orlando, Lakeland, Tampa, International Airports and the Gulf Beaches! This exclusive designer home has been beautifully upgraded and is truly BETTER than new... this is the Sunny Florida lifestyle at its Finest! CALL TODAY!
| yesterday | Listing updated with changes from the MLS | |
| 3 days ago | Status changed to Active | |
| 3 days ago | Price changed to $800,000 | |
| a week ago | Listing first seen on site |

Listing information is provided by Participants of the Stellar MLS. IDX information is provided exclusively for personal, non-commercial use, and may not be used for any purpose other than to identify prospective properties consumers may be interested in purchasing. Information is deemed reliable but not guaranteed. Properties displayed may be listed or sold by various participants in the MLS Copyright 2026, Stellar MLS.
Last checked: 2026-11-05 09:19 AM EST
- About the Author
- Latest Posts

I’m Rich Noto, a Florida Real Estate Agent & Home Inspector with a focus on the best price house, and quality new construction oversight. I specialize in new house purchases which includes getting homes built to Florida Residential Building Standards and Manufactures Installation Instructions.
I help homebuyers beyond the “standard Real Estate sales agent” (who may disappear after purchase contract) by dealing with sales, construction managers, attending/monitoring inspections, and spotting defects. This helps buyers catch problems early.
Builders pay my commission. Does not apply after buyer is in contract(all builders) or has contacted the builder alone(some builders). This top rated service is available at any town throughout Florida.
Any agent can “sell new homes” or be a “high volume seller” or have “builder relationships”. Sales marketing has nothing to do with understanding constructions defects. Home Defects are the main expense a homeowner will have and can cost home owners thousands of $$$. Depreciating future resale value.
I enjoy teaching my customers how new homes are built. How to identify water intrusion. And the steps to keep a house well maintained to prevent leaks over time. Out of state buyers get special walkthrough and inspection videos.
Whether its a completed move-in ready inventory house, or a to be built custom on the land, or a spec house. You deserve the best quality for your money.