
2017 S VILLAGE AVENUETAMPA, FL 33612
Mortgage Calculator
Monthly Payment (Est.)
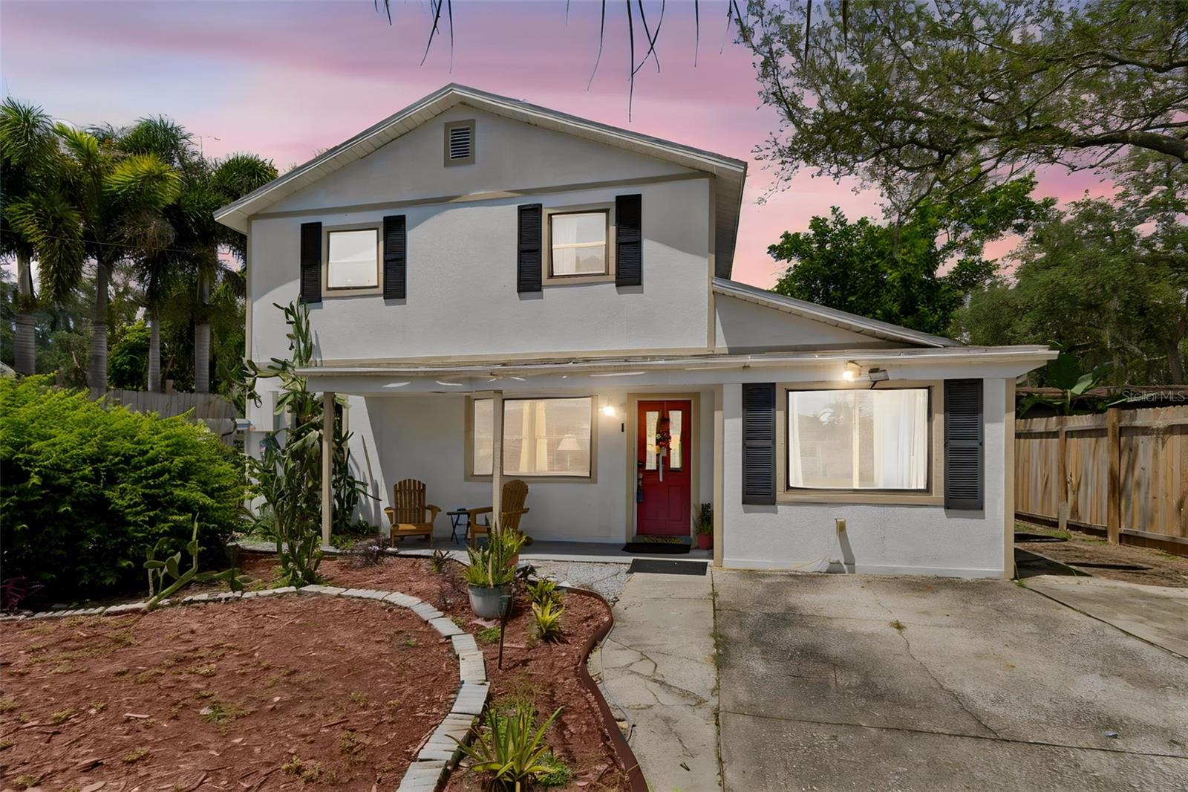
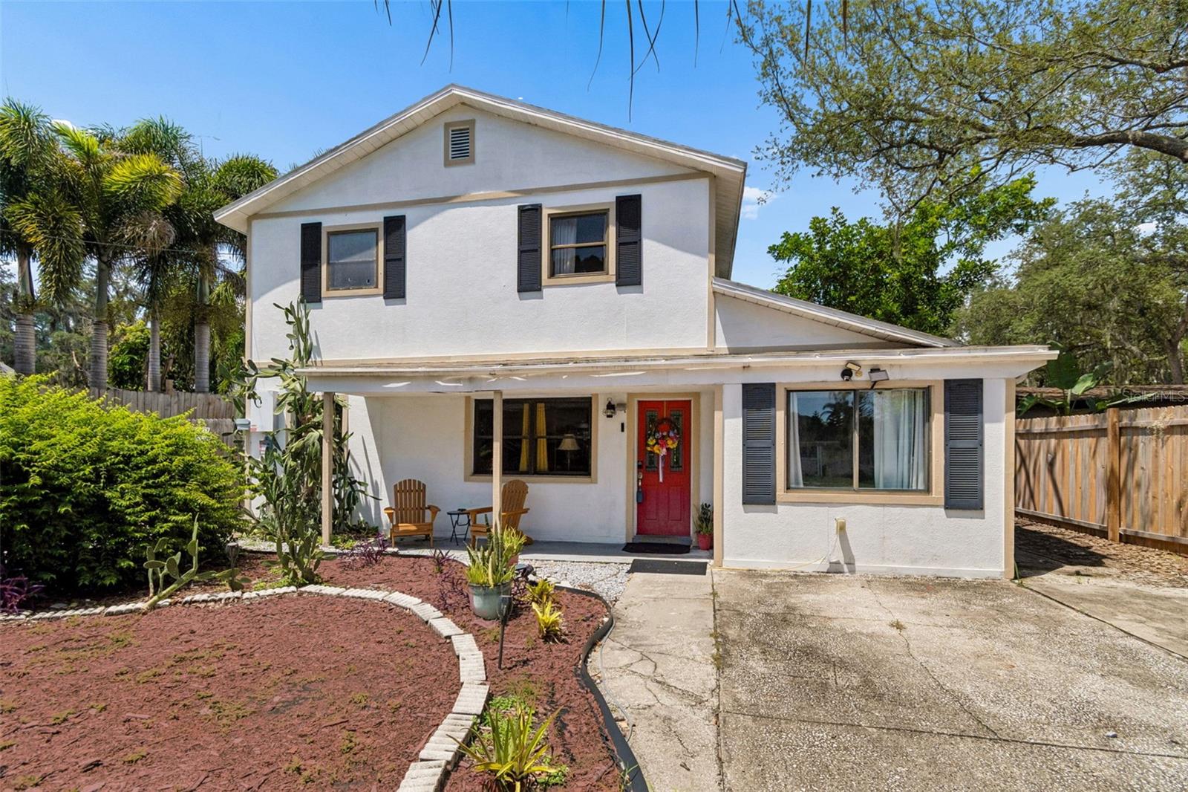
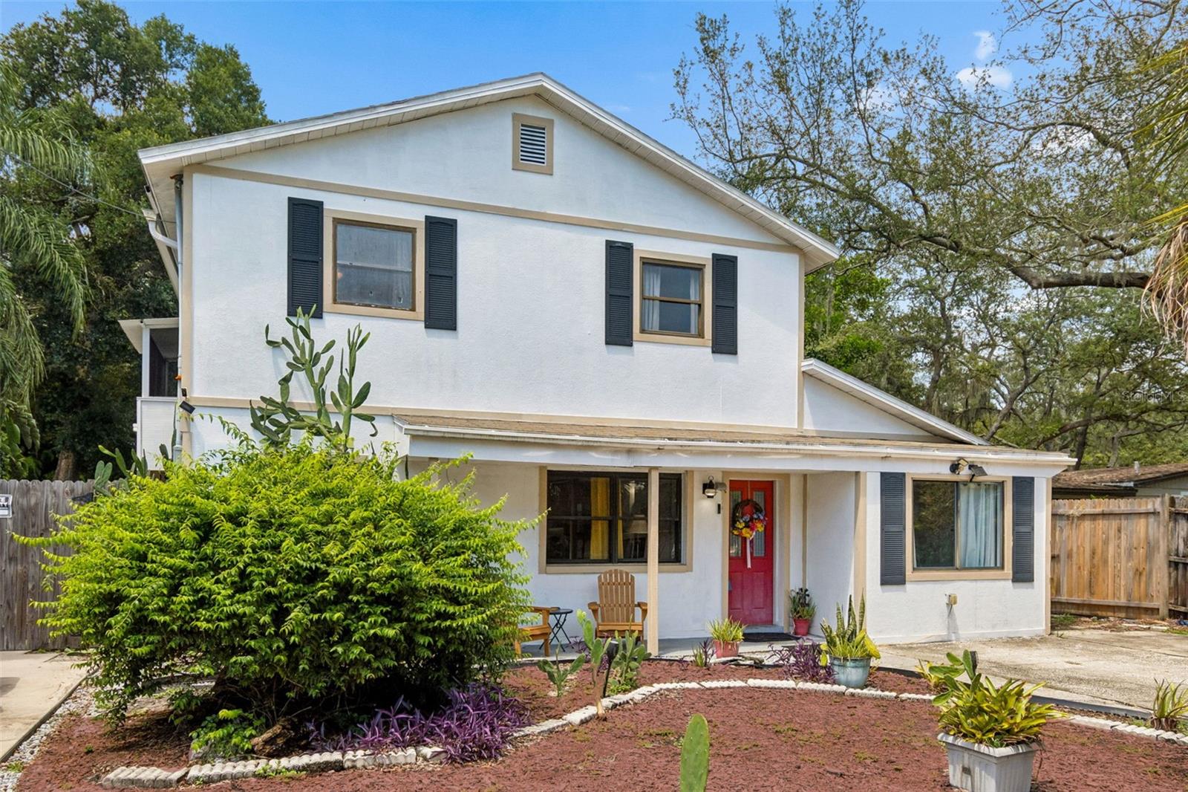
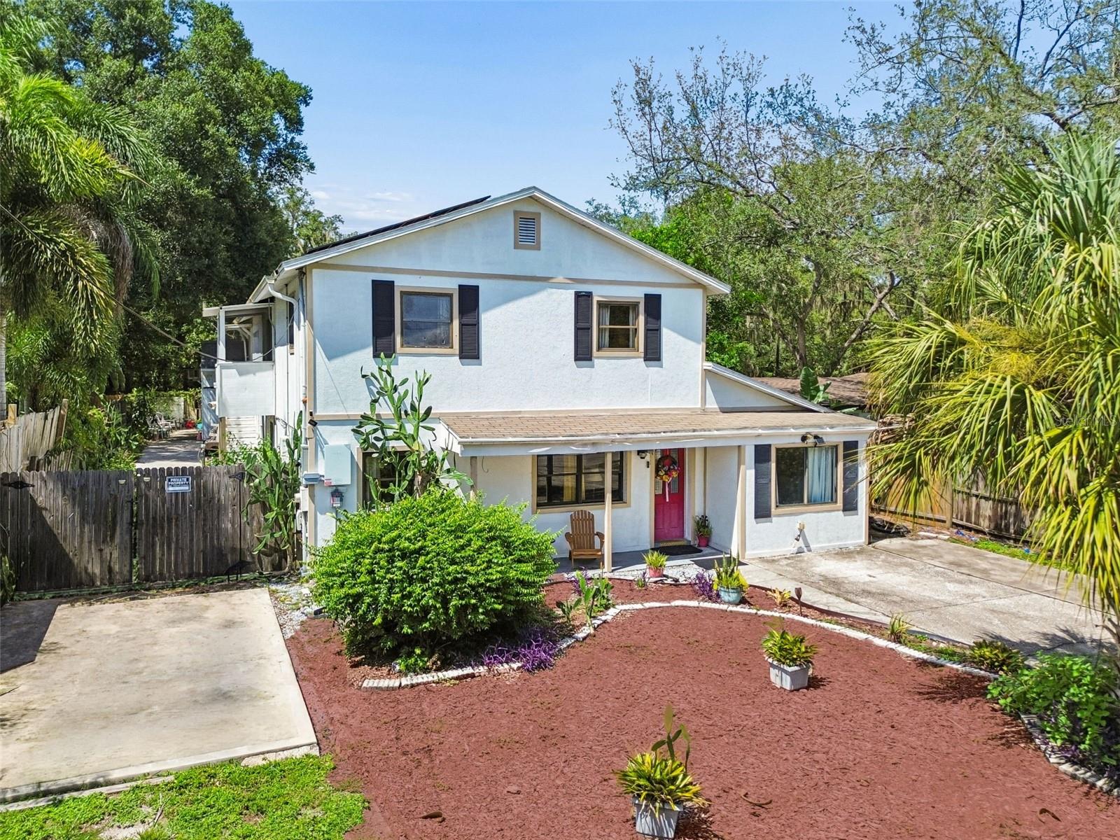
$2,988A RARE MULTIGENERATIONAL & INCOME-PRODUCING OPPORTUNITY IN TAMPA! Welcome to 2017 S Village Avenue—an exceptional 6 bedroom, 5.5-bath BLOCK-CONSTRUCTION POOL HOME offering approximately 3,426 heated square feet and TWO ADDITIONAL FULLY EQUIPPED LIVING SPACES, EACH WITH ITS OWN PRIVATE EXTERIOR ENTRANCE—no access through the main residence required. This incredibly versatile property offers an ideal setup for MULTIGENERATIONAL LIVING, EXTENDED FAMILY, GUESTS or potential RENTAL INCOME while maintaining privacy and independence. One of the home’s most impressive features is the approximately 792-square-foot PRIVATE APARTMENT above the expansive screened lanai. Completely independent from the main residence with its OWN PRIVATE ENTRANCE, it features a bedroom, full bathroom, FULL KITCHEN, spacious living area and PRIVATE BALCONY overlooking the property. Soaring cathedral and vaulted ceilings, skylights and abundant natural light create an inviting retreat—ideal for extended family, guests or potential income-producing use. The GUEST HOUSE provides ANOTHER completely independent living space with its OWN PRIVATE ENTRANCE. It features 1 bedroom, 1.5 bathrooms, kitchen and living area plus a second-floor loft with half bath. The privacy and separation of these additional living spaces create exceptional flexibility for MULTIGENERATIONAL LIVING, extended family, guests, home offices or potential RENTAL INCOME. The MAIN RESIDENCE combines character, functionality and thoughtful design with REAL WOOD FLOORING and spa-like bathrooms featuring custom tile work. At the heart of the home is a CHEF-INSPIRED KITCHEN with solid-wood cabinetry, granite countertops, glass-tile backsplash, an expansive island, abundant storage and stainless-steel appliances. Generous living spaces provide plenty of room for everyday living and entertaining. Built in 1976 with durable BLOCK CONSTRUCTION, the home underwent significant improvements including REWIRING AND REPLUMBING IN 2014. The main residence features a 2024 A/C system, while the guest house includes a 2021 water heater. Step outside into your own PRIVATE FLORIDA RETREAT! HUGE FENCED YARD, SWIMMING POOL, spacious patio and mature landscaping offer privacy and room to entertain. The large covered and screened lanai extends from the kitchen area for effortless indoor-outdoor living. An expansive driveway and additional side parking accommodate multiple vehicles with space for BOAT OR RV PARKING. Energy efficiency is another standout feature! The property is equipped with SUNRUN SOLAR PANELS and TESLA POWERWALL BATTERY BACKUP, providing stored backup power during qualifying outages. Existing solar agreements are transferable, subject to Sunrun’s transfer requirements. Seller reports a previous TECO electric bill of $491.31 compared with a current bill of just $13.38 following solar installation. Actual utility costs and savings will vary based on usage and other factors. Enjoy a convenient TAMPA LOCATION near Roy Haynes Park, Carrollwood Village Park, Carrollwood Country Club, shopping, dining and everyday conveniences. Whether you’re searching for a MULTIGENERATIONAL HOME, INCOME-PRODUCING PROPERTY, extended-family living or an extraordinarily versatile Tampa pool home with room to live, work, entertain and grow, this property offers possibilities rarely found at one address. ONE HOME. TWO PRIVATE ADDITIONAL LIVING SPACES. ENDLESS POSSIBILITIES. Schedule your private showing today!
| 2 weeks ago | Listing updated with changes from the MLS® | |
| 2 weeks ago | Price changed to $655,000 | |
| 4 weeks ago | Status changed to Active | |
| 4 weeks ago | Listing first seen on site |

Listing information is provided by Participants of the Stellar MLS. IDX information is provided exclusively for personal, non-commercial use, and may not be used for any purpose other than to identify prospective properties consumers may be interested in purchasing. Information is deemed reliable but not guaranteed. Properties displayed may be listed or sold by various participants in the MLS Copyright 2026, Stellar MLS.
Last checked: 2026-09-17 12:05 AM EDT
- About the Author
- Latest Posts

I’m Rich Noto, a Florida Realtor & Home Inspector with a focus on the best price house, and quality new construction oversight. I specialize in new house purchases which includes getting homes built to Florida Residential Building Codes and Manufactures Installation Instructions.
I help homebuyers beyond the “standard Real Estate sales agent” (who may disappear after purchase contract) by dealing with sales, construction managers, attending/monitoring inspections, and spotting defects. This helps buyers catch problems early.
Builders pay my commission. Does not apply after buyer is in contract(all builders) or has contacted the builder alone(some builders). This top rated service is available at any town throughout Florida.
Any agent can “sell new homes” or be a “high volume seller” or have “builder relationships”. Sales marketing has nothing to do with understanding constructions defects. Home Defects are the main expense a homeowner will have and can cost home owners thousands of $$$. Depreciating future resale value.
I enjoy teaching my customers how new homes are built. How to identify water intrusion. And the steps to keep a house well maintained to prevent leaks over time. Out of state buyers get special walkthrough and inspection videos.
Whether its a completed move-in ready inventory house, or a to be built custom on the land, or a spec house. You deserve the best quality for your money.