
15611 SHOAL CREEK PLACEODESSA, FL 33556
Mortgage Calculator
Monthly Payment (Est.)
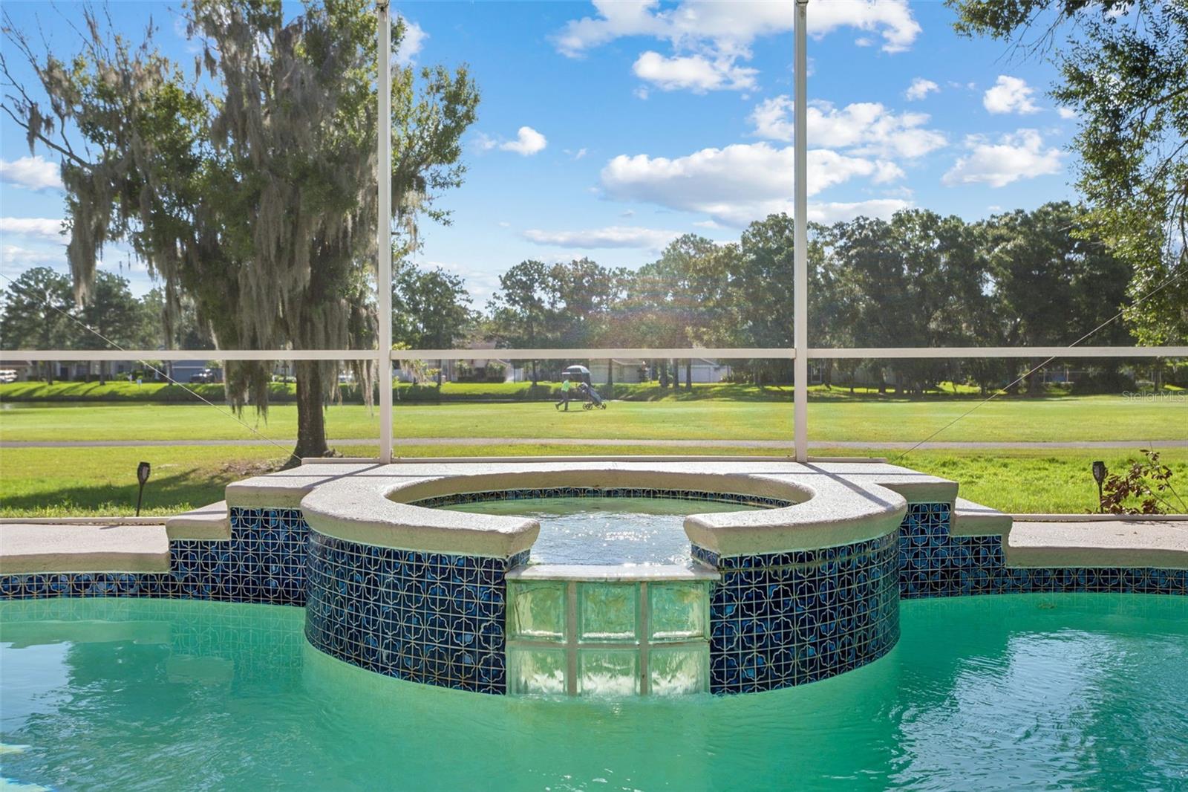
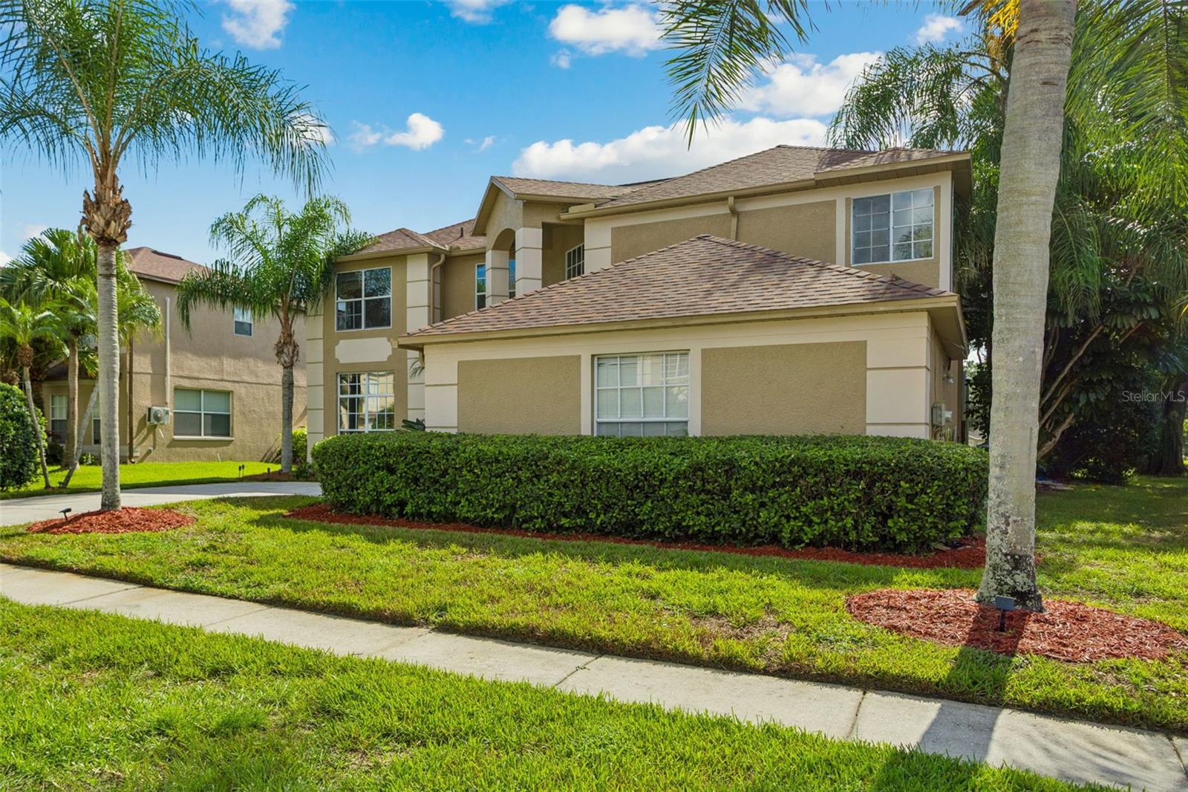
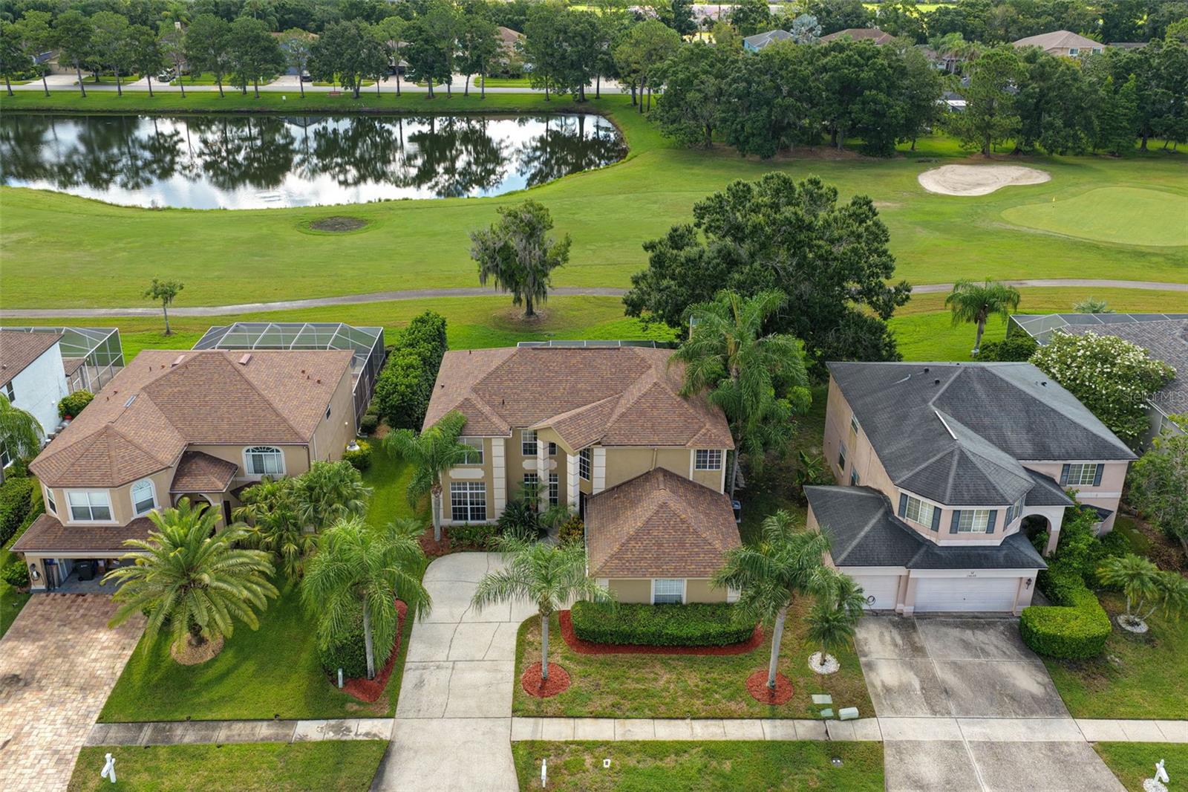
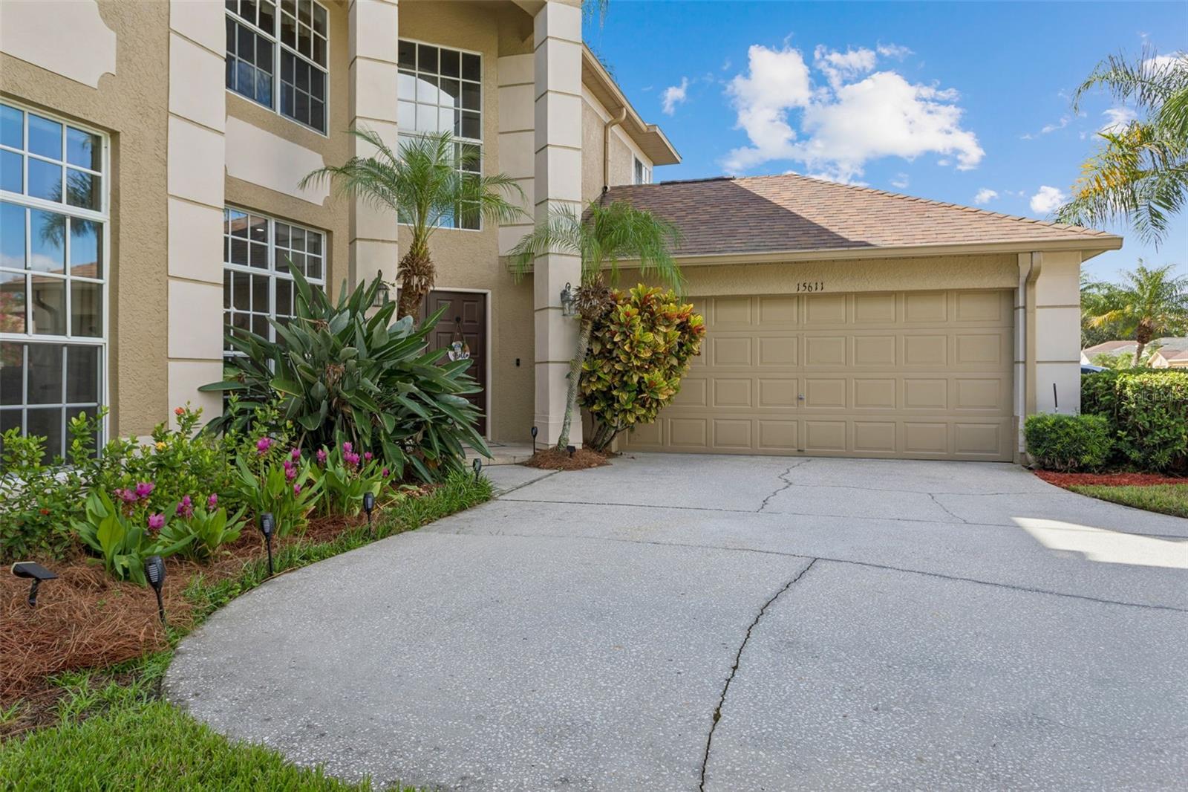
Enter an interest rate to see your estimated monthly payment.5BR/2.5BA/POOL-SPA/Golf Frontage - Windsor Park of the Eagles. Welcome home to a wonderful blend of golf-course living, privacy & natural beauty in The Eagles! This spacious home features a desirable side-entry garage, open floorplan, private pool & spa, & beautiful golf frontage w/ lush natural views beyond. The first floor opens to a bright & spacious living & kitchen area filled with natural light & lg. windows overlooking the pool & golf course. The roomy kitchen offers abundant cabinetry, a center island & high-top bar seating, while separate dining & family areas provide plenty of space for everyday living & entertaining. A first-floor bedroom w/ double doors offers flexible use, & a dedicated laundry room adds convenience. Upstairs, the lg. primary suite features two expansive walk-in closets & a spacious bath w/ separate soaking tub & lg. shower. Three additional bedrooms provide excellent flexibility, including one w/ its own walk-in closet. Step outside to your own Florida retreat, where a resort-style pool & spa w/ electric heater, a huge screened enclosure & patio sitting area overlook the golf course & surrounding natural landscape—a setting that captures what makes the Eagles so special. Recent improvements include a newer roof ('22), pool screens ('25), pool salt sys., newer appliances ('25), and new HVAC system ('26). Owner is connected to reclaimed water for irrigation - a wonderful feature! The Eagles is a premier, deed-restricted golf community spanning more than 1,000 acres in Northwest Hillsborough County. Surrounded by mature landscaping, lakes, ponds, conservation areas & abundant wildlife, the community offers a peaceful setting while remaining convenient to shopping, dining, Tampa International Airport, Veterans Expressway, Oldsmar, Gulf beaches, Upper Tampa Bay, Safety Harbor, Carrollwood, & much more! At the heart of The Eagles is The Eagles Golf Club, featuring 36 holes of championship golf across two 18-hole courses, along w/ a clubhouse, golf store, & dining facilities (any optional memberships to golf club are not part of HOA dues). The community features private roads, two staffed entrances w/ 24/7 coverage, & a 24-hour roving patrol. Residents also enjoy a community park w/ two clay tennis courts, a full-size basketball court, shaded playground & reservable pavilion w/ restrooms. With championship golf, natural beauty, recreational amenities & a super convenient Tampa Bay location, The Eagles also offers a distinctive blend of tranquility, recreation & premier Florida living. Additionally, the community has NO CDD Fees, LOW HOA Fees, & this home is located in a NO Flood Insurance Required zone. Be sure to view the 3D tour! Come see why this home could be "the one"!
| 2 weeks ago | Listing updated with changes from the MLS® | |
| 2 weeks ago | Price changed to $800,000 | |
| a month ago | Listing first seen on site |

Listing information is provided by Participants of the Stellar MLS. IDX information is provided exclusively for personal, non-commercial use, and may not be used for any purpose other than to identify prospective properties consumers may be interested in purchasing. Information is deemed reliable but not guaranteed. Properties displayed may be listed or sold by various participants in the MLS Copyright 2026, Stellar MLS.
Last checked: 2026-09-24 10:06 PM EDT
- About the Author
- Latest Posts

I’m Rich Noto, a Florida Realtor & Home Inspector with a focus on the best price house, and quality new construction oversight. I specialize in new house purchases which includes getting homes built to Florida Residential Building Codes and Manufactures Installation Instructions.
I help homebuyers beyond the “standard Real Estate sales agent” (who may disappear after purchase contract) by dealing with sales, construction managers, attending/monitoring inspections, and spotting defects. This helps buyers catch problems early.
Builders pay my commission. Does not apply after buyer is in contract(all builders) or has contacted the builder alone(some builders). This top rated service is available at any town throughout Florida.
Any agent can “sell new homes” or be a “high volume seller” or have “builder relationships”. Sales marketing has nothing to do with understanding constructions defects. Home Defects are the main expense a homeowner will have and can cost home owners thousands of $$$. Depreciating future resale value.
I enjoy teaching my customers how new homes are built. How to identify water intrusion. And the steps to keep a house well maintained to prevent leaks over time. Out of state buyers get special walkthrough and inspection videos.
Whether its a completed move-in ready inventory house, or a to be built custom on the land, or a spec house. You deserve the best quality for your money.