
13935 NATURES RESERVE DRIVELITHIA, FL 33547
Mortgage Calculator
Monthly Payment (Est.)
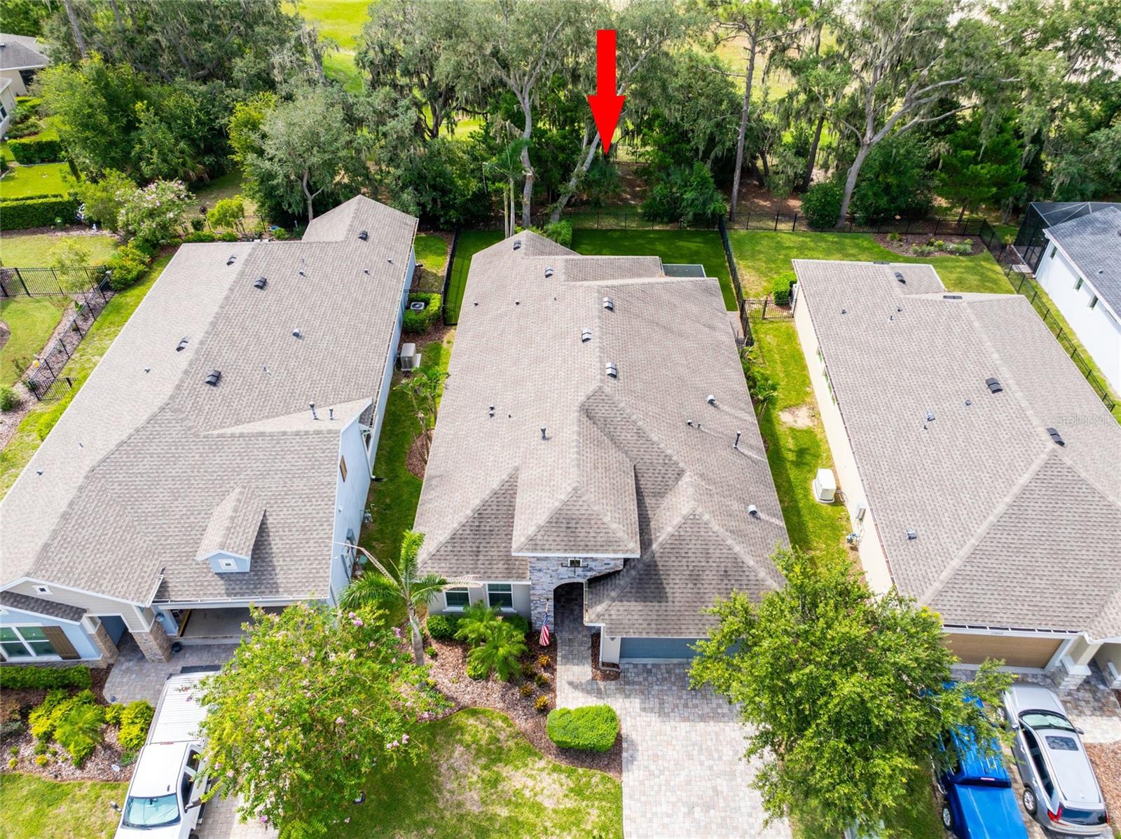
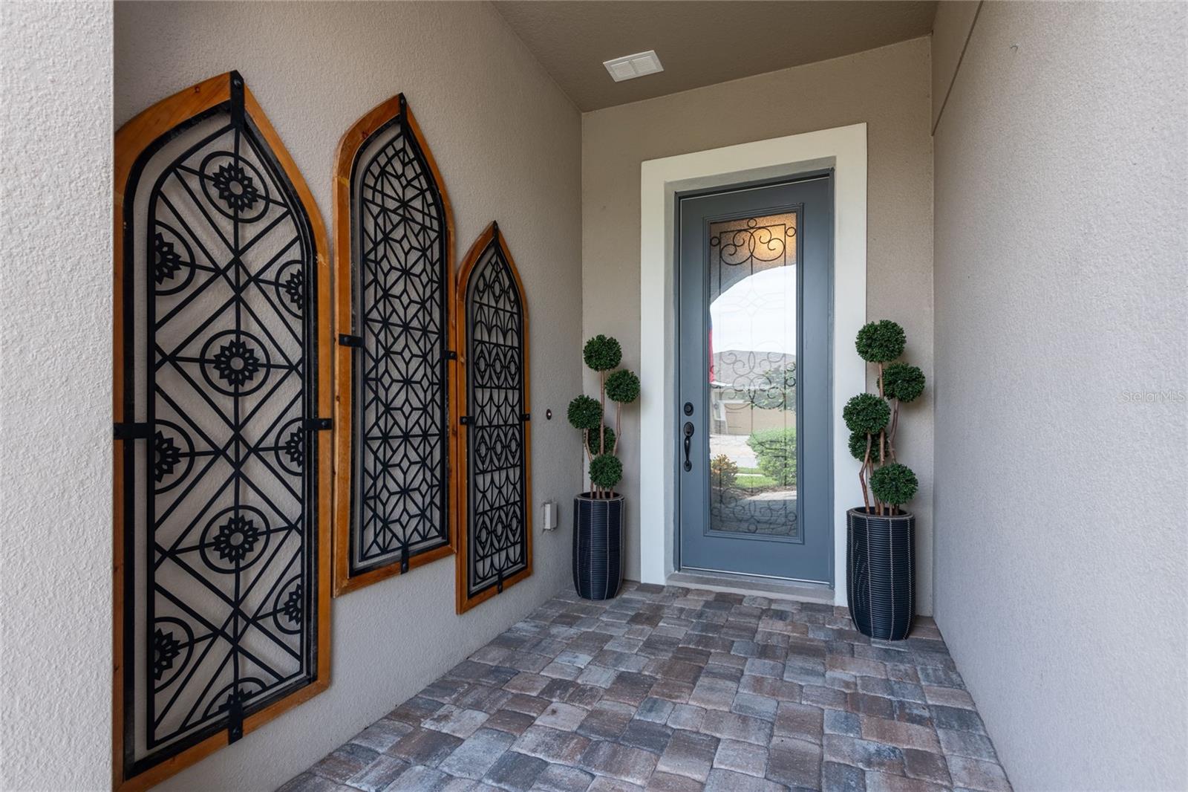
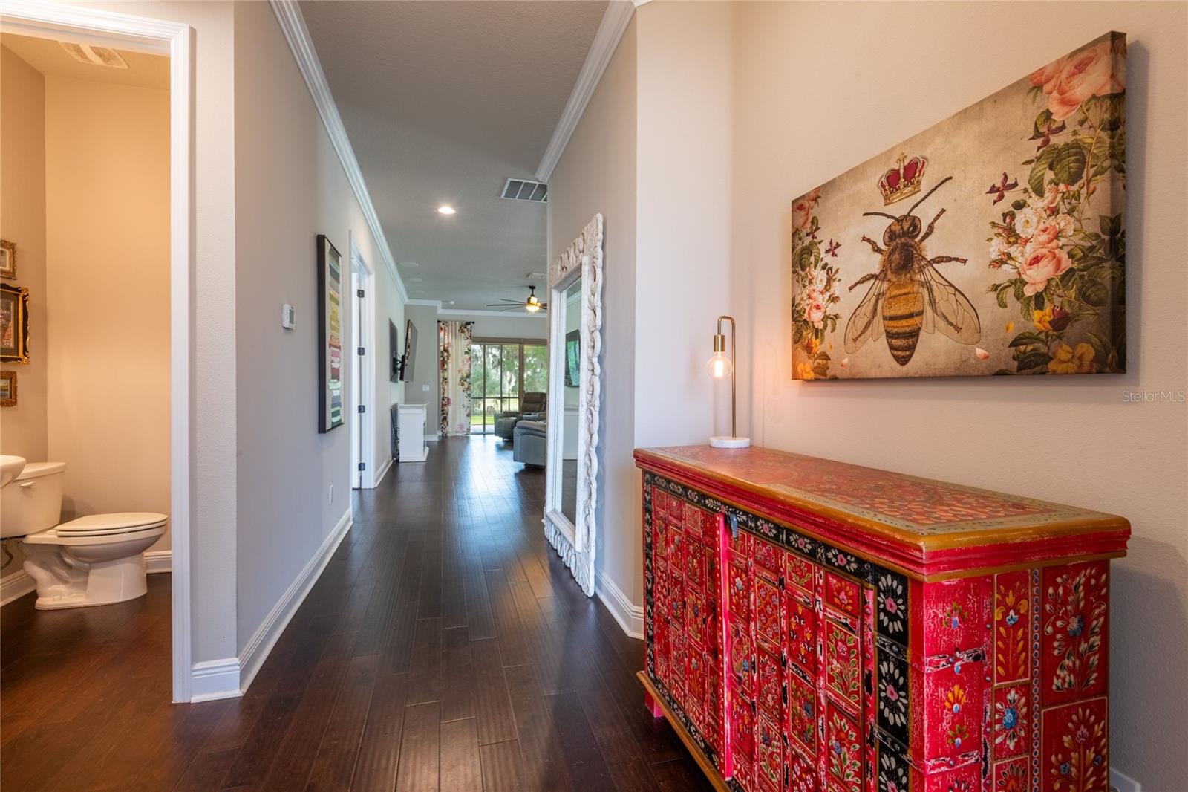
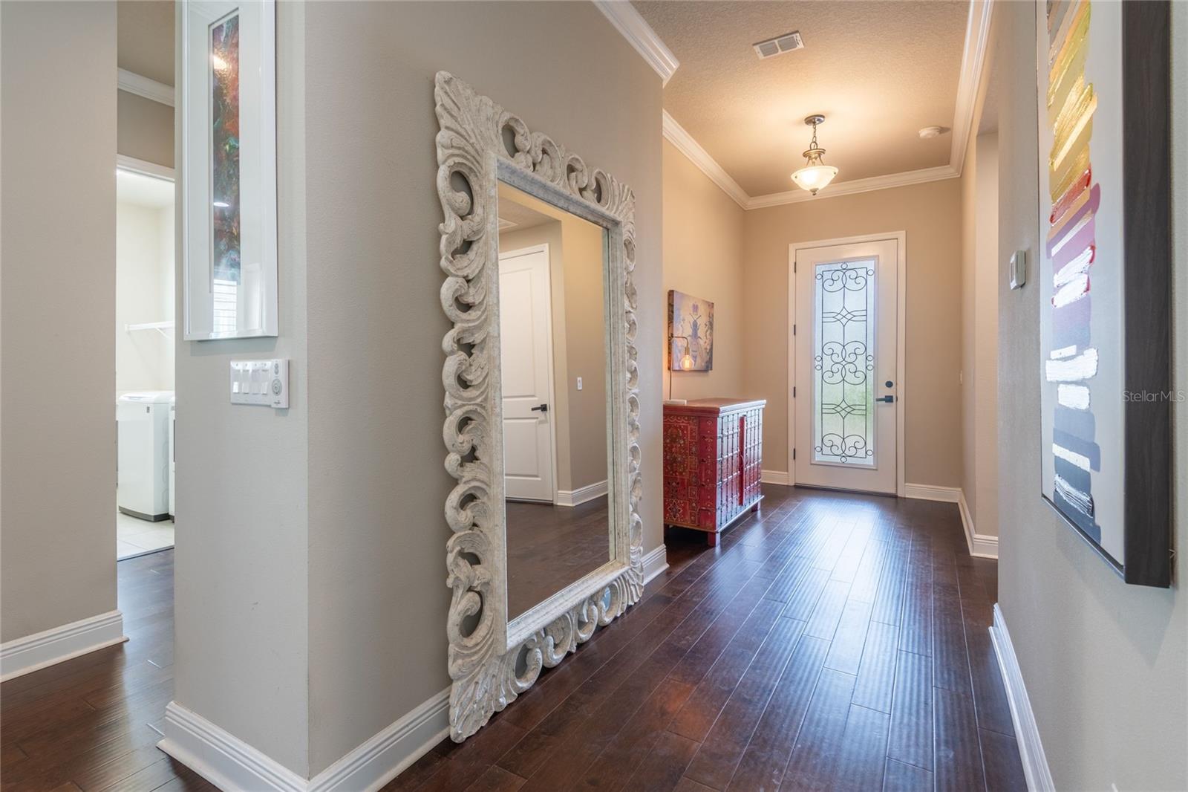
$2,322Virtually Staged. Price Reduced. Welcome to this exceptional residence in Encore, a 55+ gated community within the highly sought-after FishHawk Ranch! From the moment you arrive, you'll appreciate the impressive curb appeal, featuring beautiful stone accents, a brick-paver driveway and walkway, and an elegant 8-foot glass front door. Inside, an inviting open-concept design showcases wood flooring, soaring ceilings, crown molding, and 8-foot doors throughout. The foyer opens to a convenient half bath and spacious second bedroom with its own private en-suite bath, creating an ideal retreat for guests or family. The heart of the home is the bright great room, dining area, and gourmet kitchen, thoughtfully designed for both everyday living and entertaining. The kitchen features abundant 42-inch soft-close wood cabinetry and drawers, granite countertops, tiled backsplash, gas range, stainless steel appliances, wine refrigerator, large center island, and pantry. Just off the great room, the versatile bonus room features a beautiful wood-inlay tray ceiling and Murphy bed, making it perfect for overnight guests, an office, hobby room, or additional living space. Privately positioned at the rear of the home, the spacious primary suite offers a cathedral ceiling and peaceful backyard views. The luxurious en-suite bath includes a large walk-in shower, dual sinks, soft-close cabinetry and drawers, water closet, linen storage, and a customized walk-in closet with additional built-in storage. Triple-pane sliding glass doors extend the living space outdoors to an expansive brick-paver lanai overlooking serene conservation views with no rear neighbors. The fenced backyard features low-maintenance artificial turf with a lifetime guarantee, providing a beautiful green lawn without the watering and routine maintenance required with traditional grass. Additional features include a convenient kitchen drop zone, spacious laundry room with built-in cabinetry and folding table, and an attached garage with epoxy flooring, gas water heater, and 240-volt EV charger. This exceptional homesite combines privacy, thoughtful upgrades, flexible living spaces, and beautiful natural views. Encore residents enjoy an outstanding resort-style lifestyle with private access to the Encore Oasis Club, featuring a heated resort-style pool, pickleball and basketball courts, fitness center, clubhouse, gathering spaces, full-time activities director and staff, and a robust calendar of activities. Residents also enjoy access to amenities in neighboring FishHawk Ranch West, including the Lake House clubhouse and fitness center, dog park, sidewalks throughout the community and around Lake Hutto, and a nearby pool with splash pad. The monthly $548 HOA fee includes lawn mowing, tree pruning and landscaping, community pool, grounds maintenance, management services, recreational facilities, security, and trash service. Encore residents also receive significant discounts on Spectrum cable, internet, and mobile phone packages. Come discover the privacy, comfort, amenities, and carefree lifestyle that make this exceptional Encore home such a special place to call home!
| a week ago | Listing updated with changes from the MLS® | |
| 2 weeks ago | Price changed to $509,000 | |
| 4 weeks ago | Listing first seen on site |

Listing information is provided by Participants of the Stellar MLS. IDX information is provided exclusively for personal, non-commercial use, and may not be used for any purpose other than to identify prospective properties consumers may be interested in purchasing. Information is deemed reliable but not guaranteed. Properties displayed may be listed or sold by various participants in the MLS Copyright 2026, Stellar MLS.
Last checked: 2026-09-20 03:18 PM EDT
- About the Author
- Latest Posts

I’m Rich Noto, a Florida Realtor & Home Inspector with a focus on the best price house, and quality new construction oversight. I specialize in new house purchases which includes getting homes built to Florida Residential Building Codes and Manufactures Installation Instructions.
I help homebuyers beyond the “standard Real Estate sales agent” (who may disappear after purchase contract) by dealing with sales, construction managers, attending/monitoring inspections, and spotting defects. This helps buyers catch problems early.
Builders pay my commission. Does not apply after buyer is in contract(all builders) or has contacted the builder alone(some builders). This top rated service is available at any town throughout Florida.
Any agent can “sell new homes” or be a “high volume seller” or have “builder relationships”. Sales marketing has nothing to do with understanding constructions defects. Home Defects are the main expense a homeowner will have and can cost home owners thousands of $$$. Depreciating future resale value.
I enjoy teaching my customers how new homes are built. How to identify water intrusion. And the steps to keep a house well maintained to prevent leaks over time. Out of state buyers get special walkthrough and inspection videos.
Whether its a completed move-in ready inventory house, or a to be built custom on the land, or a spec house. You deserve the best quality for your money.
Did you know? You can invite friends and family to your search. They can join your search, rate and discuss listings with you.