
11287 CAY SPRUCE WAYSAN ANTONIO, FL 33576
Mortgage Calculator
Monthly Payment (Est.)
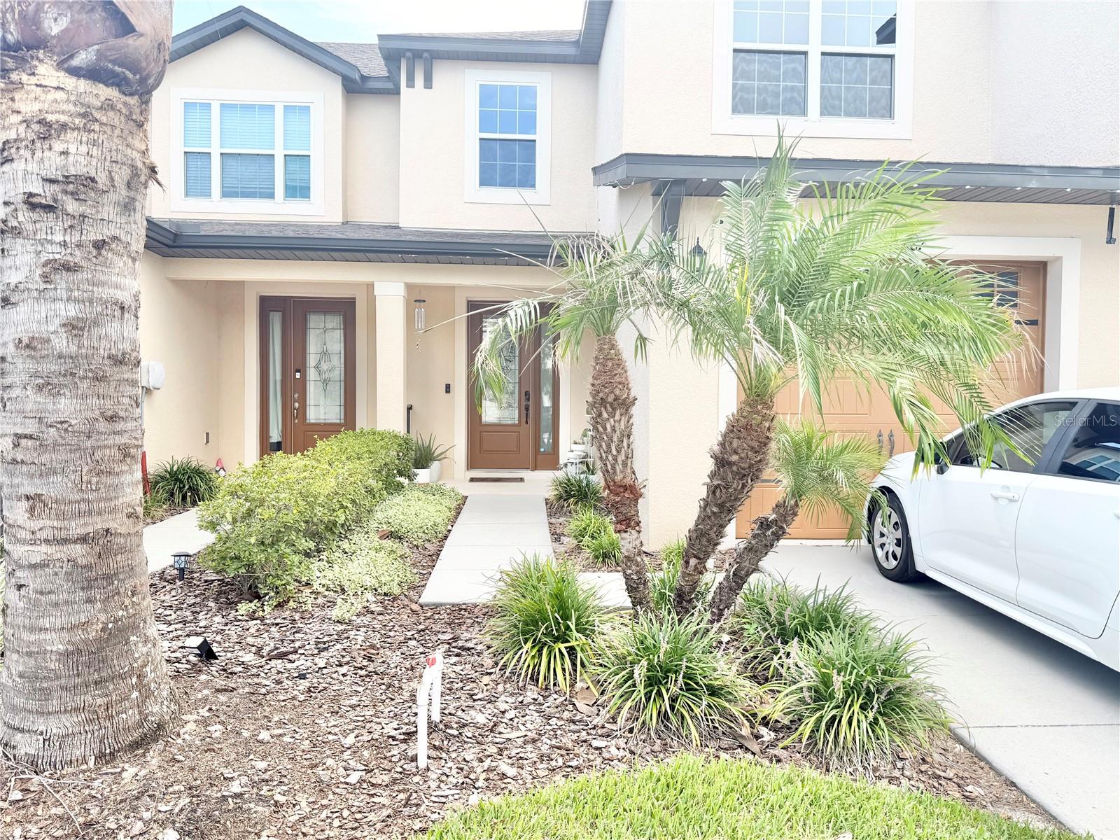
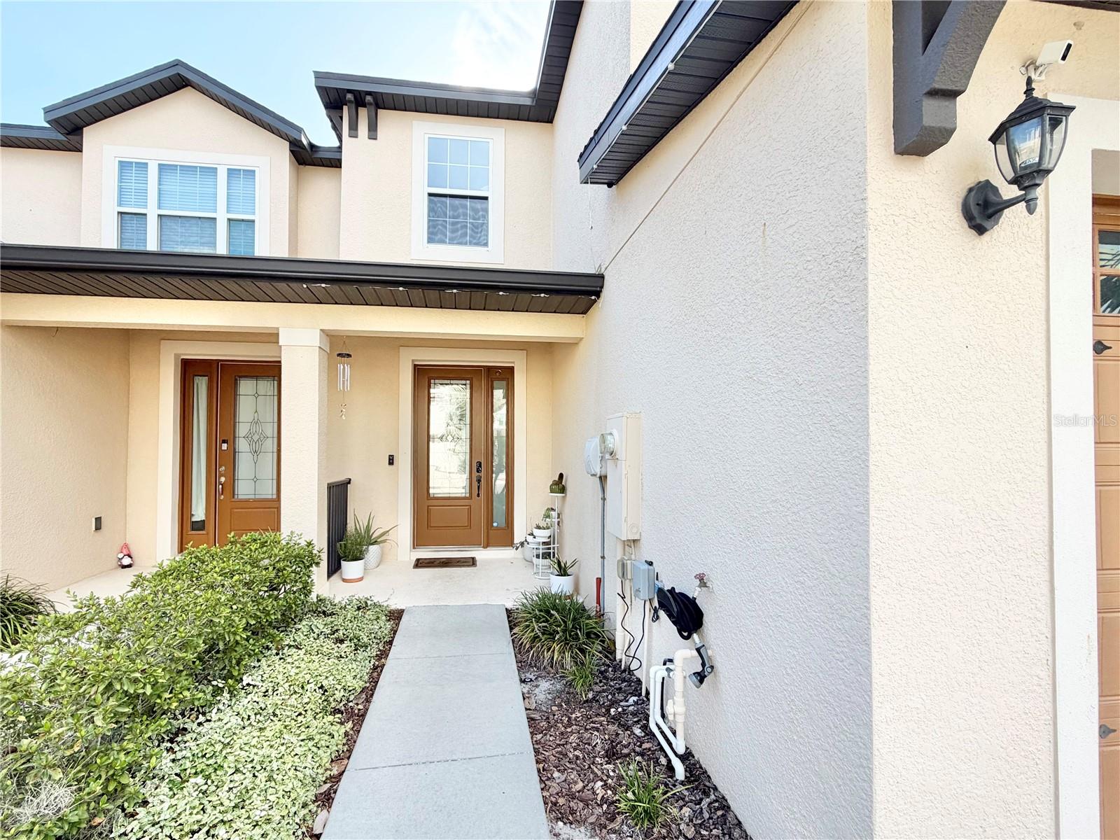
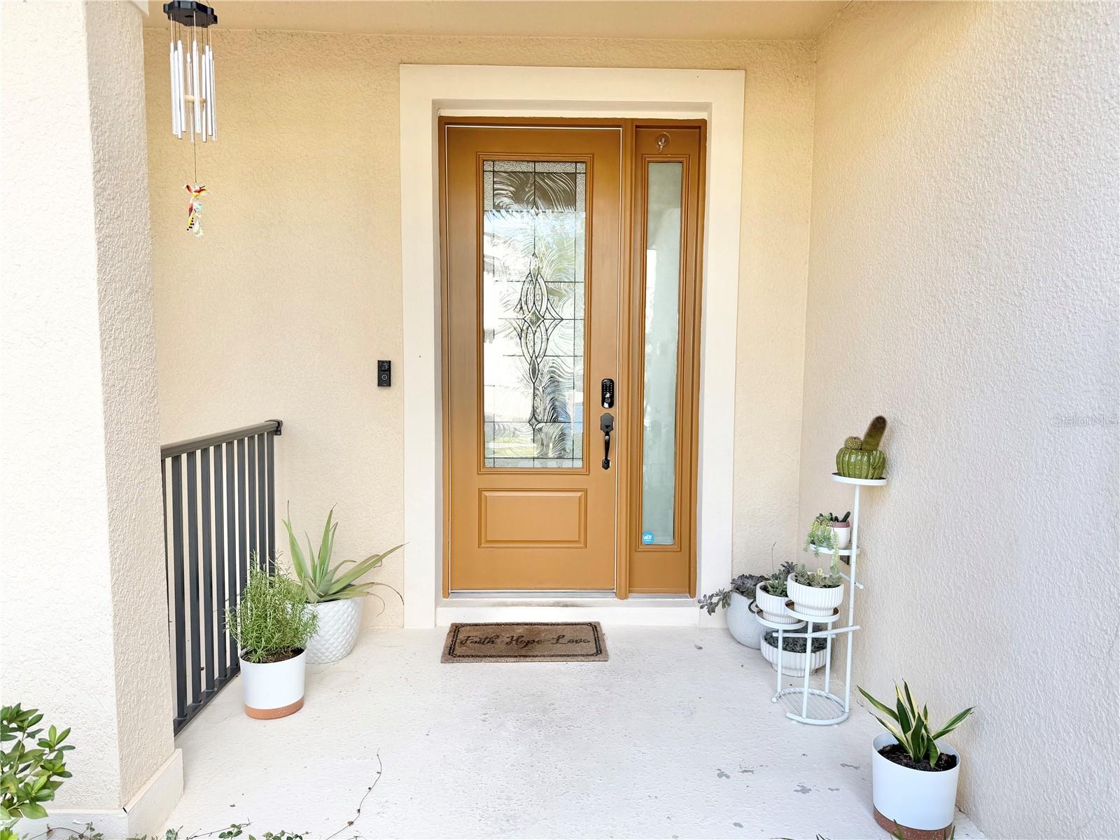
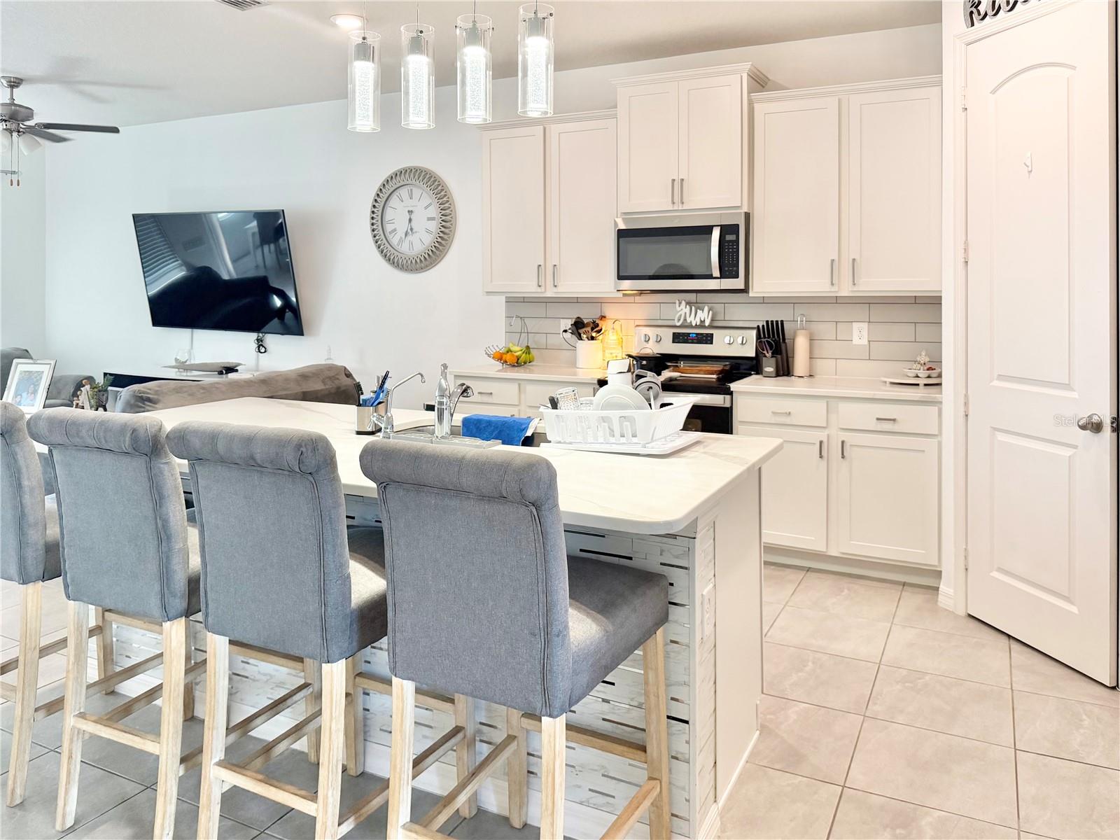
Enter an interest rate to see your estimated monthly payment.Short Sale. Welcome to your slice of paradise in the sought after Mirada community, where resort style living isn't a getaway, it's your everyday reality. This stunning 3 bedroom, 2.5 bath townhome sits in a quiet, well established neighborhood framed by lush, mature landscaping, sidewalk lined streets, and elegant fountain features that greet you at the entrance and set the tone the moment you arrive. With a tranquil water view of the pond out back, ample guest parking beyond the garage, and one of the largest man made lagoons just steps away, this home truly delivers a lifestyle most people only dream about. Step inside through a charming covered entry and immediately feel the openness of the bright, airy first floor. Tile flooring flows seamlessly through the living, dining, and kitchen areas, accented by upgraded lighting and a thoughtfully designed layout that makes entertaining feel completely effortless. Natural light pours into every corner, and the transition between spaces is smooth and inviting. The kitchen is the heart of the home and it shows, featuring quartz countertops, stainless steel appliances, a striking tile backsplash, a walk in pantry, and a center island with a breakfast bar that's perfect for casual mornings or hosting friends. A guest half bath on the main level adds everyday convenience. Head upstairs to find plush carpeted bedrooms, a second floor laundry closet that keeps chores out of sight, and a versatile office nook ideal for working from home or creative pursuits. The generous primary suite is your personal retreat, complete with a large walk in closet and a spa inspired en suite bath featuring dual vanity sinks, a glass enclosed walk in shower, etc. The second bedroom also includes a walk in closet and sits conveniently across from the full guest bath, while the third bedroom adapts beautifully to whatever your lifestyle calls for; guest room, hobby space, or home gym. Out back, your screened porch frames peaceful pond views that make unwinding at the end of the day feel like a luxury. And when you're ready for more adventure, the lagoon is right around the corner — offering kayaking, paddle boarding, beachside lounging, and a full calendar of community events that keep the energy alive year round. The HOA takes care of the details so you don't have to — covering ultra fast WiFi, cable, lagoon access, lawn maintenance, and roof reserves, delivering a truly low maintenance lifestyle packed with perks. Opportunities like this don't last long in a community this vibrant. Schedule your private showing today and come see why people who visit Mirada end up calling it home. Sold as-is, buyer or buyer agent to verify any and all information, rules, restrictions, etc.
| 2 months ago | Listing updated with changes from the MLS | |
| 2 months ago | Price changed to $279,999 | |
| 2 months ago | Status changed to Active | |
| 2 months ago | Listing first seen on site |

Listing information is provided by Participants of the Stellar MLS. IDX information is provided exclusively for personal, non-commercial use, and may not be used for any purpose other than to identify prospective properties consumers may be interested in purchasing. Information is deemed reliable but not guaranteed. Properties displayed may be listed or sold by various participants in the MLS Copyright 2026, Stellar MLS.
Last checked: 2026-10-26 09:37 AM EDT
- About the Author
- Latest Posts

I’m Rich Noto, a Florida Real Estate Agent & Home Inspector with a focus on the best price house, and quality new construction oversight. I specialize in new house purchases which includes getting homes built to Florida Residential Building Standards and Manufactures Installation Instructions.
I help homebuyers beyond the “standard Real Estate sales agent” (who may disappear after purchase contract) by dealing with sales, construction managers, attending/monitoring inspections, and spotting defects. This helps buyers catch problems early.
Builders pay my commission. Does not apply after buyer is in contract(all builders) or has contacted the builder alone(some builders). This top rated service is available at any town throughout Florida.
Any agent can “sell new homes” or be a “high volume seller” or have “builder relationships”. Sales marketing has nothing to do with understanding constructions defects. Home Defects are the main expense a homeowner will have and can cost home owners thousands of $$$. Depreciating future resale value.
I enjoy teaching my customers how new homes are built. How to identify water intrusion. And the steps to keep a house well maintained to prevent leaks over time. Out of state buyers get special walkthrough and inspection videos.
Whether its a completed move-in ready inventory house, or a to be built custom on the land, or a spec house. You deserve the best quality for your money.