
7629 DEVONBRIDGE GARDEN WAYAPOLLO BEACH, FL 33572
Mortgage Calculator
Monthly Payment (Est.)
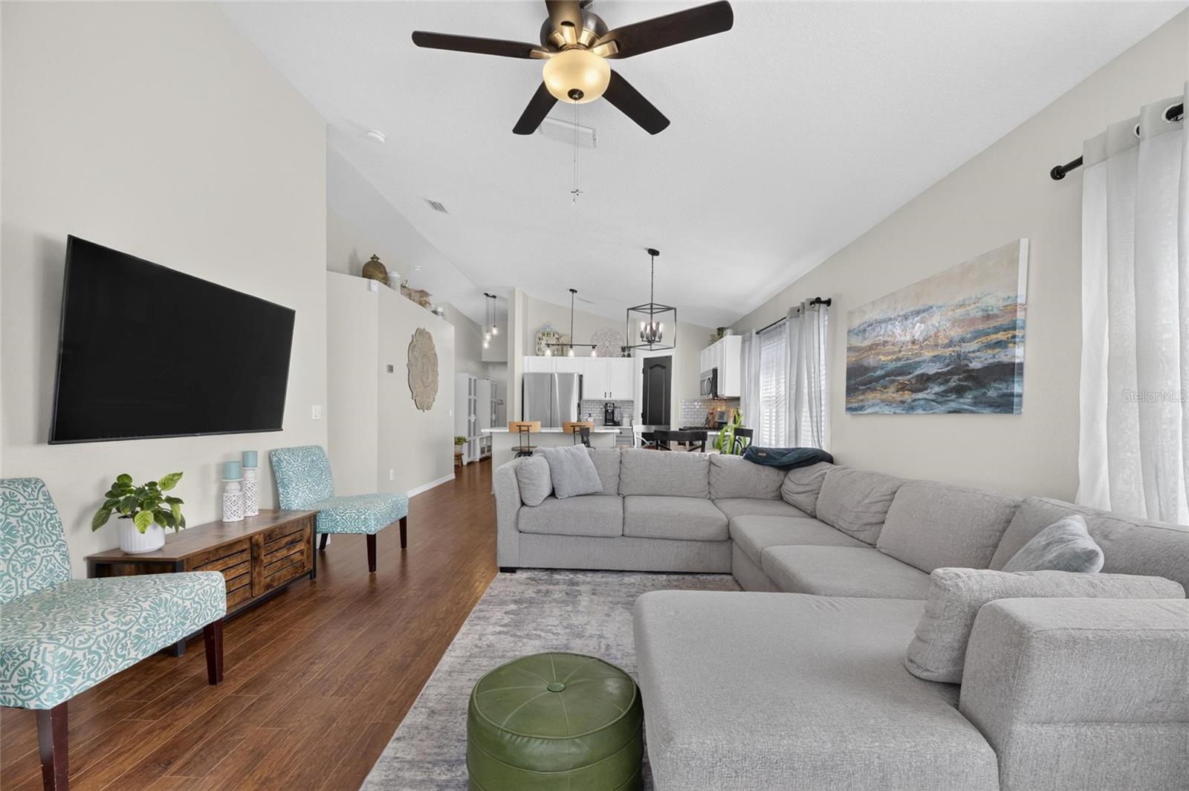
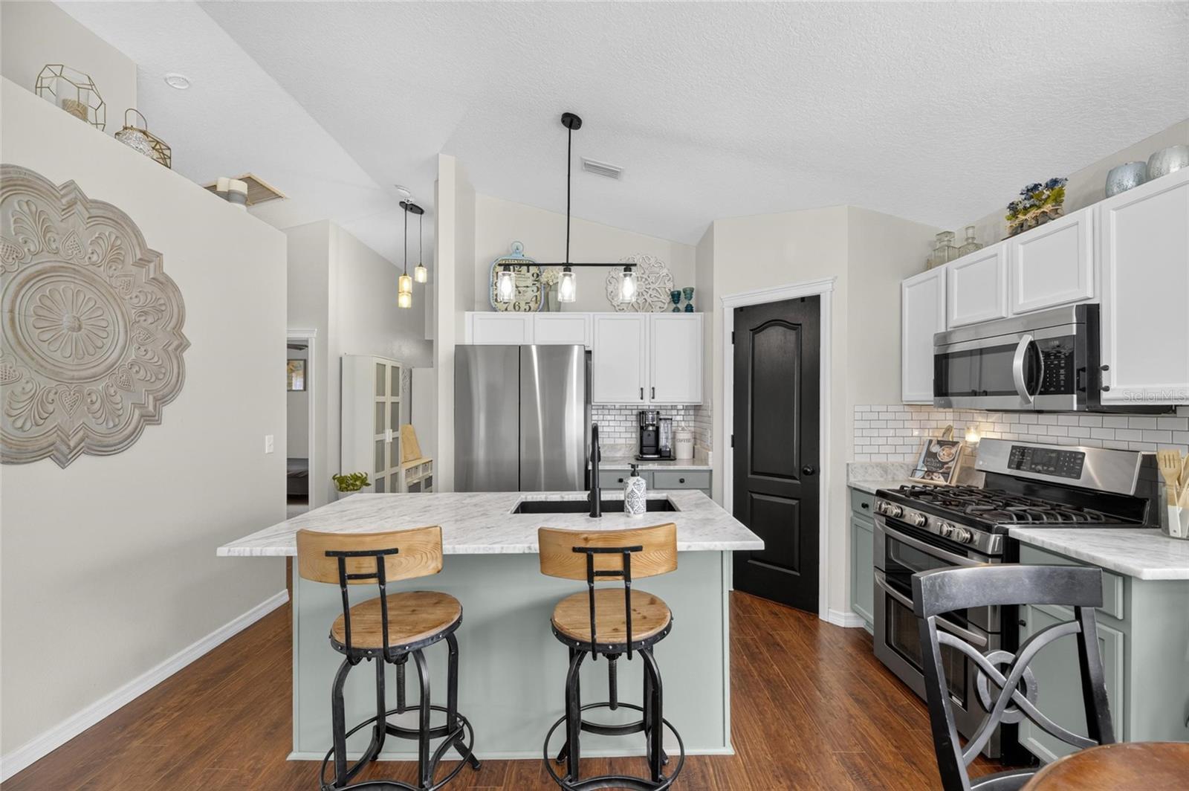
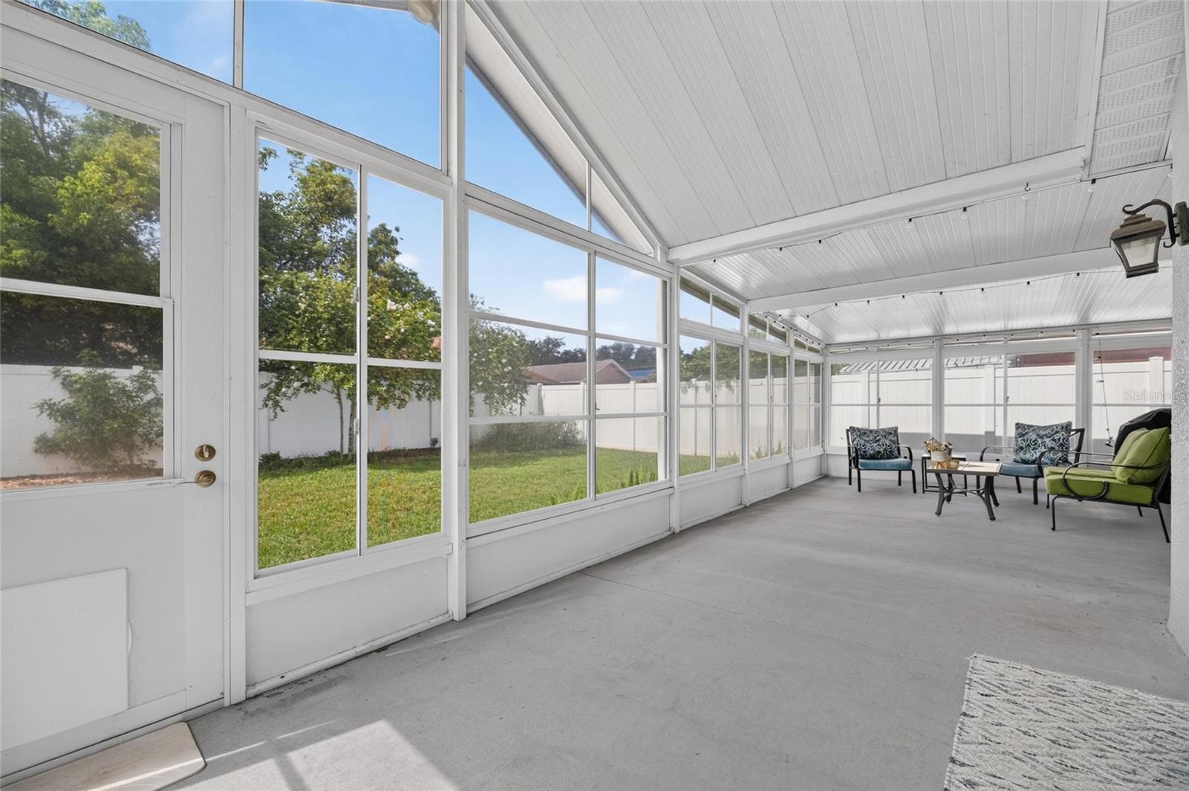
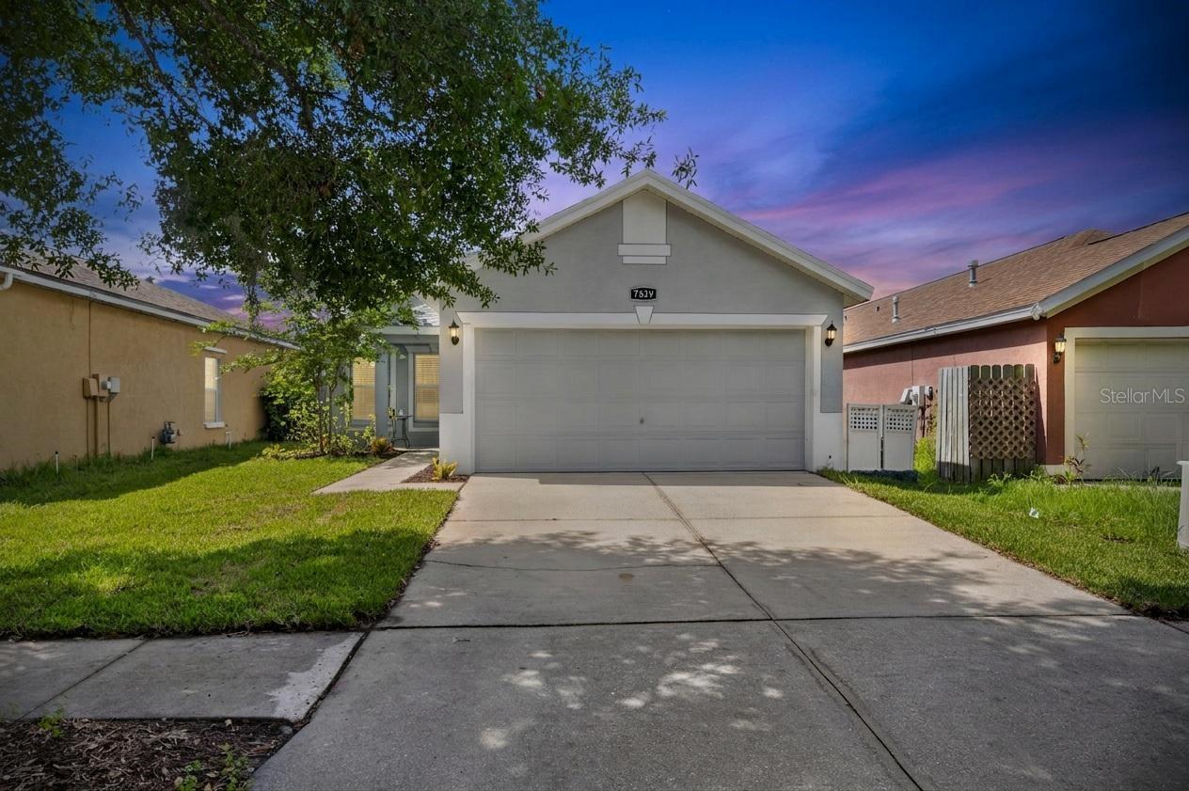
$1,3197629 DEVONBRIDGE GARDEN WAY, APOLLO BEACH, FL 33572 | 3 Beds | 2 Baths | 1,321 Sq Ft | 2022 Roof | 2021 HVAC | 2022 Water Heater | Screened 15x28 Porch | Fenced Backyard | 2-Car Garage | Covington Park NEW Amenities At 7629 Devonbridge Garden Way, everyday living feels easy. This one-story Apollo Beach home combines an open interior, flexible living spaces, a screened outdoor retreat, a fenced backyard and major household updates already completed. Set in Covington Park, you can enjoy your own private indoor-outdoor spaces while having pools, fitness, recreation and neighborhood amenities just minutes from your front door. Inside, the 1,321-square-foot floor plan centers around a vaulted living area with wood flooring and an open layout connecting the kitchen, family room and dining spaces. The kitchen is designed to stay part of the conversation with marble countertops, a large island with seating, walk-in pantry, stainless steel appliances and gas range. Sliding glass doors extend the living area directly outdoors. The primary suite features wood flooring, a walk-in closet and an en-suite bath with dual sinks, a separate tub and shower, and tile flooring redone in April 2026. Two additional bedrooms complete the 3-bedroom layout. The flexible front bedroom/den features French doors and can easily serve as a home office, guest space or third bedroom depending on how you live. Ceiling fans, window treatments and smart-home capability add convenience throughout. Major improvements are already documented, including the HVAC replaced in July 2021, shingle roof replaced in July 2022, water heater replaced in August 2022 and kitchen refrigerator replaced in November 2024. The primary bedroom fan and light were replaced in July 2025. Smart-home conveniences include an app-connected thermostat, Ring doorbell and a front-door lock offering app, code, fingerprint and traditional key access. Florida living continues through the sliding doors to the 15x28 screened and covered rear porch, creating a generous outdoor room for morning coffee, dinners, entertaining or simply winding down at the end of the day. Beyond it, the vinyl-fenced backyard offers mature landscaping, irrigation, a storage shed and a dedicated fire pit area for evenings outside. A covered front porch and attached 2-car garage add even more everyday function. Covington Park expands the lifestyle beyond the home with three community pools, a splash pad, clubhouse with fitness center and gathering space, tennis and pickleball courts, basketball court, dog park, playground, parks, trails and sidewalks. The community is conveniently positioned near Big Bend Road with quick access to I-75, US-301 and US-41, making it easy to reach shopping, restaurants, medical facilities, the YMCA, marinas and the Apollo Beach waterfront. This is a home that works just as well for a quiet night in as it does for a weekend spent enjoying the backyard, neighborhood amenities and everything Apollo Beach provides. ***** WHAT THE SELLER LOVES The sellers describe their two years here as “amazing” and say they are genuinely sad to leave. They hope the next owner enjoys the house as much as they have. Their notes also highlight the smart-home conveniences and the extra shoe storage they created in the primary closet, practical details that became part of how they lived in and enjoyed the home.
| a week ago | Listing updated with changes from the MLS® | |
| 3 weeks ago | Status changed to Active | |
| 3 weeks ago | Listing first seen on site |

Listing information is provided by Participants of the Stellar MLS. IDX information is provided exclusively for personal, non-commercial use, and may not be used for any purpose other than to identify prospective properties consumers may be interested in purchasing. Information is deemed reliable but not guaranteed. Properties displayed may be listed or sold by various participants in the MLS Copyright 2026, Stellar MLS.
Last checked: 2026-09-17 12:26 AM EDT
- About the Author
- Latest Posts

I’m Rich Noto, a Florida Realtor & Home Inspector with a focus on the best price house, and quality new construction oversight. I specialize in new house purchases which includes getting homes built to Florida Residential Building Codes and Manufactures Installation Instructions.
I help homebuyers beyond the “standard Real Estate sales agent” (who may disappear after purchase contract) by dealing with sales, construction managers, attending/monitoring inspections, and spotting defects. This helps buyers catch problems early.
Builders pay my commission. Does not apply after buyer is in contract(all builders) or has contacted the builder alone(some builders). This top rated service is available at any town throughout Florida.
Any agent can “sell new homes” or be a “high volume seller” or have “builder relationships”. Sales marketing has nothing to do with understanding constructions defects. Home Defects are the main expense a homeowner will have and can cost home owners thousands of $$$. Depreciating future resale value.
I enjoy teaching my customers how new homes are built. How to identify water intrusion. And the steps to keep a house well maintained to prevent leaks over time. Out of state buyers get special walkthrough and inspection videos.
Whether its a completed move-in ready inventory house, or a to be built custom on the land, or a spec house. You deserve the best quality for your money.
Did you know? You can invite friends and family to your search. They can join your search, rate and discuss listings with you.