
15713 MUIRFIELD DRIVEODESSA, FL 33556
Mortgage Calculator
Monthly Payment (Est.)
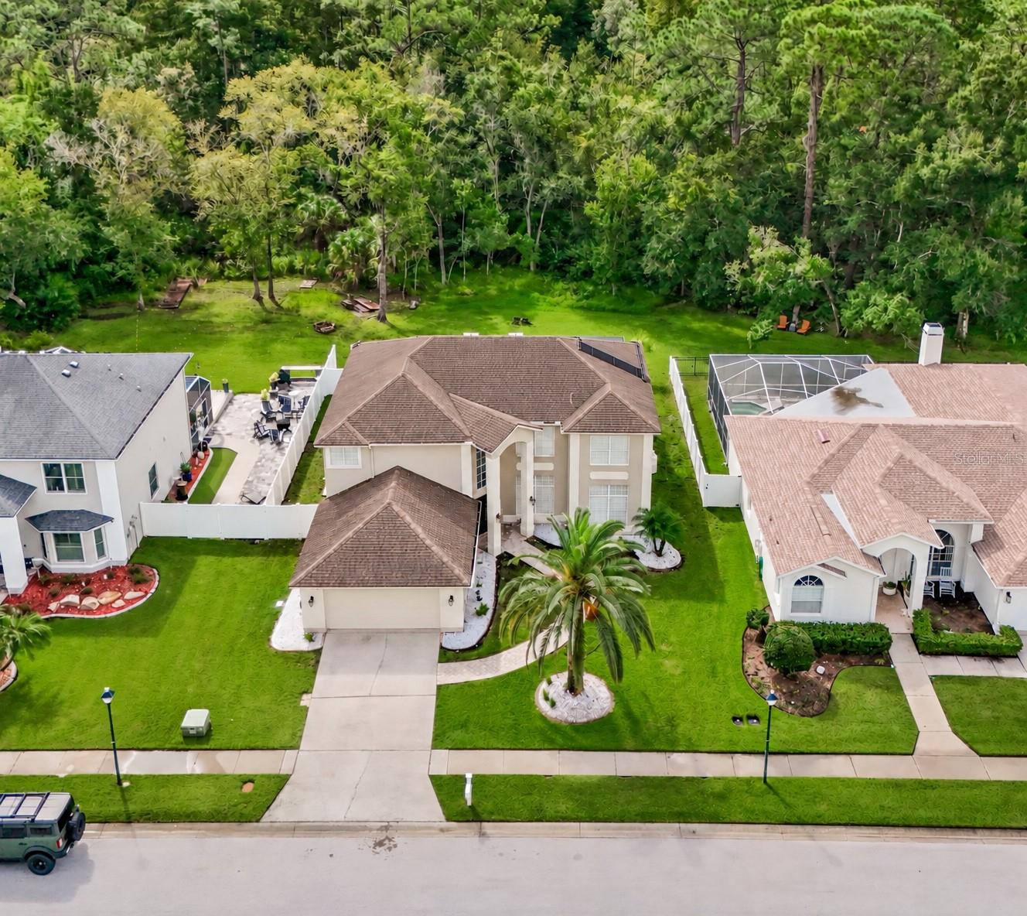
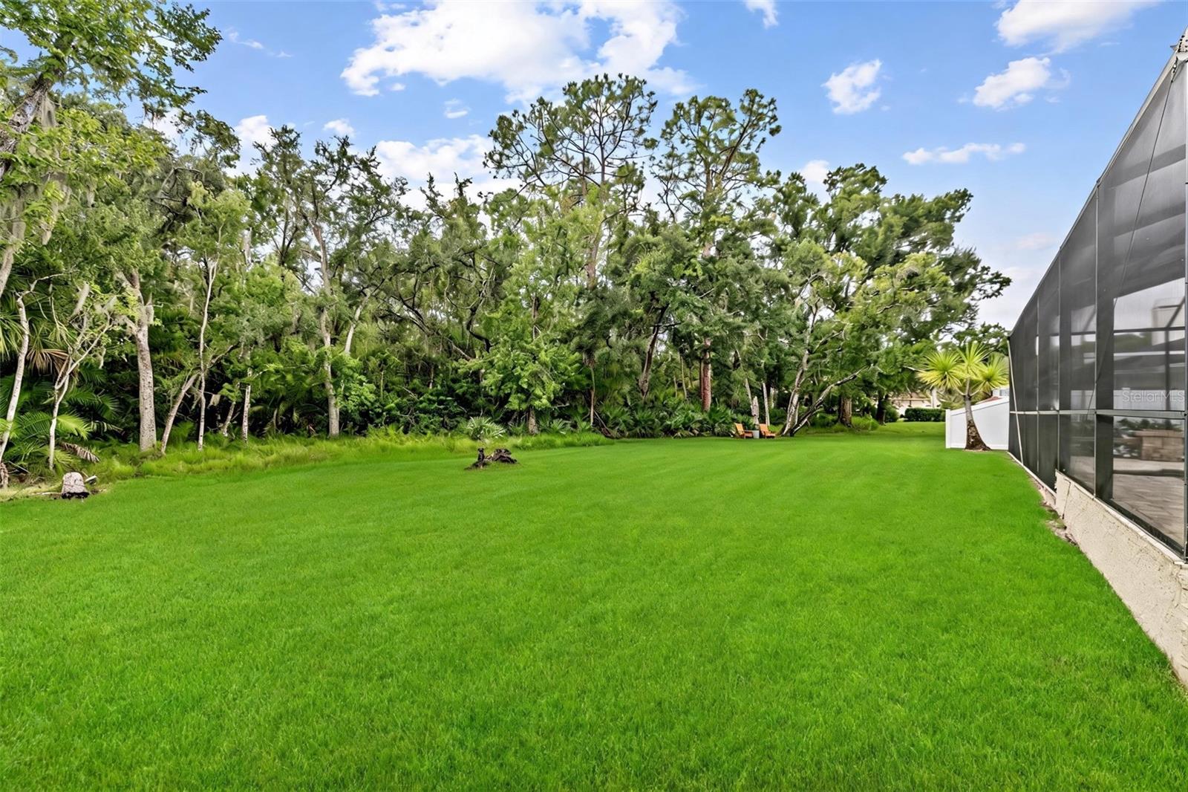
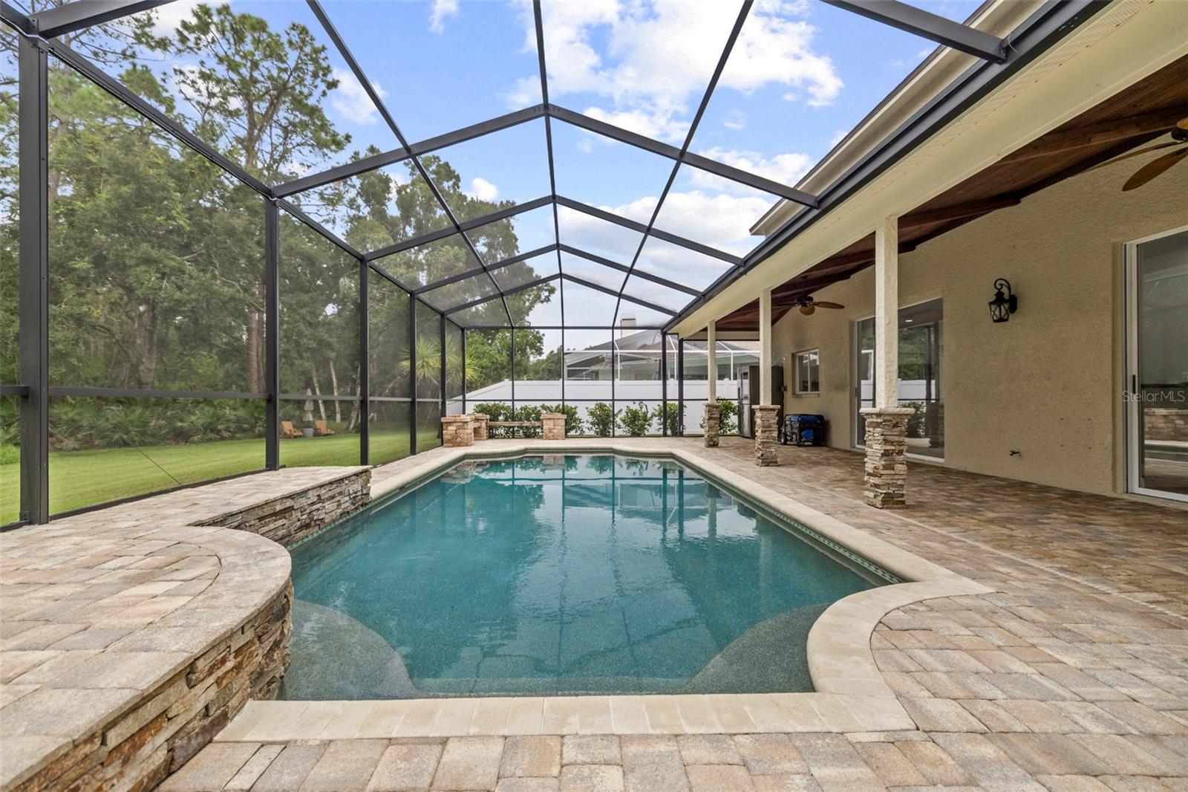
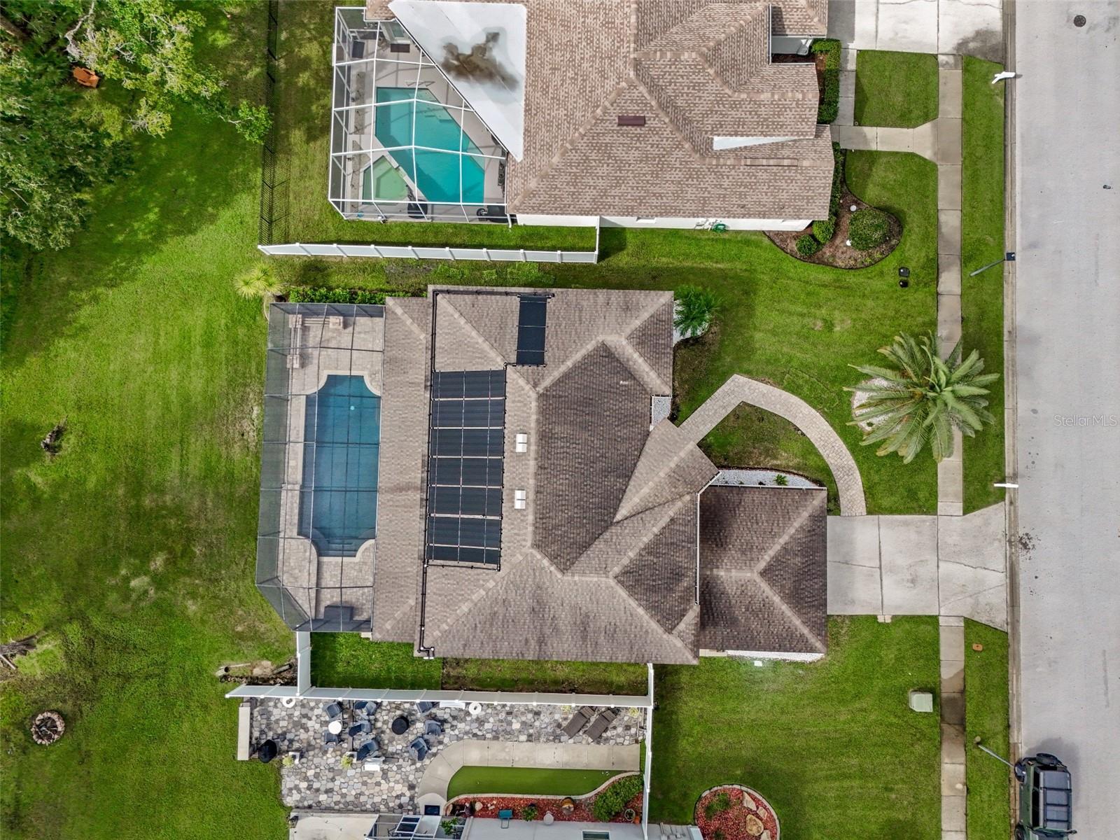
Enter an interest rate to see your estimated monthly payment.The Eagles!!! This exceptional 5-bedroom, 2.5-bath residence is situated on a PREMIUM CONSERVATION LOT near the front of this amazing 24x7 guard gated golf community! Beautifully updated and meticulously enhanced over the years, this impressive home combines an elegant interior, exceptional outdoor living and a private setting with NO BACKYARD NEIGHBORS. The home is also zoned for sought-after A-RATED SCHOOLS, including Mary Bryant Elementary, Farnell Middle and Sickles High School. Step inside to a bright and beautifully finished interior where the popcorn ceilings have been removed and custom plantation shutters, upgraded lighting and thoughtfully selected finishes are found throughout. Nearly all ceiling fans and light fixtures have been replaced, while the entire interior has been freshly repainted [2026]. The downstairs living areas feature new Pergo waterproof flooring [2026], and the fireplace has been beautifully updated with a marble surround. At the heart of the home, the spacious family room opens directly to the kitchen and offers wonderful views of the pool and peaceful conservation setting beyond. The kitchen features newer appliances (Several KITCHENAID) and propane gas cooking, creating a warm and inviting space for everyday living and entertaining. The spacious PRIMARY SUITE offers its own sitting area and a completely renovated primary bathroom featuring a new tub, walk-in shower with glass enclosure, new tile, toilet, vanities and fixtures. The primary walk-in closet has also been reconfigured into one expansive closet and outfitted with a custom Elfa organization system. All four upstairs bedrooms feature engineered hardwood flooring in place of carpet. Bedroom 5 is on the first floor and features vinyl flooring and a built-in closet, while the staircase was transformed with wood in place of the original carpet. A second full bathroom has also been completely updated. Step outside and discover one of the home's most impressive features - an exceptional outdoor living space overlooking a serene conservation setting with NO REAR NEIGHBORS. The pool underwent an extensive renovation [2016] featuring a Pebble Tec finish, brick pavers and built-in benches. A pool heat pump was subsequently added, while the covered lanai is enhanced by a beautiful tongue-and-groove ceiling. A fenced dog run along the left side of the home adds a practical outdoor space. This private backyard setting creates a spectacular space for entertaining, relaxing and enjoying Florida living year-round. STRUCTURAL AND MECHANICAL UPDATES include a ROOF [2014], water heater [2018], water softener [2019], downstairs HVAC system including air handler and compressor [2022], and an upstairs HVAC system with UV light [2026]. Additional improvements include a replaced garage door, newer commercial-style top-loading washer and dryer that convey, and a generator connection capable of supporting the home and upstairs AC, along with an additional connection in the lanai area. Located within The Eagles, one of Odessa's premier gated golf communities, residents enjoy 24-hour gated security, two beautiful golf courses and a wonderful golf-cart-friendly setting. The community has NO CDD, and the home is conveniently located in Flood Zone X. With its extensive improvements, luxurious primary suite, spectacular pool area, premium conservation lot and exceptional privacy, 15713 Muirfield Drive offers a rare opportunity to own a truly special home in The Eagles.
| 4 days ago | Listing updated with changes from the MLS® | |
| 2 weeks ago | Listing first seen on site |

Listing information is provided by Participants of the Stellar MLS. IDX information is provided exclusively for personal, non-commercial use, and may not be used for any purpose other than to identify prospective properties consumers may be interested in purchasing. Information is deemed reliable but not guaranteed. Properties displayed may be listed or sold by various participants in the MLS Copyright 2026, Stellar MLS.
Last checked: 2026-10-15 04:03 PM EDT
- About the Author
- Latest Posts

I’m Rich Noto, a Florida Real Estate Agent & Home Inspector with a focus on the best price house, and quality new construction oversight. I specialize in new house purchases which includes getting homes built to Florida Residential Building Codes and Manufactures Installation Instructions.
I help homebuyers beyond the “standard Real Estate sales agent” (who may disappear after purchase contract) by dealing with sales, construction managers, attending/monitoring inspections, and spotting defects. This helps buyers catch problems early.
Builders pay my commission. Does not apply after buyer is in contract(all builders) or has contacted the builder alone(some builders). This top rated service is available at any town throughout Florida.
Any agent can “sell new homes” or be a “high volume seller” or have “builder relationships”. Sales marketing has nothing to do with understanding constructions defects. Home Defects are the main expense a homeowner will have and can cost home owners thousands of $$$. Depreciating future resale value.
I enjoy teaching my customers how new homes are built. How to identify water intrusion. And the steps to keep a house well maintained to prevent leaks over time. Out of state buyers get special walkthrough and inspection videos.
Whether its a completed move-in ready inventory house, or a to be built custom on the land, or a spec house. You deserve the best quality for your money.