
1231 ACAPPELLA LANEAPOLLO BEACH, FL 33572
Mortgage Calculator
Monthly Payment (Est.)
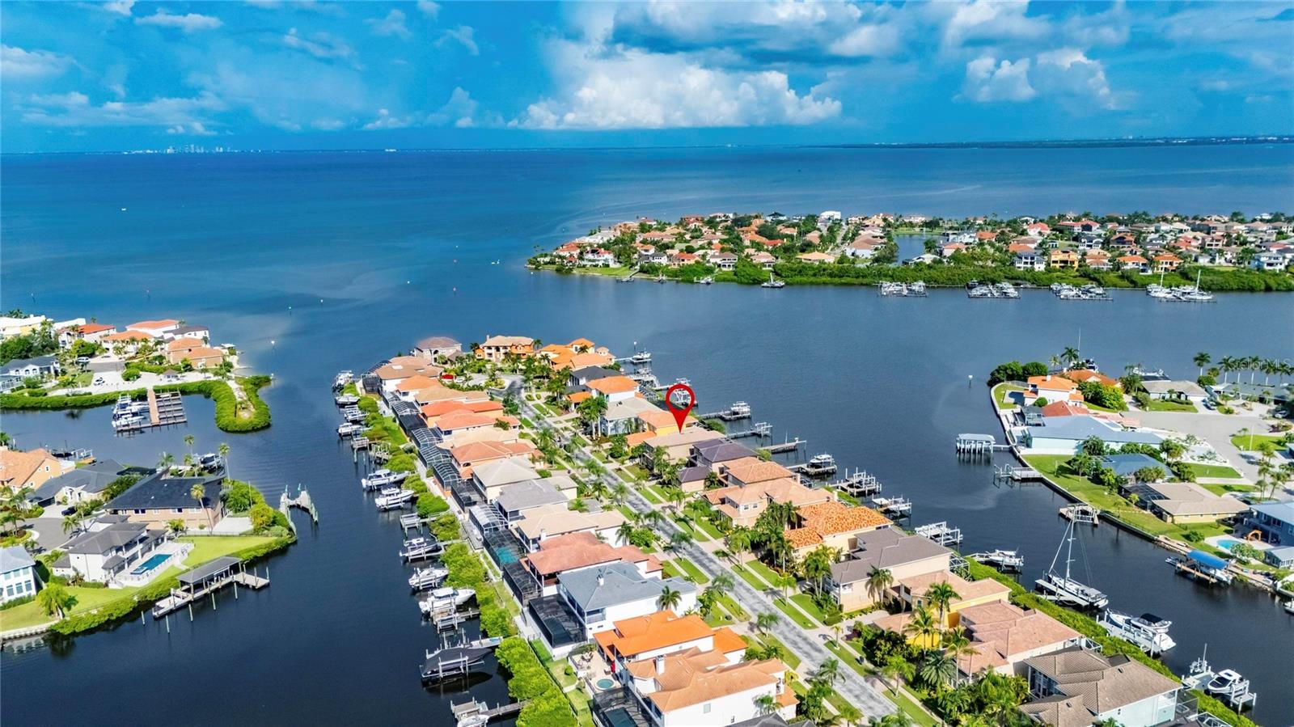
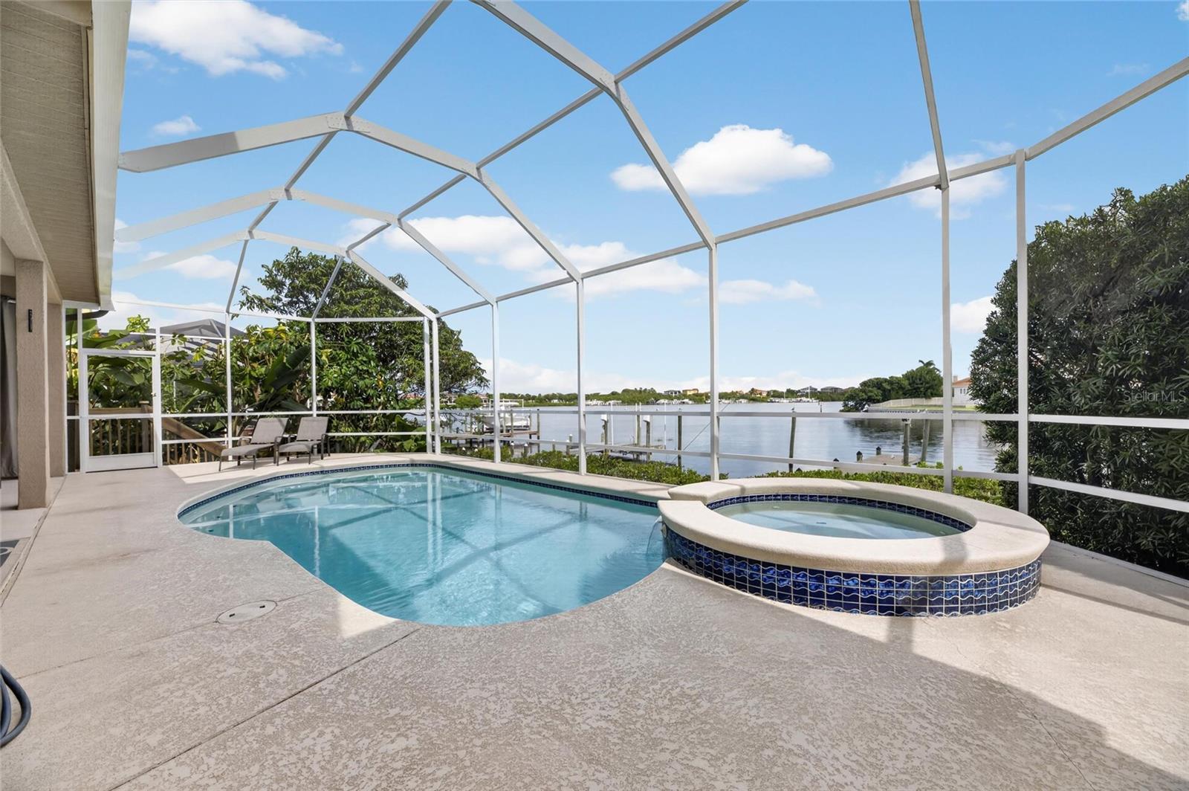
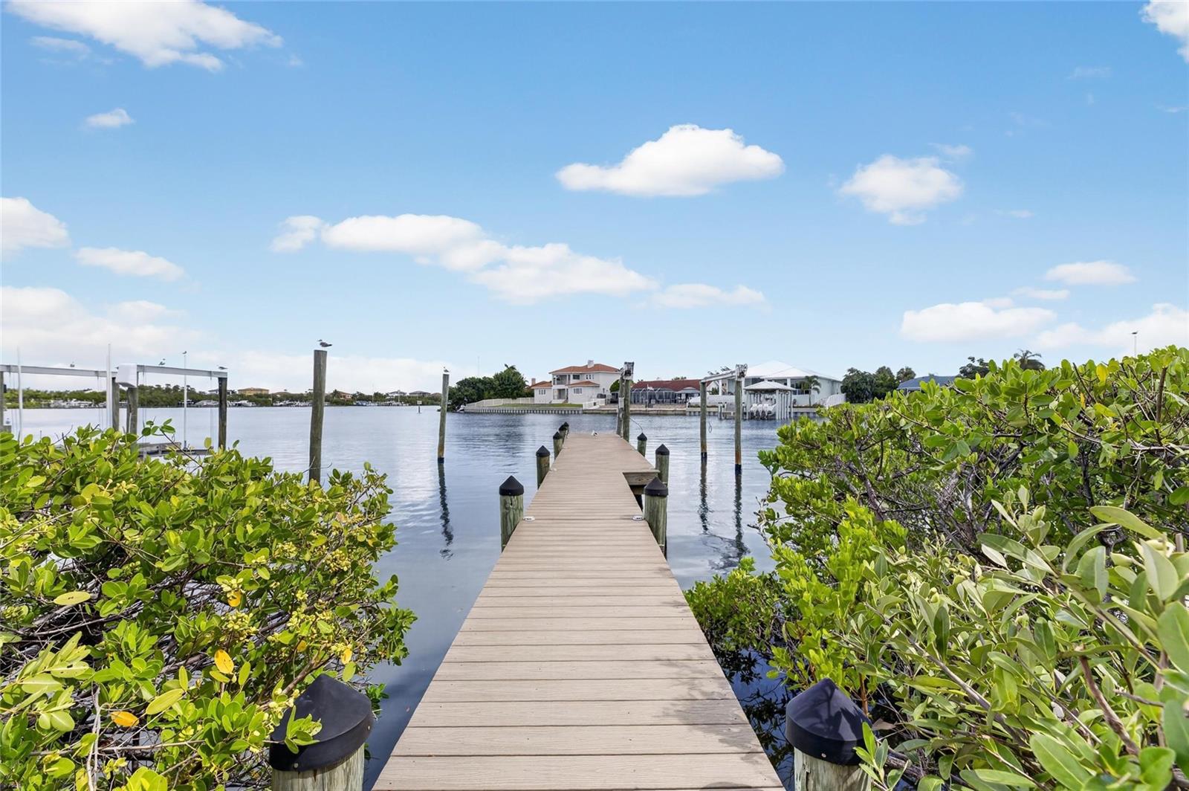
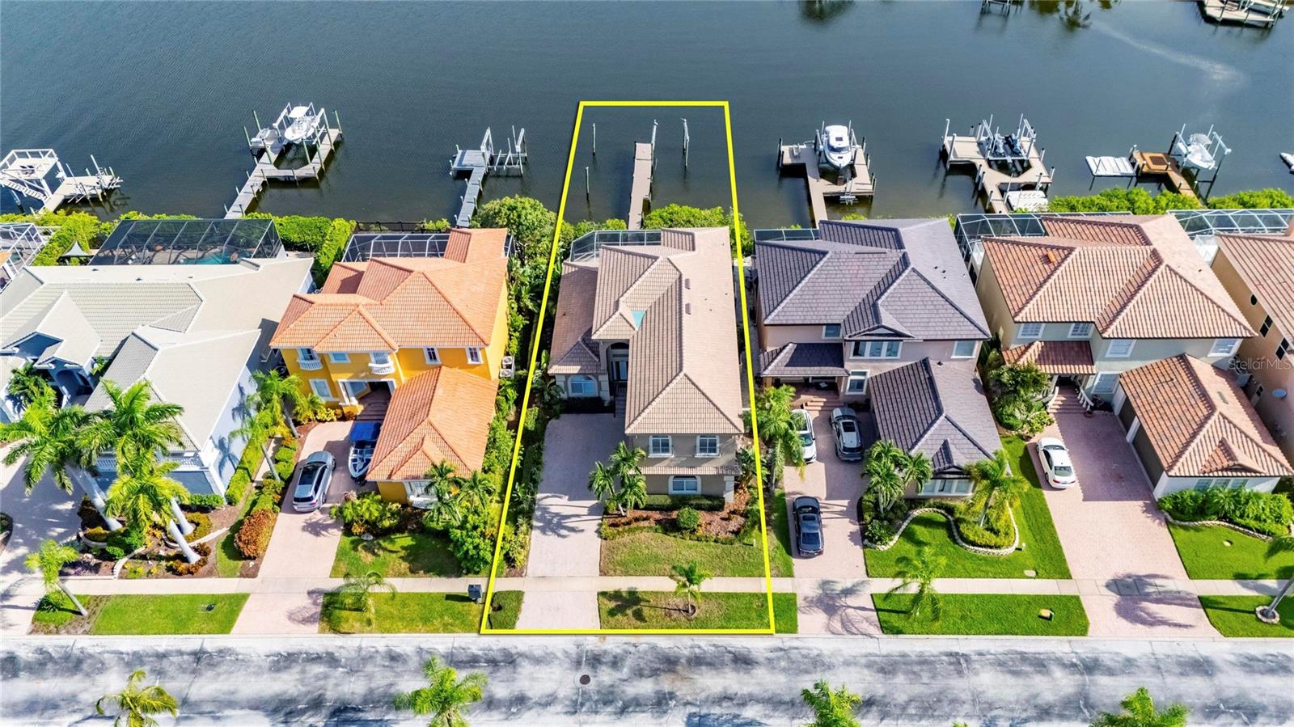
$5,9271231 Acappella Lane, Apollo Beach, FL 33572 | 4 Beds | Deep-Water Canal Frontage | No-Bridge Tampa Bay Access | Pool & Heated Spa | Composite Dock + Boat Lift | Main-Floor Primary | New Tile Roof | Symphony Isles | No CDD Waterfront living at 1231 Acappella Lane means the boat, pool, spa, and canal are part of the everyday routine. Set on deep-water canal frontage in 24/7 guard-gated Symphony Isles, this 4-bedroom, 3-full and 2-half-bath home gives you direct Tampa Bay access with no fixed bridges, a private composite dock with electric boat lift, and a screened backyard built around time outside. Start the morning on the lanai overlooking the canal, head out from your own dock when the water calls, then come home to an afternoon by the custom gunite pool. The paved outdoor living area creates room for poolside meals, conversation, and quiet evenings, while the propane-heated spa extends the enjoyment beyond the warmest days. A full screen enclosure, digital pool controls, and updated filtration support the space without distracting from the lifestyle it was designed for. Inside, 3,022 square feet create an easy flow between everyday living and entertaining. Soaring ceilings, architectural trim, plantation shutters, hardwood flooring in the formal dining room, main living area, and upstairs bedrooms, plus neutral tile in other high-traffic areas, give the interior warmth and function. The kitchen keeps the cook connected to the rest of the home, with sightlines across the family room and toward the pool lanai. Solid wood cabinetry, granite countertops, a center preparation area, stainless steel appliances, and a built-in pantry make it easy to move from weekday meals to weekends with friends. The main-floor primary suite creates a private retreat at the end of the day, with walk-in closet space and an en-suite bath featuring double granite vanities, a soaking tub, and separate tiled shower. Upstairs, three additional bedrooms, two full baths, and a 22x18 bonus family room create space to spread out, gather, or unwind. For boaters, the waterfront setup is one of the home's defining advantages. The deeded composite dock is equipped with an electric boat lift, fresh-water washdown, and shore power connections, while the deep-water canal and no-bridge route keep Tampa Bay directly connected to home. A new tile roof, updated water heater, and dual central A/C systems add important improvements. Symphony Isles residents also have access to a private beach, clubhouse, community pool, playground, and private community boat ramp. With no CDD and low annual HOA dues, the community adds another layer to the waterfront lifestyle. ***** WHAT THE SELLER LOVES The best part of living here is how easily the day moves between the water and the backyard. Morning coffee overlooking the canal, leaving by boat from your own dock, coming home for pool time, and ending the day in the heated spa make the waterfront feel less like a weekend escape and more like everyday life.
| yesterday | Listing updated with changes from the MLS® | |
| 2 weeks ago | Listing first seen on site |

Listing information is provided by Participants of the Stellar MLS. IDX information is provided exclusively for personal, non-commercial use, and may not be used for any purpose other than to identify prospective properties consumers may be interested in purchasing. Information is deemed reliable but not guaranteed. Properties displayed may be listed or sold by various participants in the MLS Copyright 2026, Stellar MLS.
Last checked: 2026-09-17 02:02 AM EDT
- About the Author
- Latest Posts

I’m Rich Noto, a Florida Realtor & Home Inspector with a focus on the best price house, and quality new construction oversight. I specialize in new house purchases which includes getting homes built to Florida Residential Building Codes and Manufactures Installation Instructions.
I help homebuyers beyond the “standard Real Estate sales agent” (who may disappear after purchase contract) by dealing with sales, construction managers, attending/monitoring inspections, and spotting defects. This helps buyers catch problems early.
Builders pay my commission. Does not apply after buyer is in contract(all builders) or has contacted the builder alone(some builders). This top rated service is available at any town throughout Florida.
Any agent can “sell new homes” or be a “high volume seller” or have “builder relationships”. Sales marketing has nothing to do with understanding constructions defects. Home Defects are the main expense a homeowner will have and can cost home owners thousands of $$$. Depreciating future resale value.
I enjoy teaching my customers how new homes are built. How to identify water intrusion. And the steps to keep a house well maintained to prevent leaks over time. Out of state buyers get special walkthrough and inspection videos.
Whether its a completed move-in ready inventory house, or a to be built custom on the land, or a spec house. You deserve the best quality for your money.