
2596 COLUMBUS WAY SST PETERSBURG, FL 33712
Mortgage Calculator
Monthly Payment (Est.)
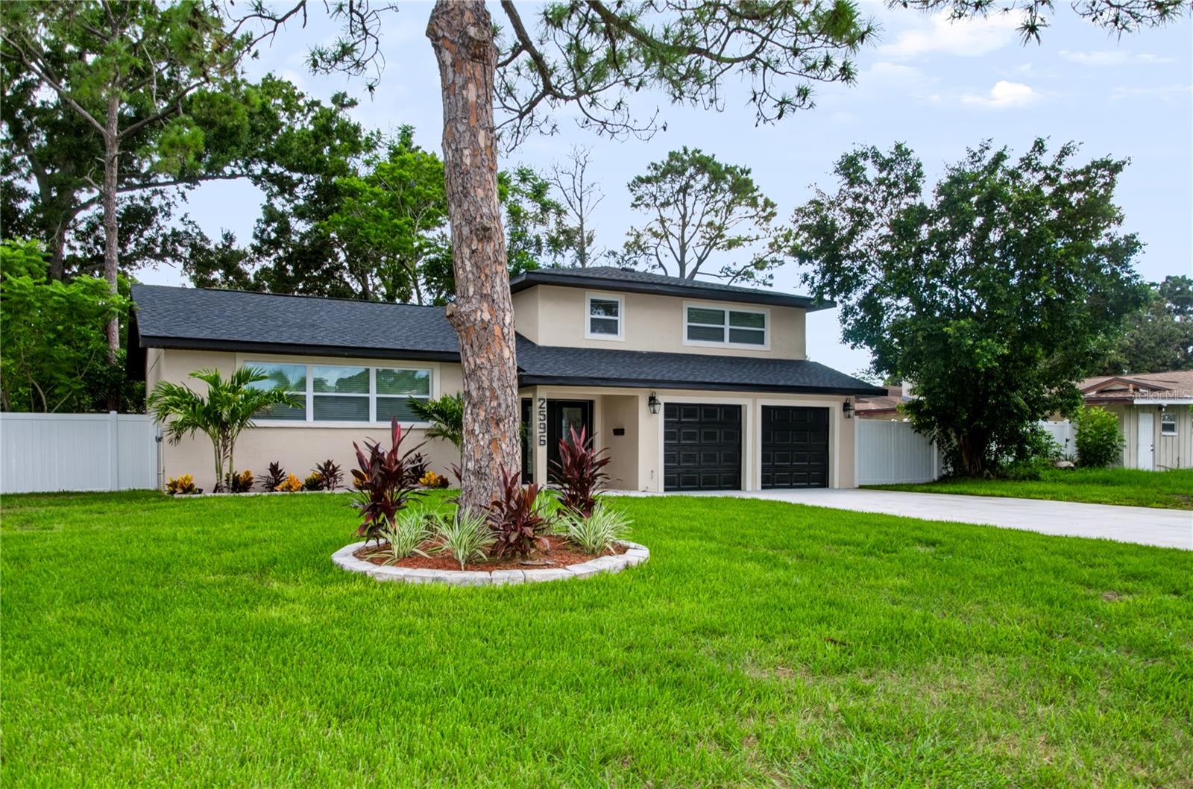
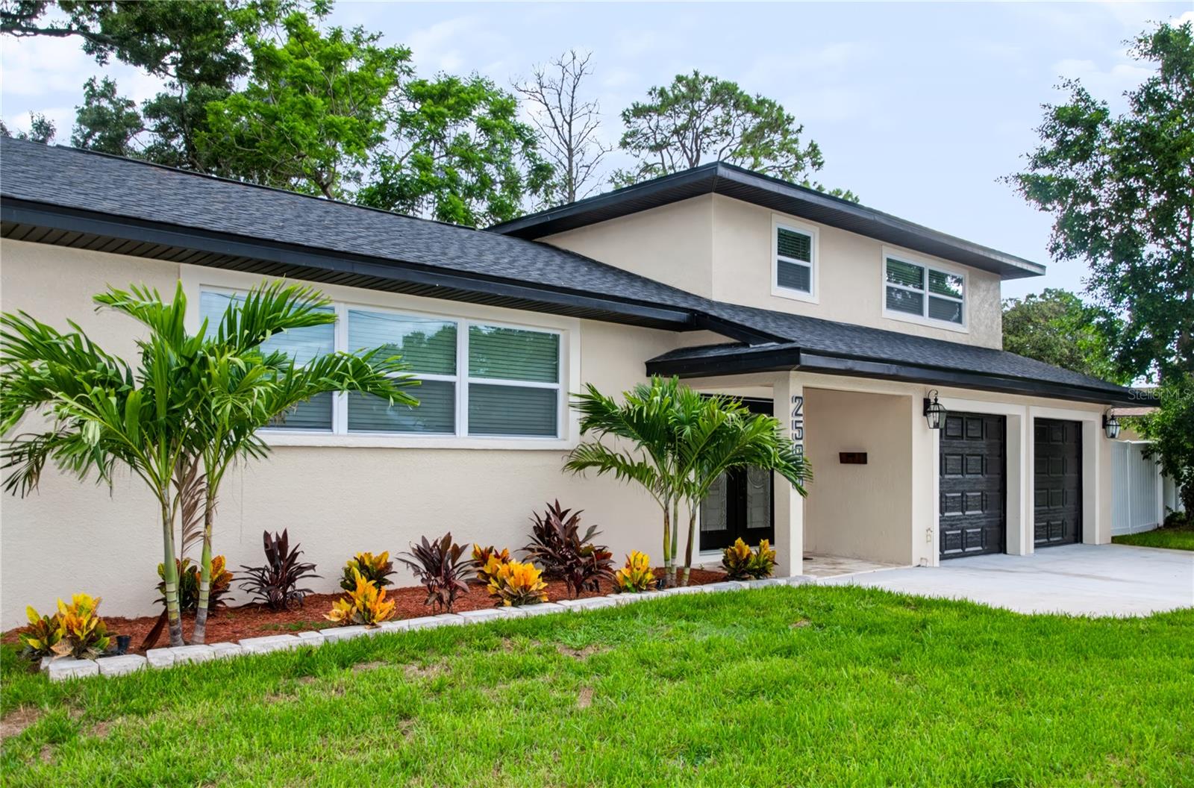
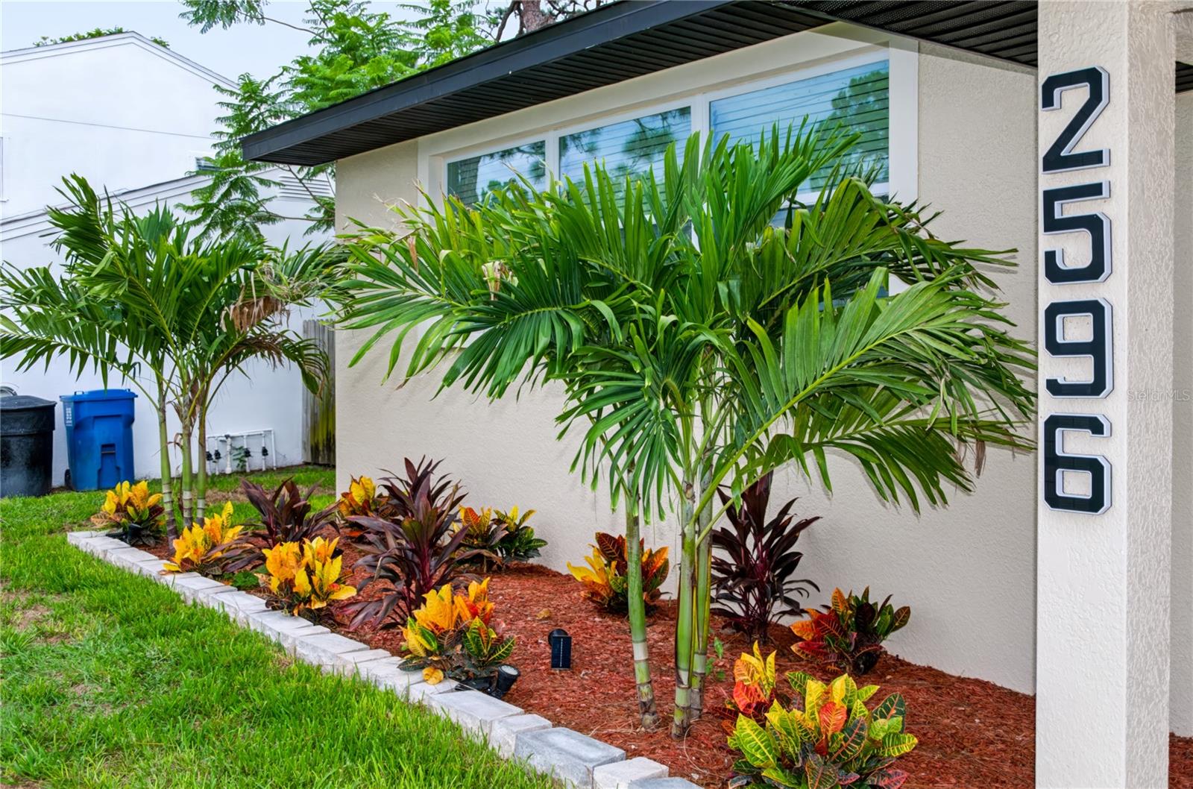
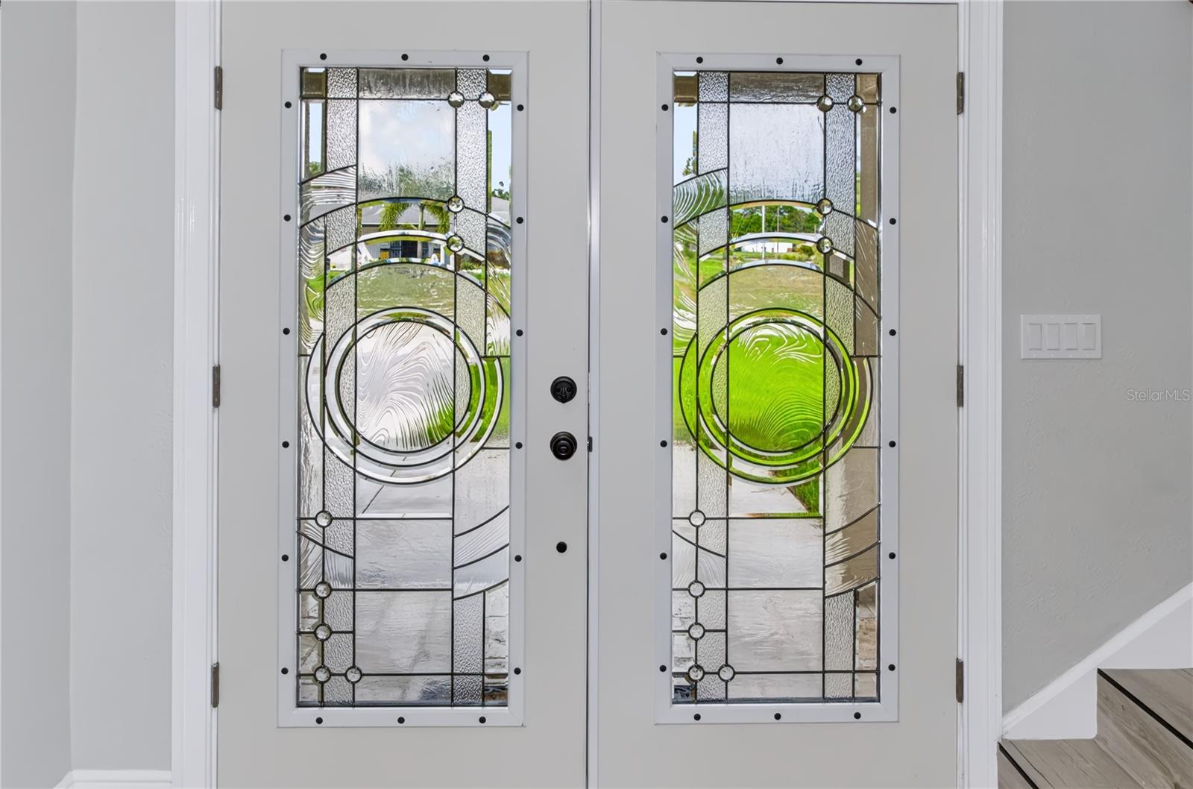
$3,171Welcome home to this breathtaking, fully modernized 3-bedroom, 2.5-bathroom residence in the desirable Lakewood Estates Golf Community! Fully renovated from top to bottom, this turn-key property offers the perfect blend of modern luxury, high-end architectural finishes, and complete peace of mind. Located just moments from the historic St. Petersburg Country Club, the scenic trails of Boyd Hill Nature Preserve, the vibrant dining, shopping, and arts scene of downtown St. Pete, and world-class waterfront options—including Maximo Marina for boating, fishing, and launching, as well as the famous sugar-sand shores and sunsets of St. Pete Beach and historic Pass-a-Grille Beach—this home sits high and dry in Flood Zone X (no lender-required flood insurance) with NO HOA. Step inside through custom double glass entry doors to be greeted by an expansive open-concept great room featuring vaulted ceilings anchored by bold dark architectural contrast beams, recessed LED lighting, and wood-look porcelain tile flooring flowing seamlessly across the main floor. The chef's kitchen is a true centerpiece, boasting a dramatic double-waterfall quartz island, full-height quartz slab backsplash, bright shaker cabinetry with dark finish hardware, a stainless steel apron-front sink, industrial faucet, stainless range hood, and stylish glass pendant lighting. Step down into the flexible family/living room featuring an oversized windmill ceiling fan and double French doors opening directly to a wide paver patio and fully enclosed vinyl-fenced backyard shaded by mature tropical trees—ideal for outdoor entertaining. The custom-crafted staircase with dark treads leads upstairs to waterproof luxury vinyl plank (LVP) flooring extending across the entire second story. The spa-inspired bathroom remodels feature luxury quartz vanities, full-height marble-look tile surrounds, a frameless glass shower enclosure, backlit LED mirrors, and modern fixtures. New roof installed in 2025 and new A/C system. Storm Protection & Energy-efficient vinyl impact windows with Low-E glass throughout main living areas and bedrooms. Crisp new exterior stucco with high-contrast trim, custom stone-bordered palm landscaping bed, and an attached 2-car garage with dual automatic openers.
| 2 days ago | Listing updated with changes from the MLS® | |
| 3 days ago | Listing first seen on site |

Listing information is provided by Participants of the Stellar MLS. IDX information is provided exclusively for personal, non-commercial use, and may not be used for any purpose other than to identify prospective properties consumers may be interested in purchasing. Information is deemed reliable but not guaranteed. Properties displayed may be listed or sold by various participants in the MLS Copyright 2026, Stellar MLS.
Last checked: 2026-09-07 01:39 PM EDT
- About the Author
- Latest Posts

I’m Rich Noto, a Florida Realtor & Home Inspector with a focus on the best price house, and quality new construction oversight. I specialize in new house purchases which includes getting homes built to Florida Residential Building Codes and Manufactures Installation Instructions.
I help homebuyers beyond the “standard Real Estate sales agent” (who may disappear after purchase contract) by dealing with sales, construction managers, attending/monitoring inspections, and spotting defects. This helps buyers catch problems early.
Builders pay my commission. Does not apply after buyer is in contract(all builders) or has contacted the builder alone(some builders). This top rated service is available at any town throughout Florida.
Any agent can “sell new homes” or be a “high volume seller” or have “builder relationships”. Sales marketing has nothing to do with understanding constructions defects. Home Defects are the main expense a homeowner will have and can cost home owners thousands of $$$. Depreciating future resale value.
I enjoy teaching my customers how new homes are built. How to identify water intrusion. And the steps to keep a house well maintained to prevent leaks over time. Out of state buyers get special walkthrough and inspection videos.
Whether its a completed move-in ready inventory house, or a to be built custom on the land, or a spec house. You deserve the best quality for your money.
Did you know? You can invite friends and family to your search. They can join your search, rate and discuss listings with you.