
10905 N 22ND STREETTAMPA, FL 33612
Mortgage Calculator
Monthly Payment (Est.)
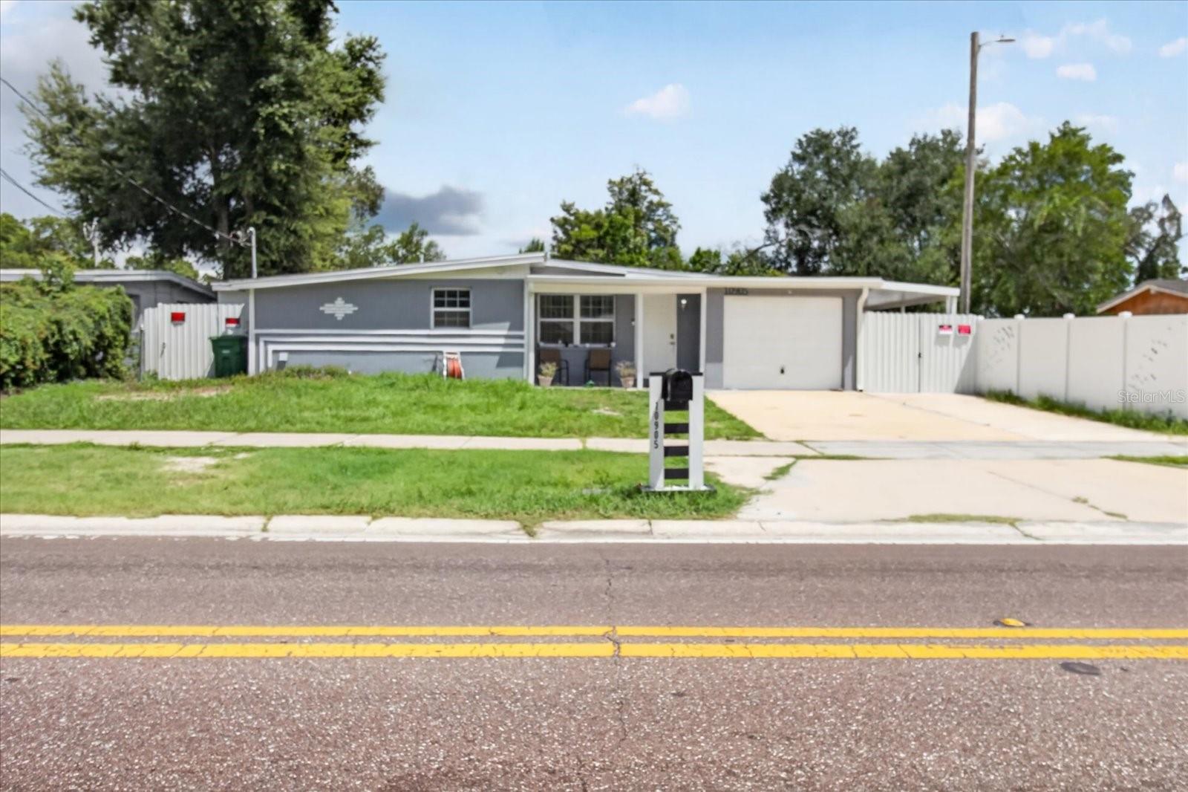
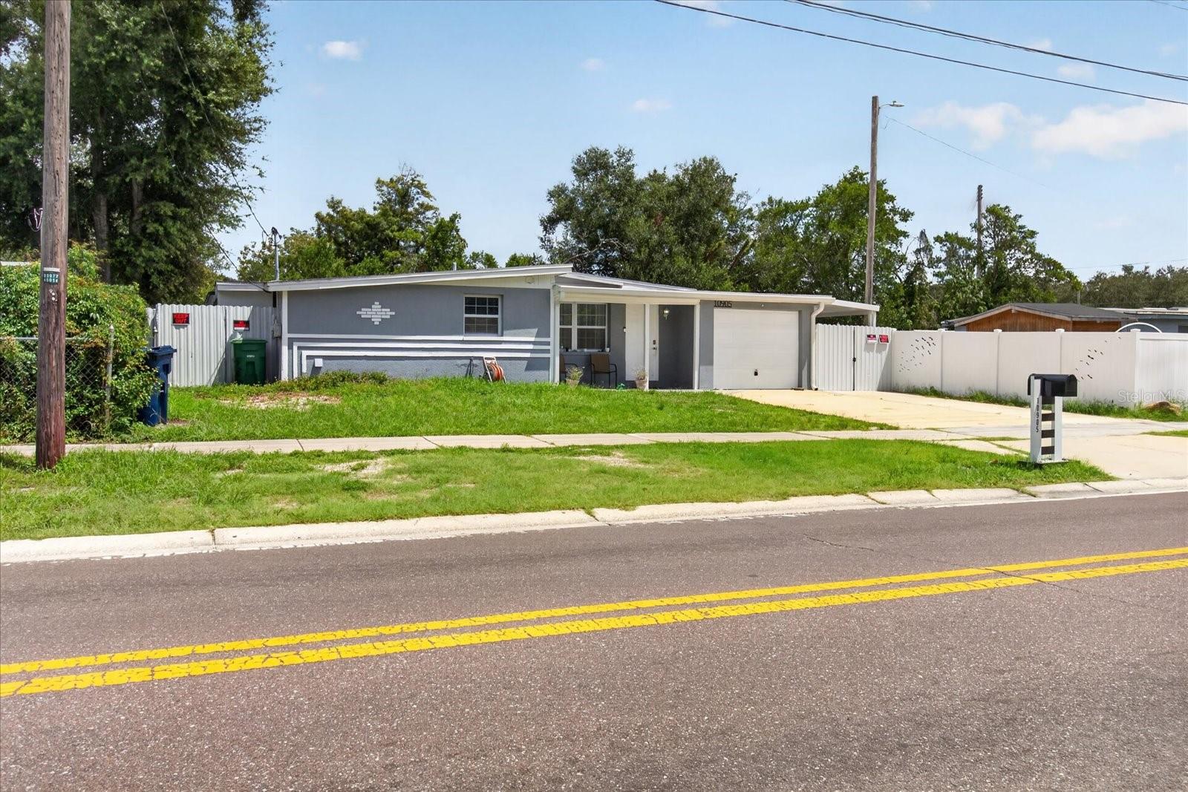
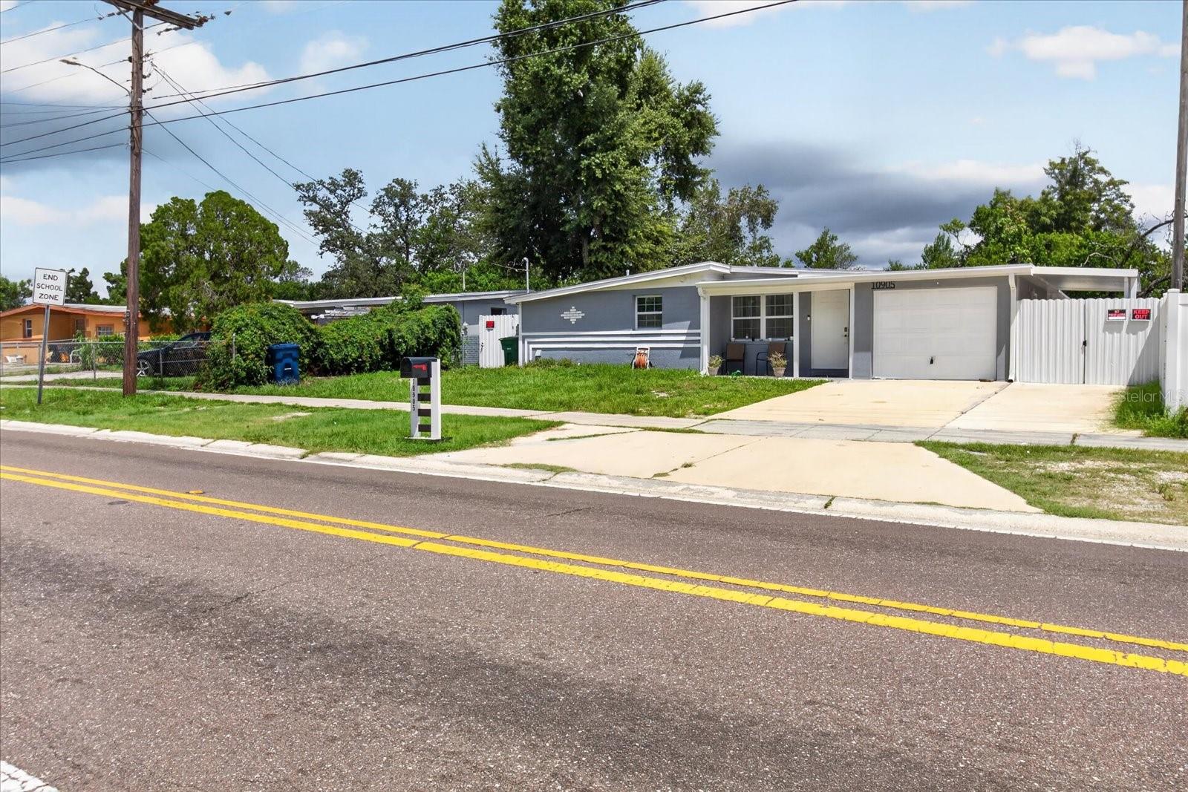
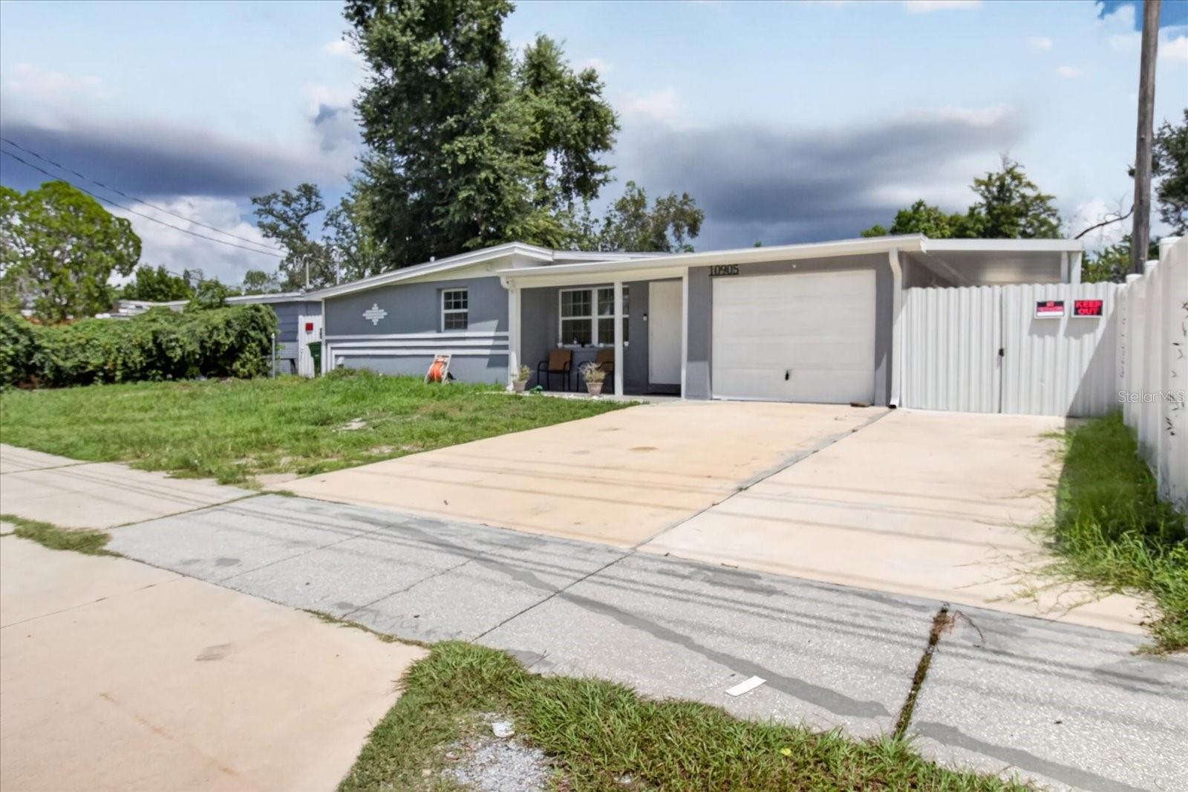
$1,652OPPORTUNITY IN THE HEART OF TAMPA! Welcome to 10905 N. 22nd Street, a versatile property featuring an attractive combination of space, flexibility, and convenience. With a functional layout and additional living space, this home presents an excellent opportunity for buyers looking to maximize how they use their property. One of the home's most notable features is the garage conversion, currently configured as an efficiency, creating valuable additional space separate from the home's traditional living areas. This flexible setup provides a variety of possibilities and may be well suited for extended family, guests, a private home office, hobby space, or additional living accommodations depending on the buyer's needs. The property is ideally positioned for convenient access to I-275, Fowler Avenue, major employment centers, shopping, dining, medical facilities, schools, and everything the Tampa area has to offer. Its central location makes commuting throughout Tampa and the surrounding areas easy and convenient. Whether you're looking for a primary residence with extra space, a multigenerational living arrangement, or simply a property with added versatility, this home deserves a closer look. Bring your vision and discover the possibilities at 10905 N. 22nd Street. Schedule your private showing today! Buyer and buyer's agent to independently verify all measurements, room configurations, permits, zoning, and intended uses of the converted garage/efficiency. ***MOTIVATED SELLER***
| yesterday | Listing updated with changes from the MLS® | |
| yesterday | Price changed to $362,000 | |
| 2 weeks ago | Listing first seen on site |

Listing information is provided by Participants of the Stellar MLS. IDX information is provided exclusively for personal, non-commercial use, and may not be used for any purpose other than to identify prospective properties consumers may be interested in purchasing. Information is deemed reliable but not guaranteed. Properties displayed may be listed or sold by various participants in the MLS Copyright 2026, Stellar MLS.
Last checked: 2026-09-15 07:20 PM EDT
- About the Author
- Latest Posts

I’m Rich Noto, a Florida Realtor & Home Inspector with a focus on the best price house, and quality new construction oversight. I specialize in new house purchases which includes getting homes built to Florida Residential Building Codes and Manufactures Installation Instructions.
I help homebuyers beyond the “standard Real Estate sales agent” (who may disappear after purchase contract) by dealing with sales, construction managers, attending/monitoring inspections, and spotting defects. This helps buyers catch problems early.
Builders pay my commission. Does not apply after buyer is in contract(all builders) or has contacted the builder alone(some builders). This top rated service is available at any town throughout Florida.
Any agent can “sell new homes” or be a “high volume seller” or have “builder relationships”. Sales marketing has nothing to do with understanding constructions defects. Home Defects are the main expense a homeowner will have and can cost home owners thousands of $$$. Depreciating future resale value.
I enjoy teaching my customers how new homes are built. How to identify water intrusion. And the steps to keep a house well maintained to prevent leaks over time. Out of state buyers get special walkthrough and inspection videos.
Whether its a completed move-in ready inventory house, or a to be built custom on the land, or a spec house. You deserve the best quality for your money.
Did you know? You can invite friends and family to your search. They can join your search, rate and discuss listings with you.