
18908 WILLOWMORE CEDAR DRIVELUTZ, FL 33558
Mortgage Calculator
Monthly Payment (Est.)
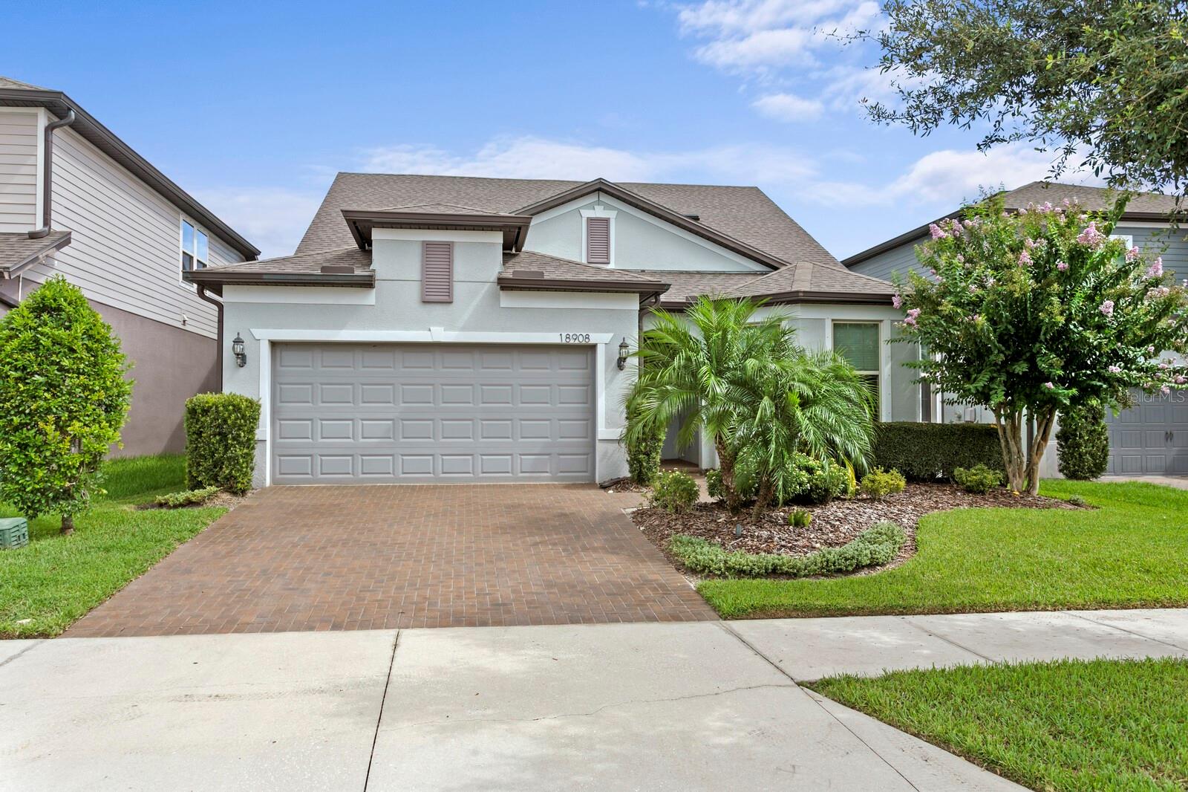
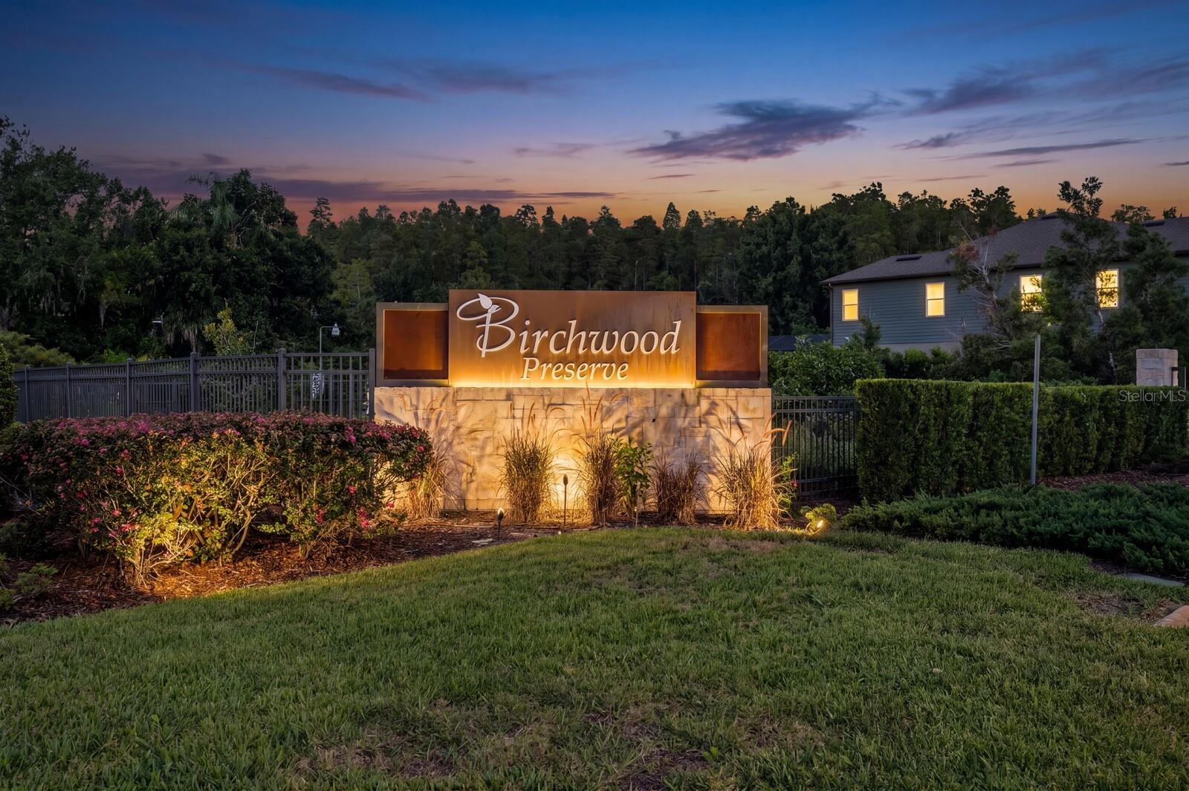
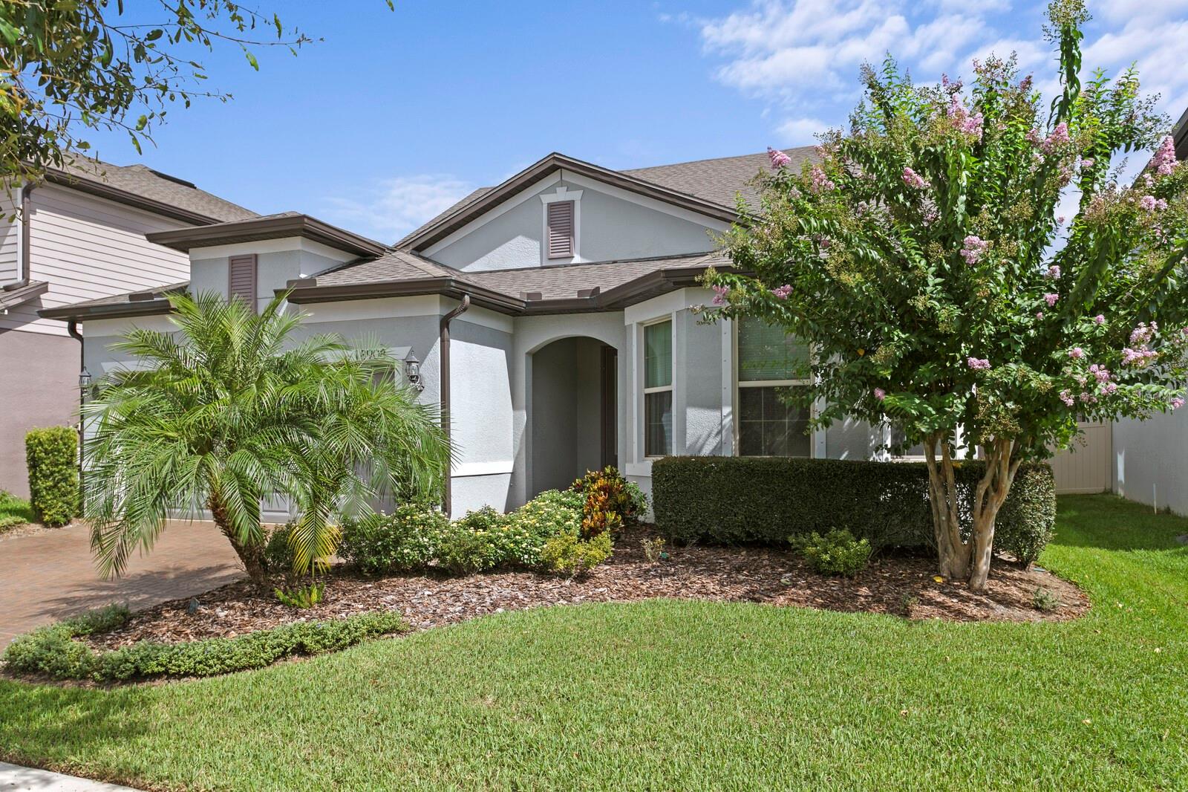
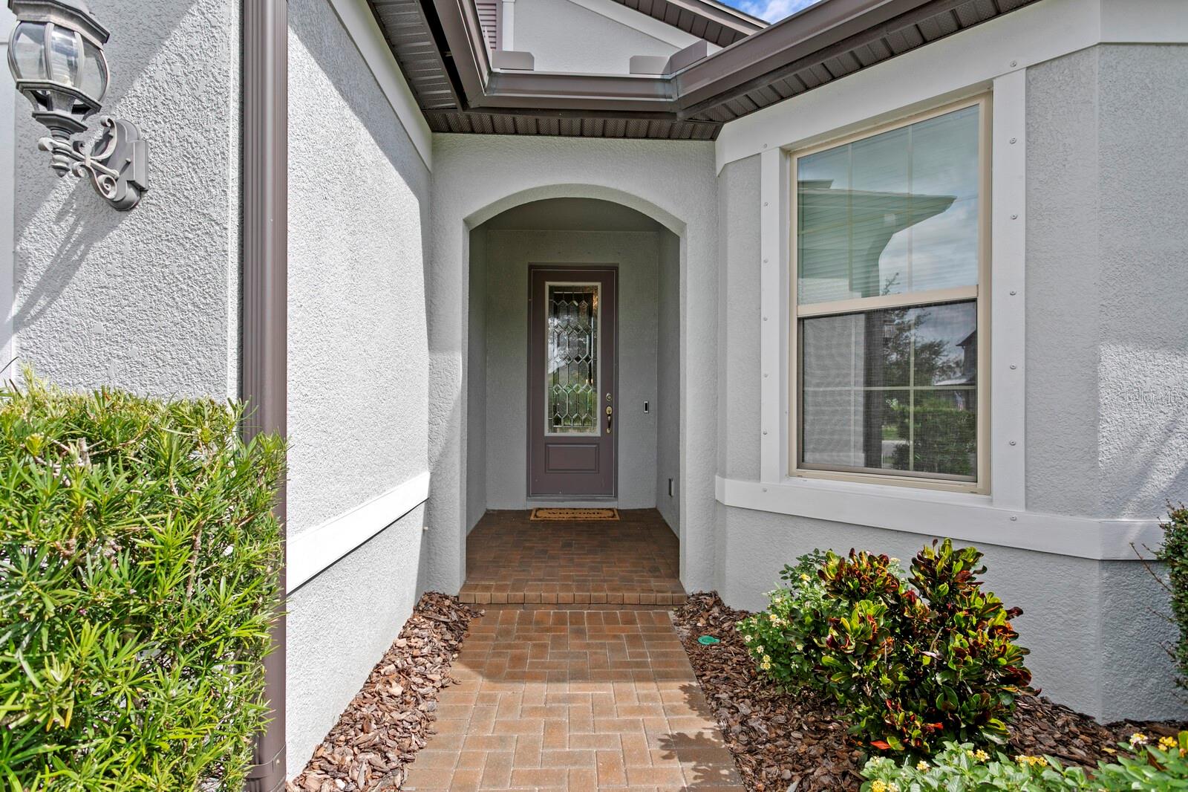
$3,194**Take a VIRTUAL VIDEO TOUR of this home now at 18908WillowmoreCedar. com** Welcome home to this gorgeous 2019 residence in the highly sought-after gated community of Birchwood Preserve in beautiful Lutz, FL. Located along a quiet street, this home is zoned for Hillsborough County’s premier trifecta of A-rated schools: McKitrick, Martinez, and Steinbrenner. Offering nearly 2,800 square feet of immaculate living space, the thoughtfully designed three-way split floor plan features three bedrooms, a dedicated office, a massive bonus room, three full baths, and a three-car tandem garage. Exceptional curb appeal greets you with a brick-paver driveway, professional landscaping, and exterior accent lighting. Step through the custom glass front door into a spacious foyer with soaring ceilings and wood-look ceramic tile floors that flow throughout the main living spaces. Just off the foyer, the first bedroom features a large bay window that floods the space with natural light, located right next to a full bath with quartz counters and a walk-in shower. Further down, elegant French doors lead to a private home office that can easily be converted into a fourth bedroom if desired. The home then opens up into a spectacular kitchen, family, and dining room combination. The gourmet kitchen is a chef's dream, boasting premium quartz countertops, upgraded 42-inch cabinets, a massive island with a breakfast bar, pendant lighting, a tiled backsplash, and a complete suite of stainless-steel KitchenAid appliances. The spacious family room features crisp paint colors, 4 transom windows allowing tons of natural light and triple glass sliders that lead out to the brick paver lanai. Off the kitchen, the formal dining room offers peaceful backyard views. The luxurious primary suite is tucked away along the back of the home for ultimate privacy. This retreat features a spacious bedroom and an upscale bath with dual sinks, quartz counters, an oversized frameless glass shower, and a large walk-in closet with custom storage organizers. Head upstairs to discover an incredible 500-plus square foot bonus room, perfect for a game room or home theater, along with the third bedroom and a third full bath. Outside, the extended paver lanai with ceiling fans is perfect for outdoor living, overlooking a fully fenced backyard filled with tropical landscaping. Additional high-value upgrades include a large laundry room with custom cabinets, a mudroom touchdown space off the garage, an advanced water treatment system, an HVAC system with air purification, energy-efficient hybrid water heater and built-in garage shelving. Residents of Birchwood Preserve enjoy a resort-style community pool and playground with low HOA dues, no CDD fees, and effortless access to Dale Mabry Highway, the Veterans Expressway, and prime local shopping and dining.
| 4 days ago | Listing updated with changes from the MLS® | |
| 2 weeks ago | Status changed to Active | |
| 3 weeks ago | Listing first seen on site |

Listing information is provided by Participants of the Stellar MLS. IDX information is provided exclusively for personal, non-commercial use, and may not be used for any purpose other than to identify prospective properties consumers may be interested in purchasing. Information is deemed reliable but not guaranteed. Properties displayed may be listed or sold by various participants in the MLS Copyright 2026, Stellar MLS.
Last checked: 2026-09-17 10:36 PM EDT
- About the Author
- Latest Posts

I’m Rich Noto, a Florida Realtor & Home Inspector with a focus on the best price house, and quality new construction oversight. I specialize in new house purchases which includes getting homes built to Florida Residential Building Codes and Manufactures Installation Instructions.
I help homebuyers beyond the “standard Real Estate sales agent” (who may disappear after purchase contract) by dealing with sales, construction managers, attending/monitoring inspections, and spotting defects. This helps buyers catch problems early.
Builders pay my commission. Does not apply after buyer is in contract(all builders) or has contacted the builder alone(some builders). This top rated service is available at any town throughout Florida.
Any agent can “sell new homes” or be a “high volume seller” or have “builder relationships”. Sales marketing has nothing to do with understanding constructions defects. Home Defects are the main expense a homeowner will have and can cost home owners thousands of $$$. Depreciating future resale value.
I enjoy teaching my customers how new homes are built. How to identify water intrusion. And the steps to keep a house well maintained to prevent leaks over time. Out of state buyers get special walkthrough and inspection videos.
Whether its a completed move-in ready inventory house, or a to be built custom on the land, or a spec house. You deserve the best quality for your money.