
918 SHAGOS DRIVEAPOLLO BEACH, FL 33572
Mortgage Calculator
Monthly Payment (Est.)
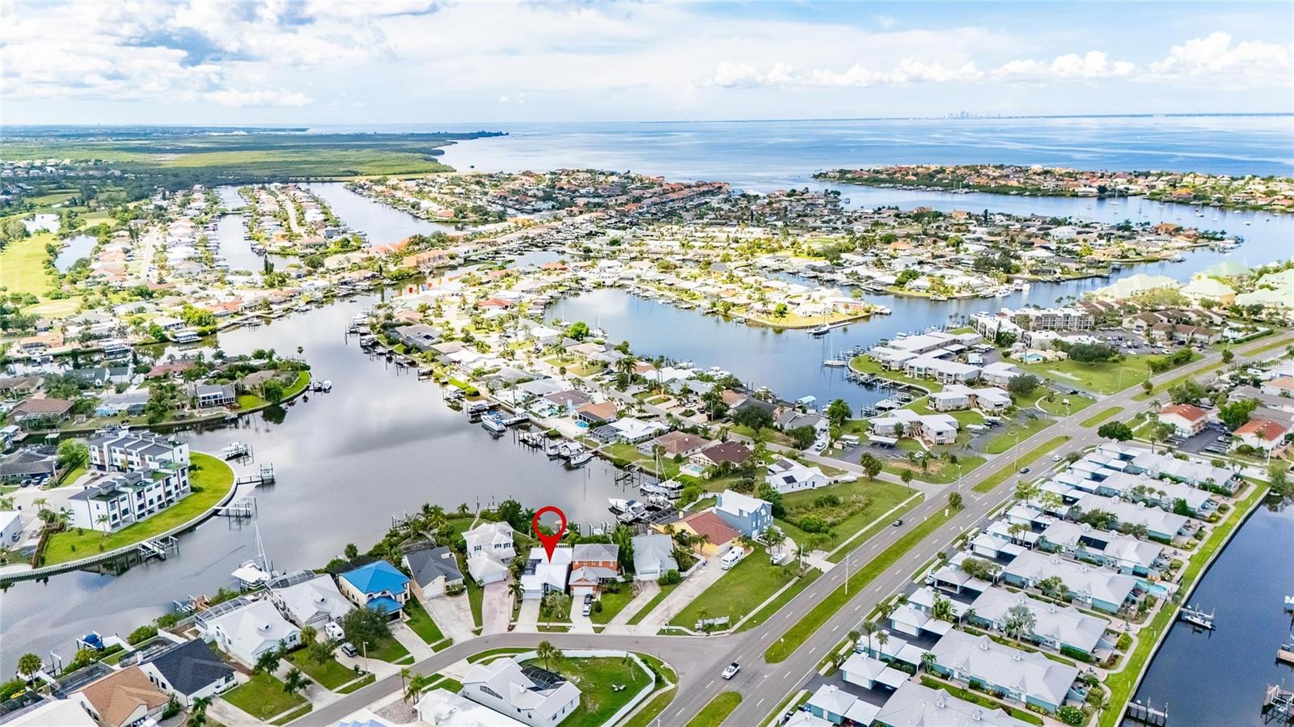
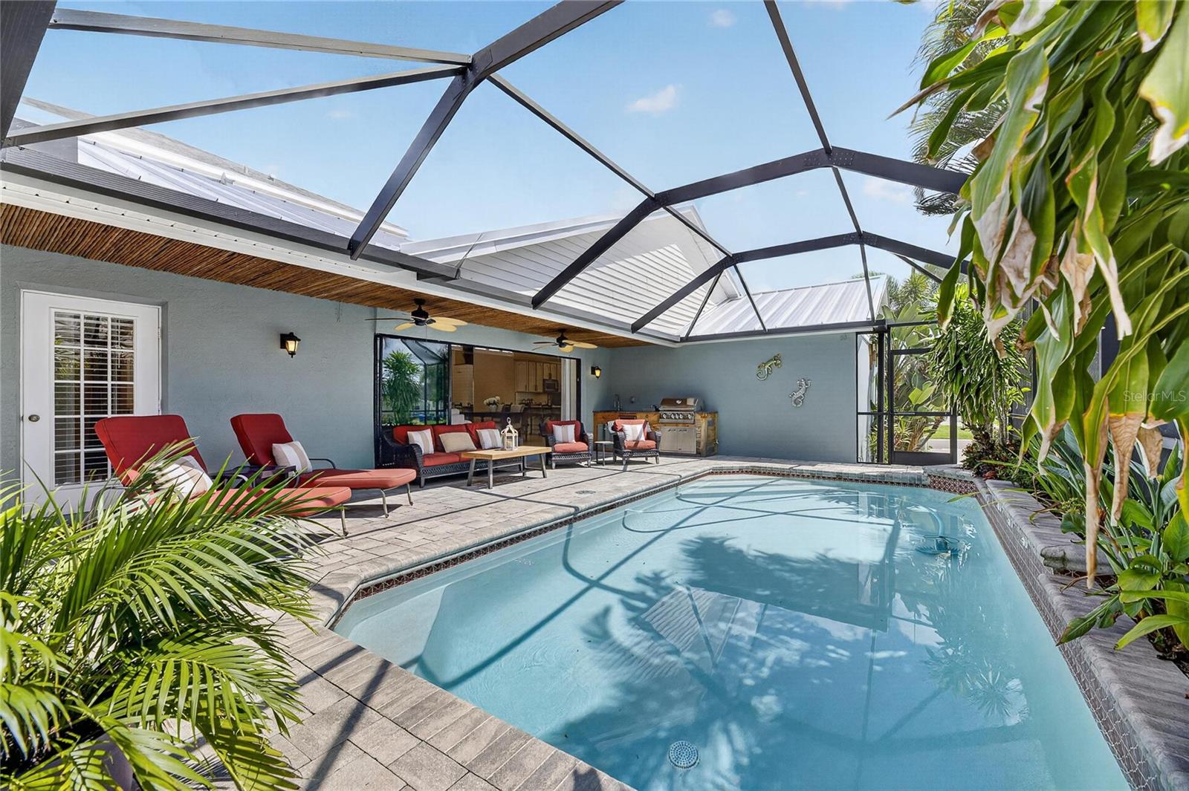
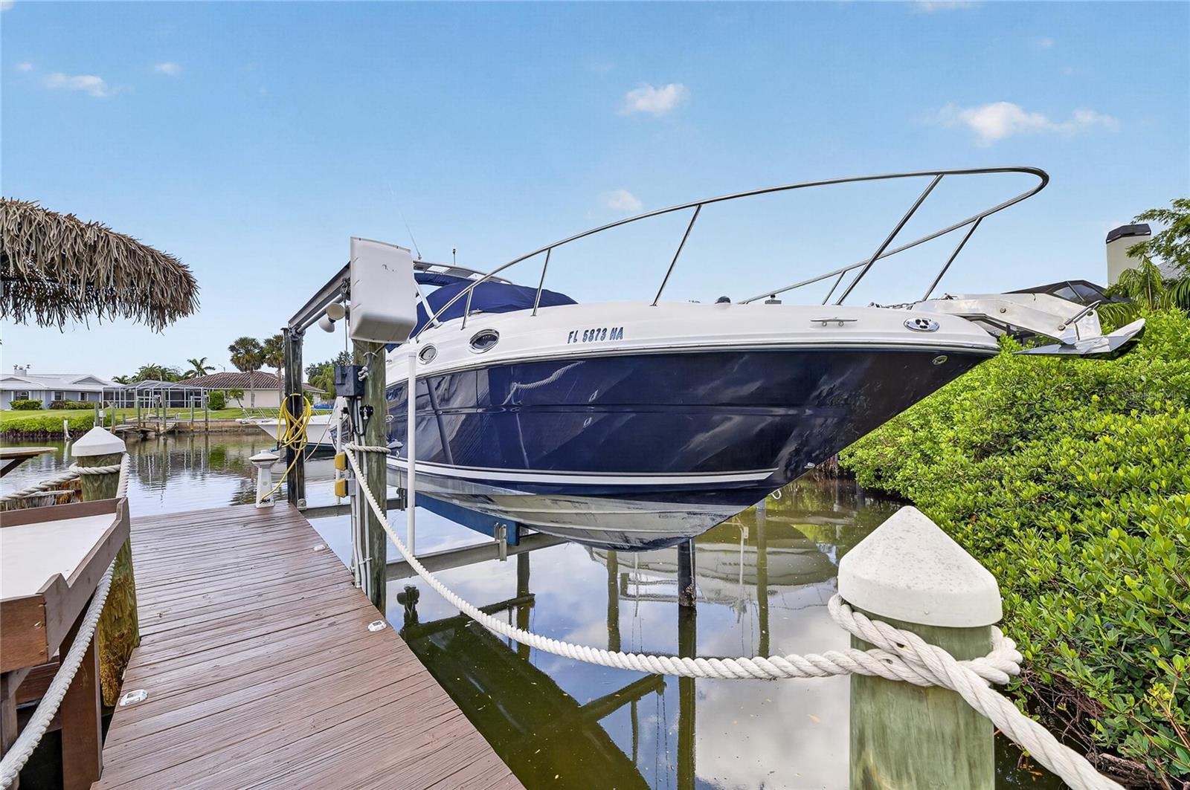
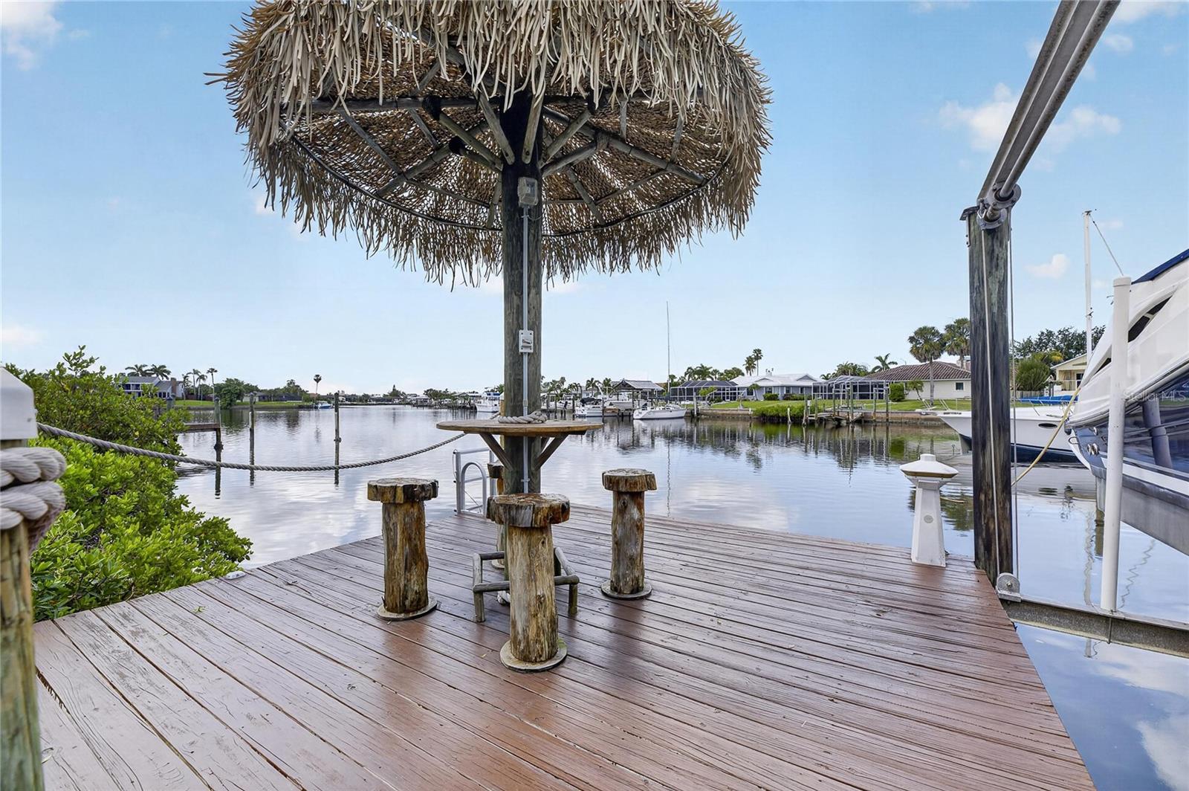
$3,417918 Shagos Dr, Apollo Beach, FL 33572 | 3 Beds | 65+ Ft Deep-Water Canal | Heated Pool | 10,000-Lb Boat Lift | Approx. 12-Ft Elevation | New Metal Roof | No HOA | Short-Term Renting Allowed The reason to see 918 Shagos Drive is waiting in the backyard. More than 65 feet of deep-water saltwater canal frontage puts your boat at home on a private dock with a 10,000-lb lift, with no bridges between you and Tampa Bay. Set on the south channel of Shagos Bay, this custom home by a local builder adds a west-facing waterfront, heated screened pool, covered outdoor kitchen, no HOA, no CDD, and short-term renting allowed. The waterfront lifestyle starts the moment you step outside. A day here can begin by lowering the boat for fishing, cruising, island hopping, or waterfront dining, then end right back at home beside the canal. The rear balcony-style porch faces west for sunset views, and the seller has enjoyed watching dolphins and manatees move through the water. The seller also reports that the home sits approximately 12 feet above sea level and has never flooded. The dock and lift have been replaced, giving the waterfront a ready-made setup for boating. When the boat stays put, the private courtyard-style pool becomes the center of the home. Three sliding glass doors open toward the approximately 24-by-33-foot screened patio and heated gunite pool, connecting indoor living with swimming, outdoor meals, and entertaining. The pool has been replastered and has a color LED light. The pool cage, pavers, and covered outdoor kitchen have also been replaced. Outside bath access, a fire pit, and updated landscaping create even more ways to enjoy the backyard. Inside, this all block home has 1,572 square feet on one level, with architecture that gives it a personality of its own. Cathedral and high ceilings, skylights, architectural windows, and open living and dining spaces keep the interior connected to the pool and waterfront. The renovated kitchen has stone counters, a convection oven, wine refrigerator, and eating space, and both bathrooms have been updated. The primary bedroom has a walk-in closet and private bath, with two additional bedrooms and a second full bath completing the layout. The two-car attached garage has recent interior paint, a checkerboard floor, and a brand-new garage door opener. Recent improvements also include a newer heavy-gauge metal roof, an approximately two-year-old pool heater, and an approximately three-year-old high-efficiency heat-pump water heater. For investors, short-term renting is allowed, with no minimum lease period. For someone who wants to live here, the appeal is simple: step outside and your boat, pool, outdoor kitchen, sunsets, and Tampa Bay access are all part of home. This is not one to judge only from the photos. Come stand in the backyard at 918 Shagos Drive and see why the setting changes the conversation. ***** WHAT THE SELLER LOVES The water is part of the rhythm here. The boat is ready when you are, the heated pool and outdoor kitchen make staying home feel like a getaway, and evenings naturally drift toward the rear porch as the sun sets over the canal. The seller has especially loved seeing dolphins and manatees in the water and having so many ways to enjoy the backyard from morning through evening.
| 3 days ago | Listing updated with changes from the MLS® | |
| 2 weeks ago | Listing first seen on site |

Listing information is provided by Participants of the Stellar MLS. IDX information is provided exclusively for personal, non-commercial use, and may not be used for any purpose other than to identify prospective properties consumers may be interested in purchasing. Information is deemed reliable but not guaranteed. Properties displayed may be listed or sold by various participants in the MLS Copyright 2026, Stellar MLS.
Last checked: 2026-09-17 01:56 AM EDT
- About the Author
- Latest Posts

I’m Rich Noto, a Florida Realtor & Home Inspector with a focus on the best price house, and quality new construction oversight. I specialize in new house purchases which includes getting homes built to Florida Residential Building Codes and Manufactures Installation Instructions.
I help homebuyers beyond the “standard Real Estate sales agent” (who may disappear after purchase contract) by dealing with sales, construction managers, attending/monitoring inspections, and spotting defects. This helps buyers catch problems early.
Builders pay my commission. Does not apply after buyer is in contract(all builders) or has contacted the builder alone(some builders). This top rated service is available at any town throughout Florida.
Any agent can “sell new homes” or be a “high volume seller” or have “builder relationships”. Sales marketing has nothing to do with understanding constructions defects. Home Defects are the main expense a homeowner will have and can cost home owners thousands of $$$. Depreciating future resale value.
I enjoy teaching my customers how new homes are built. How to identify water intrusion. And the steps to keep a house well maintained to prevent leaks over time. Out of state buyers get special walkthrough and inspection videos.
Whether its a completed move-in ready inventory house, or a to be built custom on the land, or a spec house. You deserve the best quality for your money.
Did you know? You can invite friends and family to your search. They can join your search, rate and discuss listings with you.