
10470 PURPLE THISTLE WAYSAN ANTONIO, FL 33576
Mortgage Calculator
Monthly Payment (Est.)
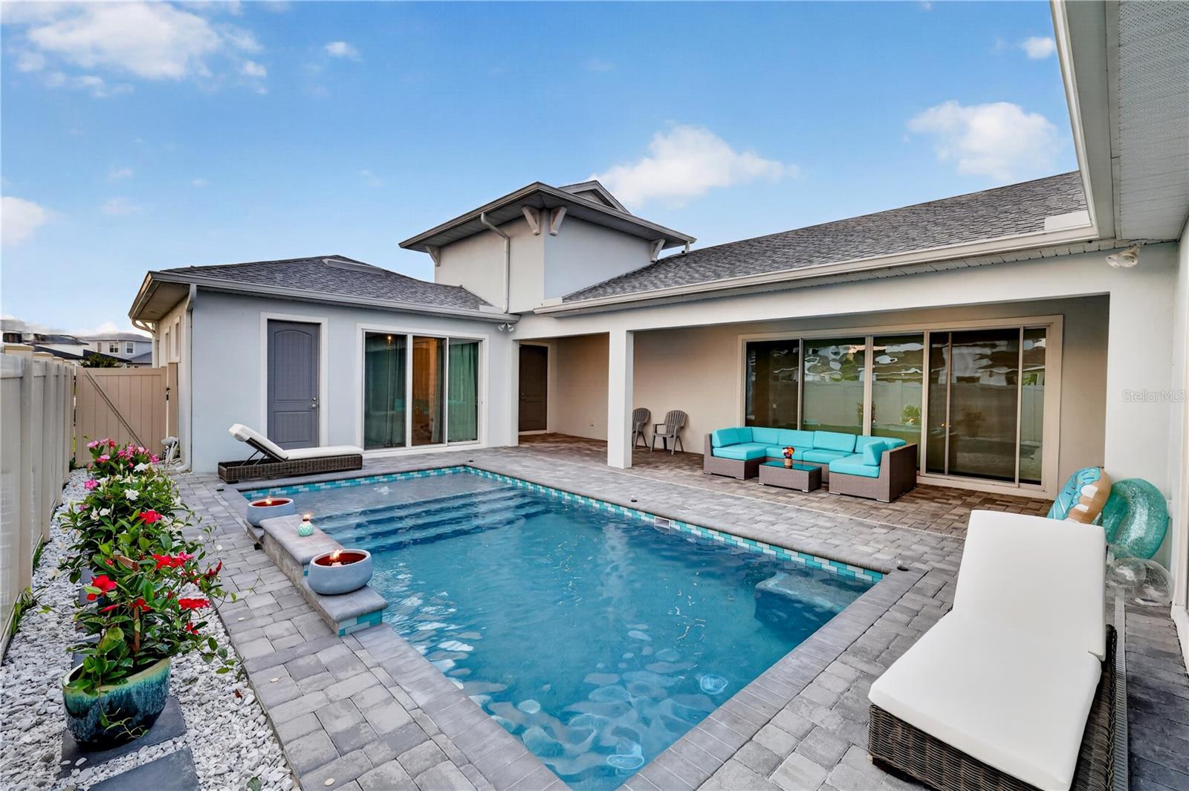
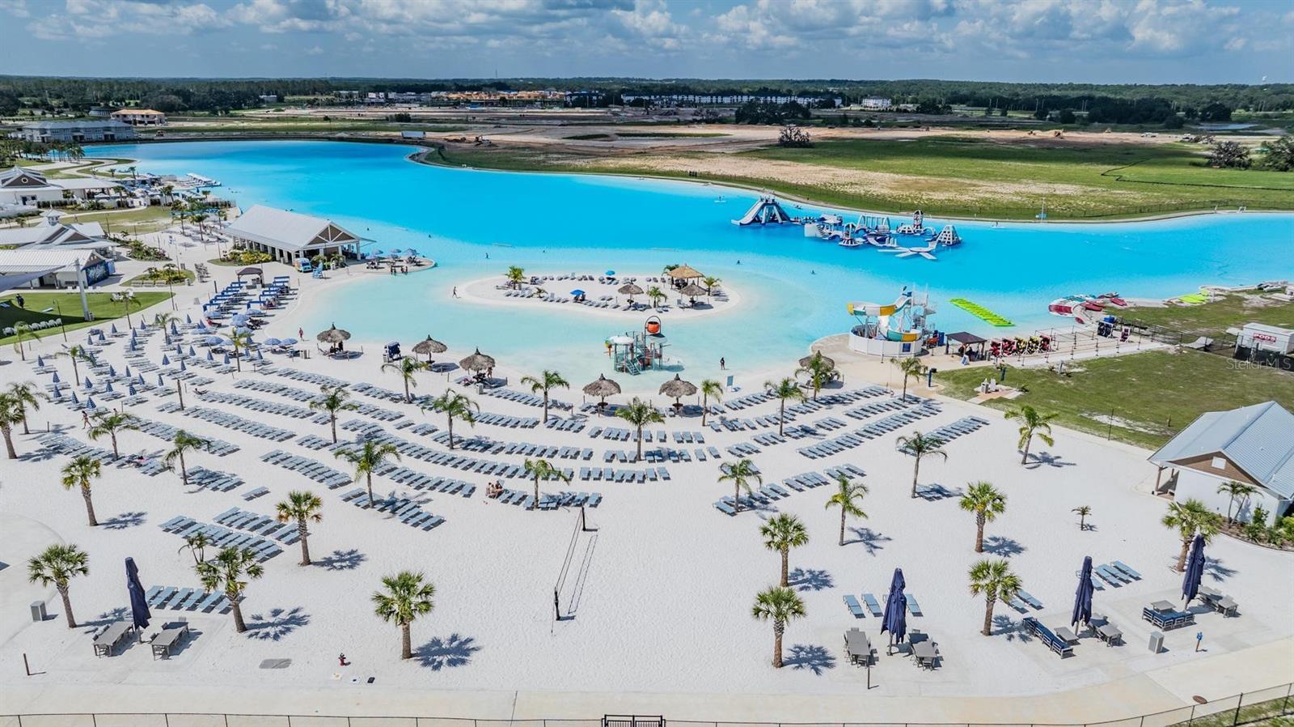
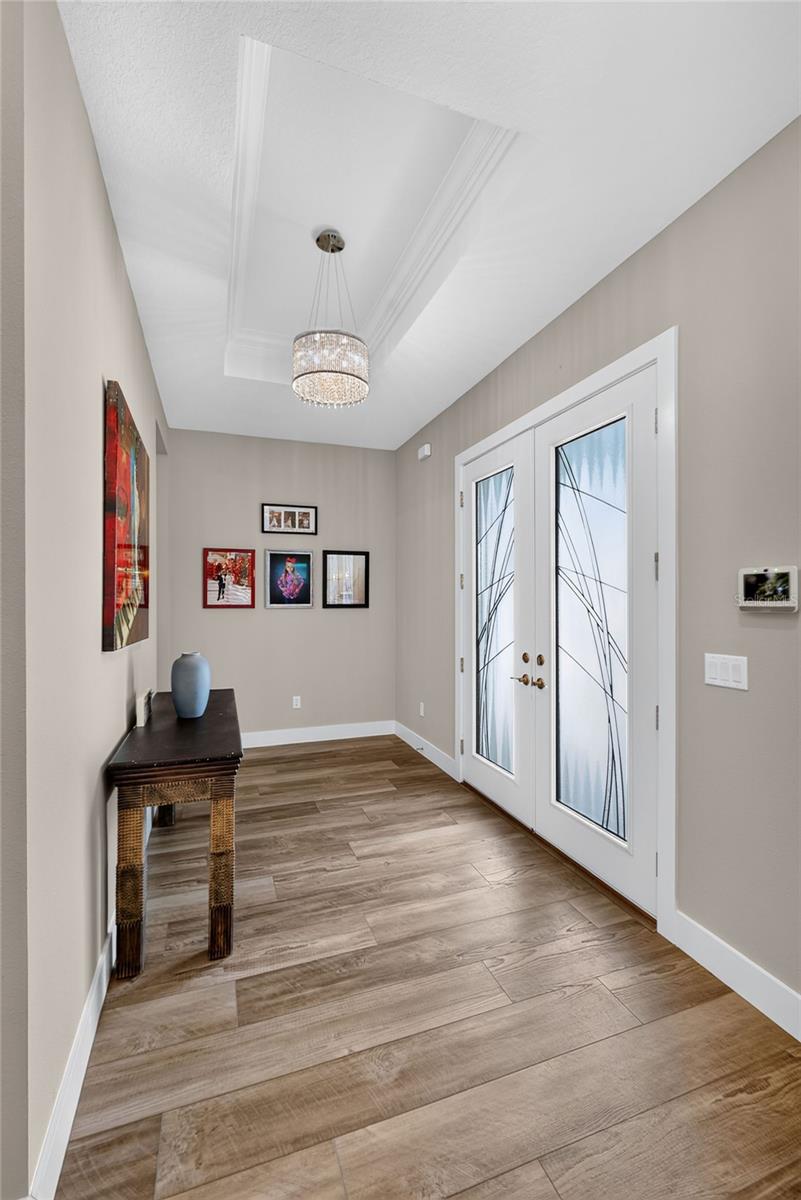
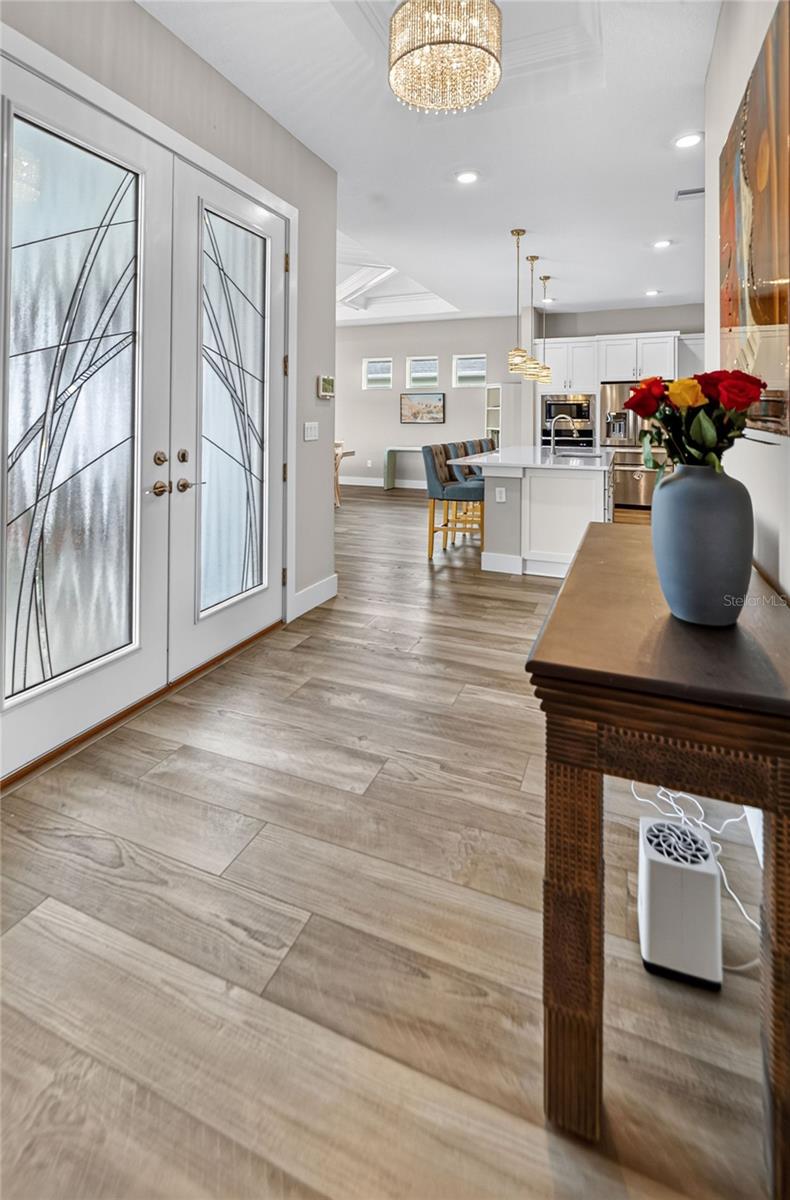
Enter an interest rate to see your estimated monthly payment.*ELIGIBLE FOR ZERO DOWNPAYMENT/NO PMI PROGRAM or BELOW MARKET INTEREST RATE PROGRAM - CONTACT LISTING AGENT FOR MORE INFO!* Why wait months for new construction when you can move right into this pristine 2024-built luxury home in Mirada, complete with over $100,000 in premium upgrades, a spectacular custom saltwater pool and none of the hassle or expense of completing these improvements yourself?! Built by DRB Homes, this highly upgraded Osprey showcases a distinctive courtyard design, detached private guest casita, and an extraordinary indoor-outdoor lifestyle unlike anything else in the area. Situated on an oversized corner lot directly across from a beautiful green space, the home enjoys a peaceful setting on a fully completed street, free from the ongoing construction activity often associated with newer communities. Step into your own private tropical retreat, where a brand-new, custom saltwater pool is a stunning centerpiece between the main residence and detached casita. Designed for relaxation and entertaining, this exceptional outdoor space features premium paver decking, an elegant raised tile accent wall with water features, and integrated fire bowls that create a breathtaking ambiance after sunset. Forget the time, expense, permitting process, and disruption of building your own pool. Every detail has already been thoughtfully completed and is ready for you to enjoy! Perfect for hosting overnight guests, multigenerational living, or creating a private home office or studio, the detached casita adds exceptional flexibility and privacy to this impressive property. Inside the main residence, extensive premier builder selections and custom upgrades create a sophisticated yet inviting interior. Soaring custom coffered ceilings, custom trim work, elegant crown molding, architectural feature walls, upgraded glass doors, designer lighting and high-end modern finishes showcase the exceptional attention to detail throughout. The primary suite is enhanced by fully customized built-in closets. Abundant natural light fills the open-concept living spaces, while the chef-inspired kitchen flows seamlessly into the main living area, making the home equally suited for everyday living and entertaining. An upgraded heavy-duty glass door featuring 150-MPH storm-rated tempered glass, along with sliding doors opening directly to the courtyard, further enhances the home's seamless indoor-outdoor lifestyle. Located in the Mirada community in San Antonio, this golf-cart-friendly neighborhood is home to the nation's largest crystal-clear lagoon, where residents can swim, kayak, paddleboard, relax along sandy beaches, and enjoy year-round events. Mirada also features scenic trails, parks, playgrounds, golf-cart paths, and a true resort-style atmosphere. Just minutes from I-75, the home offers convenient access to Wesley Chapel's shopping, dining, entertainment, medical facilities, and commuter routes to Tampa. Why settle for the uncertainty, construction delays, and additional expenses of building new when this extraordinary home is already complete? With its premium upgrades, stunning custom pool, private guest casita, desirable corner lot, and peaceful setting across from protected green space, this impeccably maintained residence offers the luxury of new construction with the benefits of a truly move-in-ready home. Schedule your private showing and experience this one-of-a-kind Mirada retreat for yourself!
| yesterday | Listing updated with changes from the MLS | |
| a week ago | Price changed to $780,000 | |
| 2 months ago | Status changed to Active | |
| 2 months ago | Listing first seen on site |

Listing information is provided by Participants of the Stellar MLS. IDX information is provided exclusively for personal, non-commercial use, and may not be used for any purpose other than to identify prospective properties consumers may be interested in purchasing. Information is deemed reliable but not guaranteed. Properties displayed may be listed or sold by various participants in the MLS Copyright 2026, Stellar MLS.
Last checked: 2026-10-26 09:37 AM EDT
- About the Author
- Latest Posts

I’m Rich Noto, a Florida Real Estate Agent & Home Inspector with a focus on the best price house, and quality new construction oversight. I specialize in new house purchases which includes getting homes built to Florida Residential Building Standards and Manufactures Installation Instructions.
I help homebuyers beyond the “standard Real Estate sales agent” (who may disappear after purchase contract) by dealing with sales, construction managers, attending/monitoring inspections, and spotting defects. This helps buyers catch problems early.
Builders pay my commission. Does not apply after buyer is in contract(all builders) or has contacted the builder alone(some builders). This top rated service is available at any town throughout Florida.
Any agent can “sell new homes” or be a “high volume seller” or have “builder relationships”. Sales marketing has nothing to do with understanding constructions defects. Home Defects are the main expense a homeowner will have and can cost home owners thousands of $$$. Depreciating future resale value.
I enjoy teaching my customers how new homes are built. How to identify water intrusion. And the steps to keep a house well maintained to prevent leaks over time. Out of state buyers get special walkthrough and inspection videos.
Whether its a completed move-in ready inventory house, or a to be built custom on the land, or a spec house. You deserve the best quality for your money.